
1001 Sawyer Drive Opelika, AL 36801
List Price: $399,900.00 MLS #179668
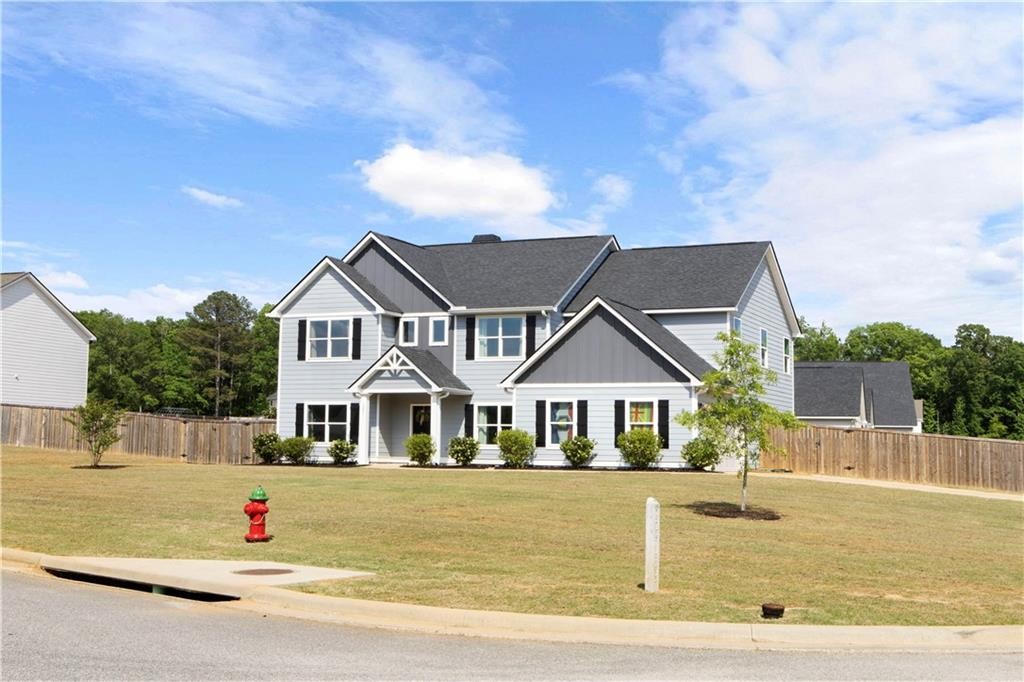
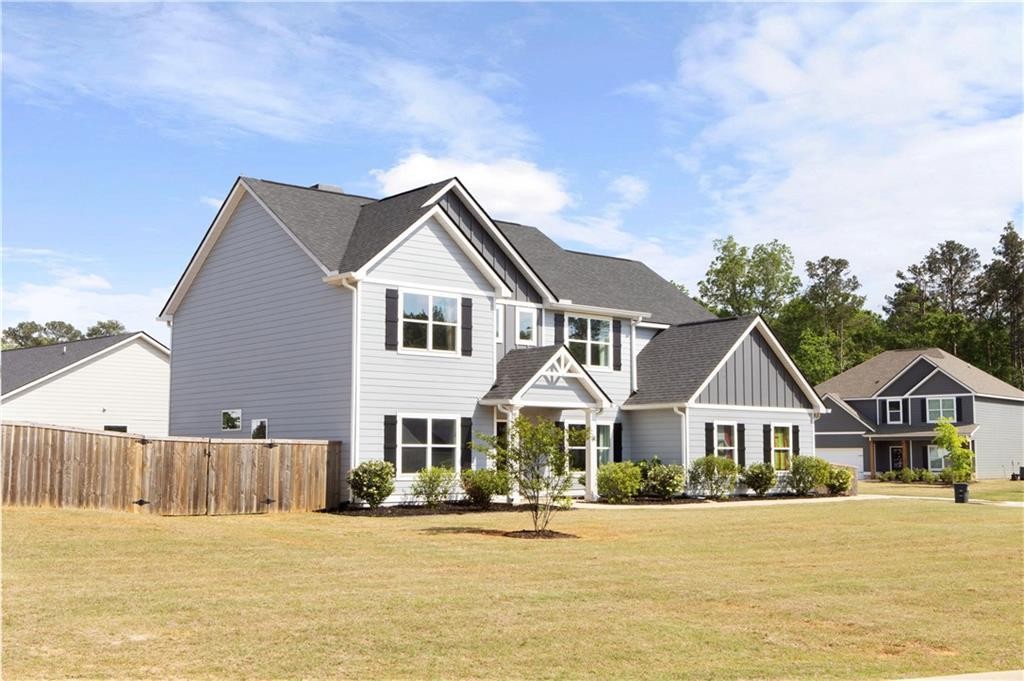
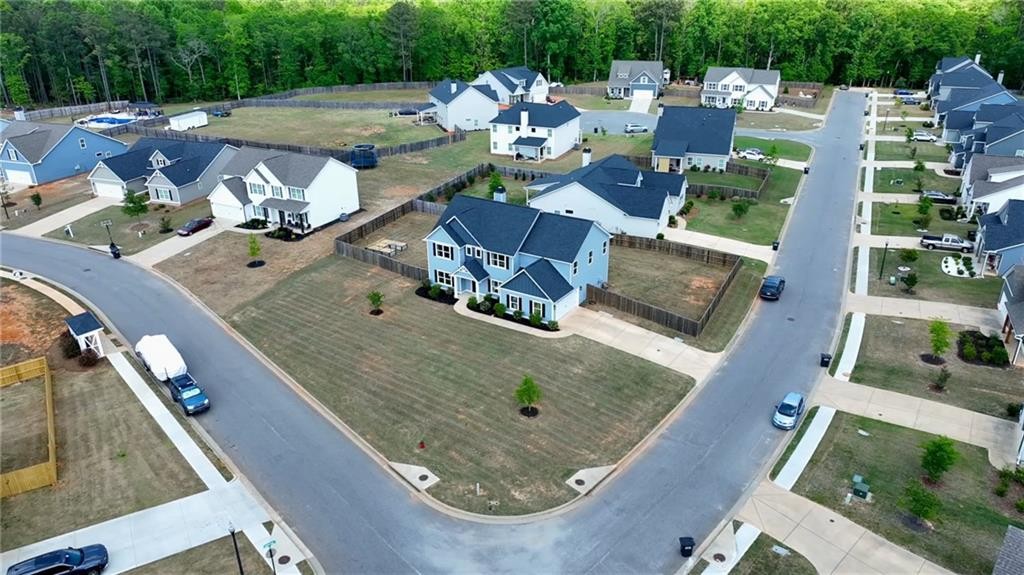
Description: UP TO $17,500 IN POTENTIAL BUYER INCENTIVES! Welcome to 1001 Sawyer Drive in The Willows, Opelika! This spacious 4-bedroom, 2.5-bath home offers a desirable main-level primary suite, upstairs bonus room, TWO laundry rooms, and a large fenced backyard on a beautiful corner lot! Designed with both comfort and functionality in mind, this home features an inviting covered front porch, formal dining room with detailed molding, and an open-concept living area perfect for everyday living and entertaining. The spacious living room features a wood-burning fireplace and flows seamlessly into the breakfast area and kitchen. You'll love the granite countertops, tile backsplash, large center island, abundant cabinetry, and pantry! The oversized MAIN-LEVEL PRIMARY SUITE offers a private retreat with a garden tub, separate tile shower, granite countertops, and walk-in closet. A convenient half bath and laundry room complete the first floor. Upstairs, you'll find THREE additional bedrooms, a full bathroom, a spacious BONUS ROOM perfect for a media room, playroom, or home office, and a SECOND laundry room for added convenience! Outdoor living is just as impressive! Enjoy the covered back porch overlooking a LARGE, FULLY FENCED CORNER LOT with plenty of room for entertaining, pets, and outdoor activities. A two-car garage provides additional parking and storage. BIG SAVINGS FOR BUYERS! Seller is offering $10,000 in buyer concessions PLUS up to $7,500 in closing cost assistance available through Drew Goodner with Renasant Bank for qualified buyers! Financing and program eligibility requirements apply. SPACE, FLEXIBILITY, AND BUYER INCENTIVES — 1001 SAWYER DRIVE IS READY FOR YOU! Schedule your private showing today!
School System: Jeter / Morris
Neighborhood: The Willows
Lot Size: 0.40



Additional Listing Details:
| Year | 2022 |
| Beds | 4 |
| Baths | 2 |
| Half Baths | 1 |
| Sqft | 3210 |
| Foundation | Slab |
| Interior | Ceiling Fans, Primary Bedroom Downstairs, Washer/Dryer Connection |
| Exterior | Cement Board |
| Appliances | Built-in Microwave, Dishwasher, Electric Stove |
| Utilities | Sewage-Public, Total Electric, Underground Utilities, Water |
Listing Provided By: Homelink Realty [Tori Beth Thompson]
| Flooring | Carpet, LVP, Tile |
| Storage | Attic |
| Air | Heat Pump |
| Heat | Electric, Heat Pump |
| Kitchen | Breakfast Room, Formal Dining Room, Pantry |
| Misc | Bonus Room |
| Subdivision Amenities | None |
| View | None |
| Porch | Covered, Front, Patio |
Need More Information?
Contact Us!
List Price: $399,900.00
