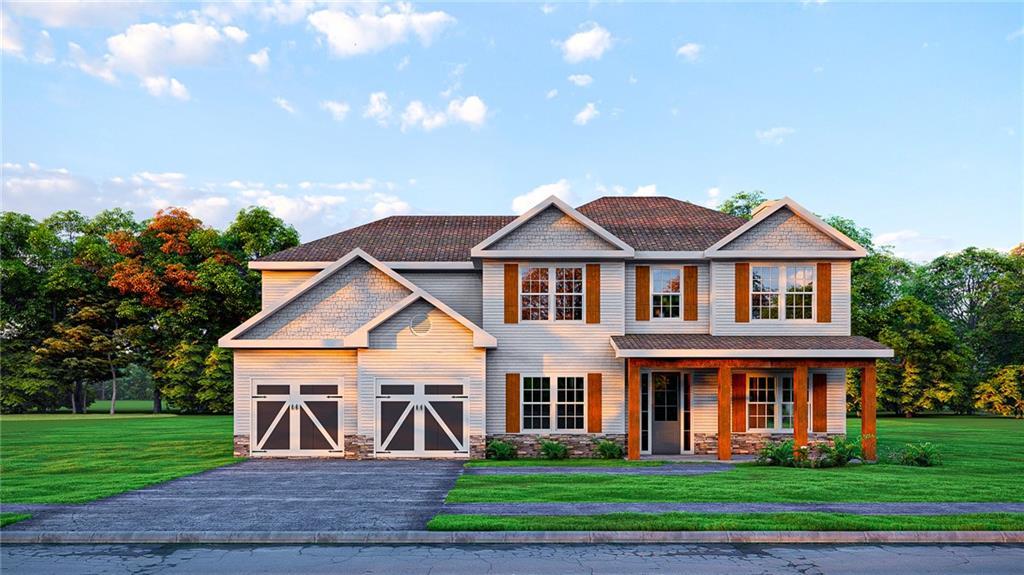
2016 Tiger Lily Drive Auburn, AL 36832
List Price: $529,900.00 MLS #180541
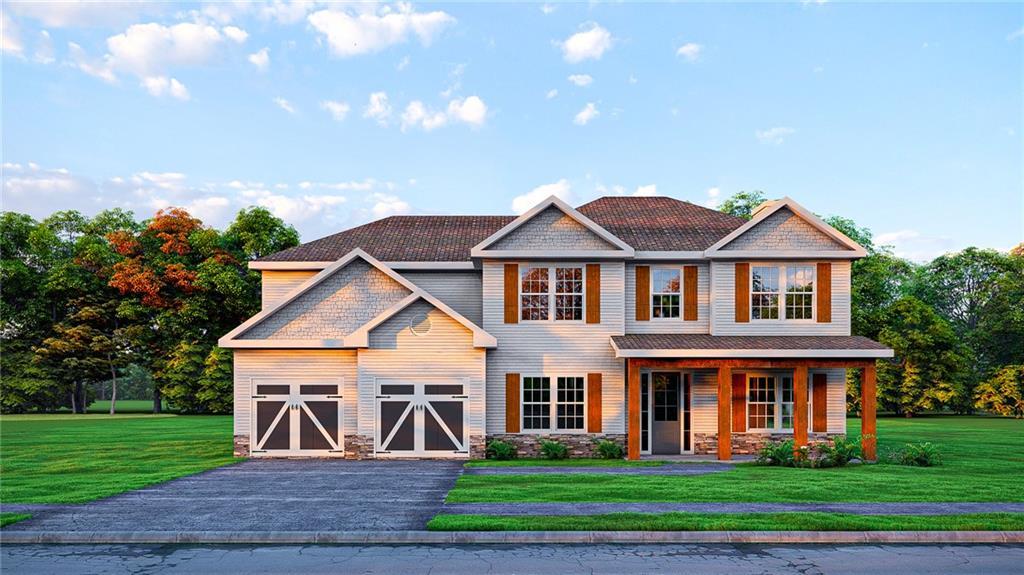
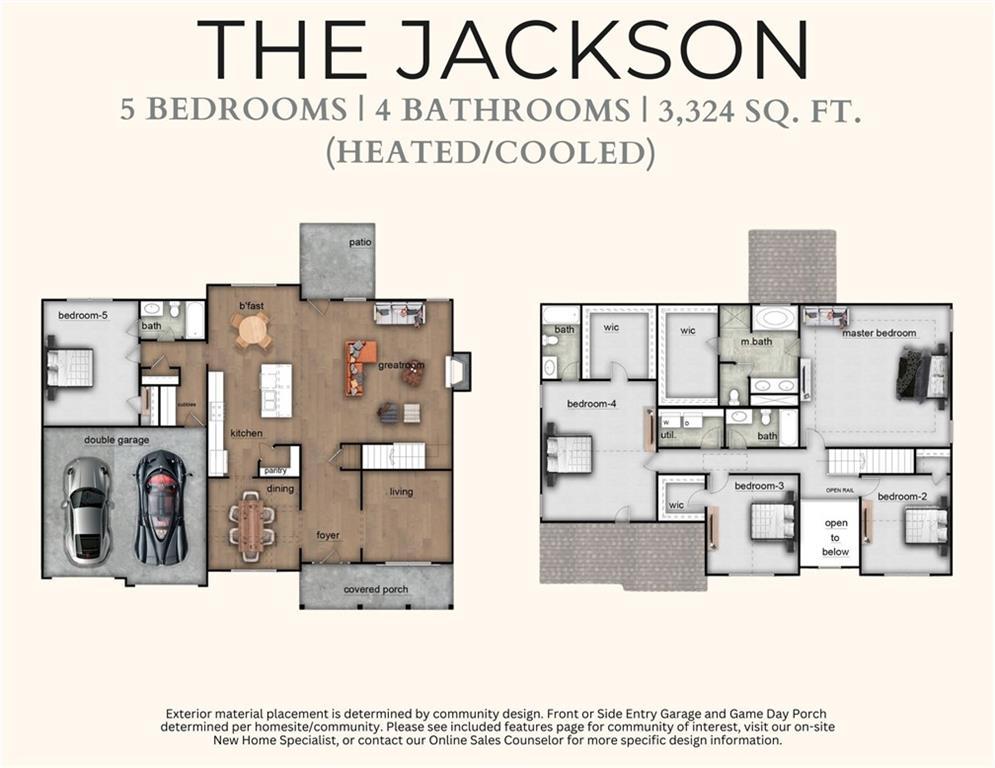
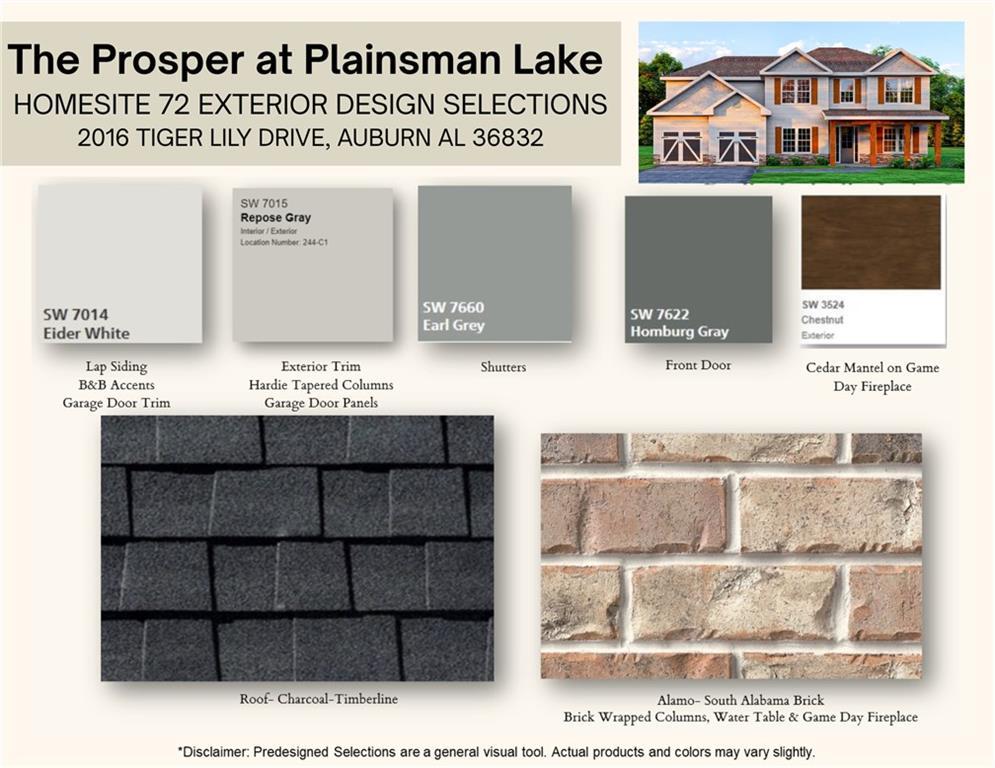
Description: Discover The Prosper at Plainsman Lake, a Hughston Homes community in Auburn, AL, where scenic nature trails and modern living create an inviting escape. The Jackson B offers 3,324 SF of elegant living space with 5 bedrooms and 4 baths. A welcoming foyer opens to a formal dining room with coffered ceilings and wainscoting, along with a flexible space ideal for a home office or sitting area. The spacious great room features a cozy fireplace and flows seamlessly into the gourmet kitchen, complete with ample cabinetry, built-in stainless steel appliances, a electric range, wall oven / microwave combo, vent hood, granite countertops, tile backsplash, and a large center island with integrated sink and luxury dishwasher overlooking the breakfast area and great room. A walk-in pantry provides excellent storage, while the owner’s entry features built-in cubbies for added organization. The main level also includes a guest bedroom and full bath, perfect for visitors or multi-generational living. Upstairs, the expansive owner’s suite offers a relaxing retreat with a luxurious bath featuring a tile shower, garden tub, quartz vanity, and a large walk-in closet. Additional bedrooms are generously sized, including Bedroom 4 with a private en-suite bath and walk-in closet, ideal for an in-law or guest suite. Enjoy Luxury flooring in many of the living areas on the main level. Outdoor living at its best on our signature Gameday patio, complete with a wood-burning fireplace, ceiling fan, and outdoor speakers. Smart Home technology features included, adding comfort, convenience, and modern style to your everyday living. Experience elevated living at The Prosper at Plainsman Lake!
School System: Richland / Creekside
Neighborhood: The Prosper At Plainsman Lake
Lot Size: 0.26

Additional Listing Details:
| Year | 2026 |
| Beds | 5 |
| Baths | 4 |
| Sqft | 3324 |
| Foundation | Slab |
| Interior | Ceiling Fans, Garden Tub, Security System, Washer/Dryer Connection, Other-See Remarks |
| Exterior | Cement Board, Stone/Block, Other-See Remarks |
| Appliances | Built-in Microwave, Dishwasher, Disposal, Electric Stove, Oven |
| Utilities | Underground Utilities, Other-See Remarks |
Listing Provided By: Hughston Homes Marketing [Lisa Bancer]
| Flooring | Carpet, Tile, Other-See Remarks |
| Air | Central Electric, Heat Pump |
| Heat | Electric, Heat Pump |
| Kitchen | Eat-in, Formal Dining Room, Island, Walk-in Pantry, Other-See Remarks |
| Misc | Association Fees, Irrigation System, Other-See Remarks |
| Subdivision Amenities | Other-See Remarks |
| View | Other-See Remarks |
| Porch | Covered, Front, Rear |
Need More Information?
Contact Us!
List Price: $529,900.00