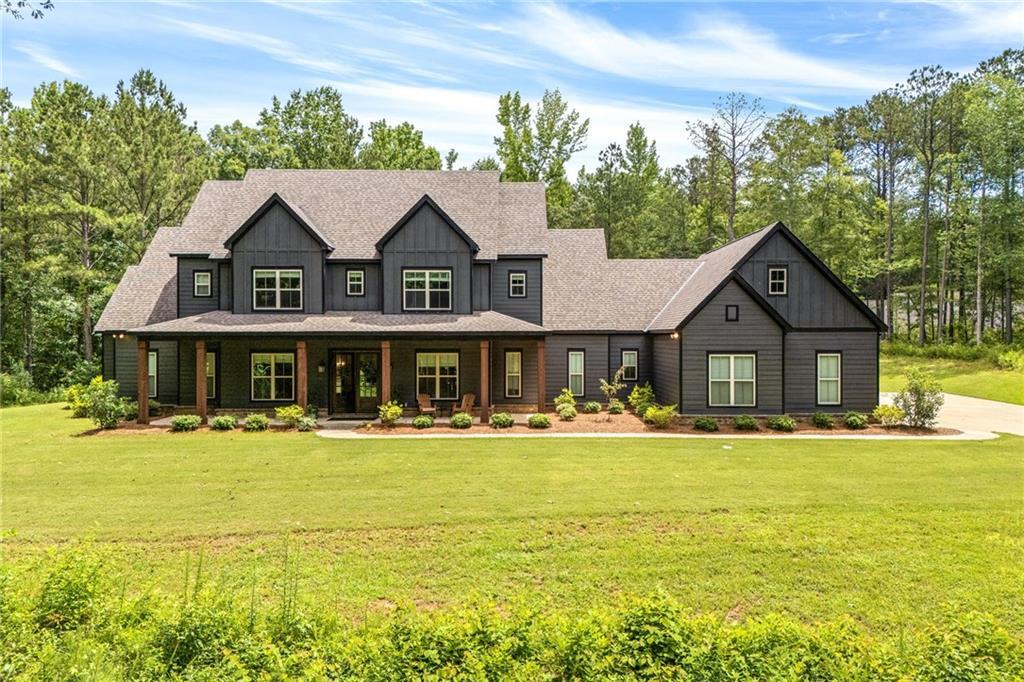
12550 Lee Road 72 Camp Hill, AL 36850
List Price: $1,200,000.00 MLS #181031
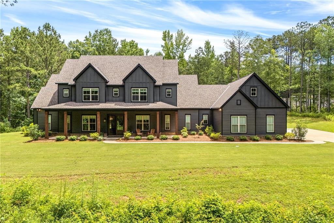
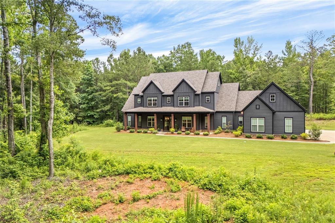
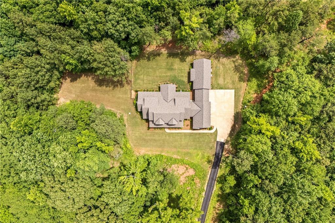
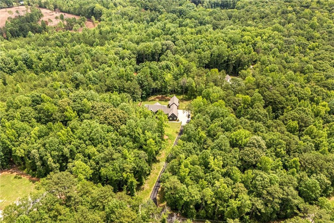
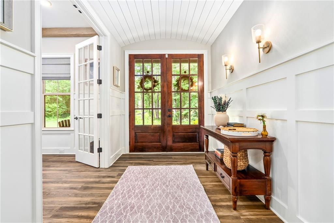
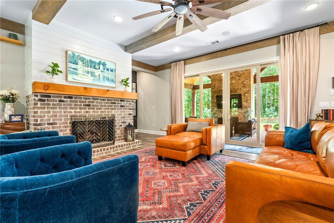
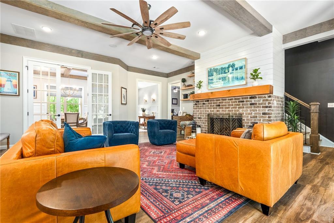
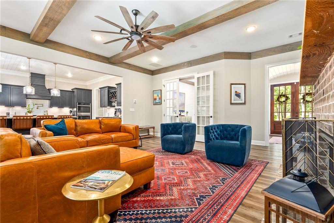
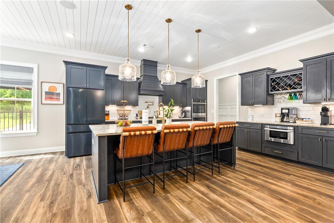
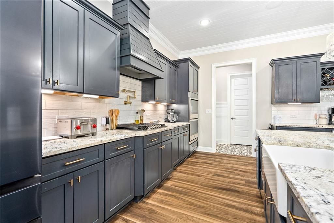
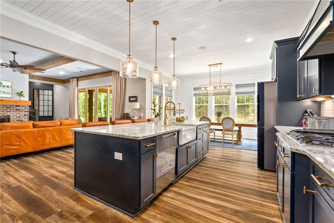
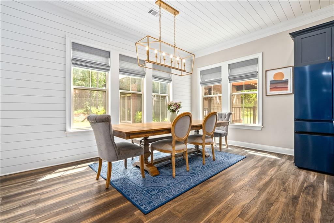
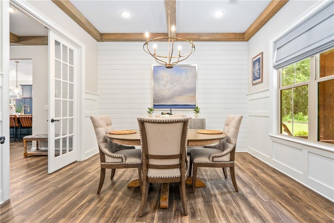
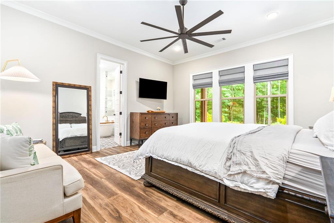
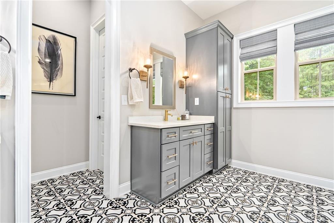
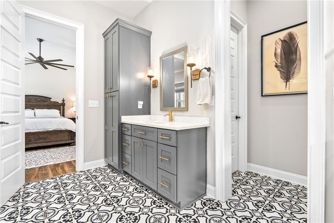
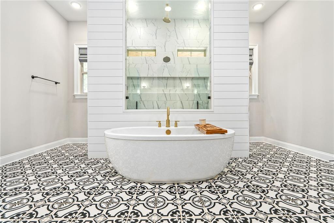
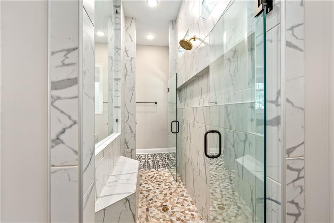
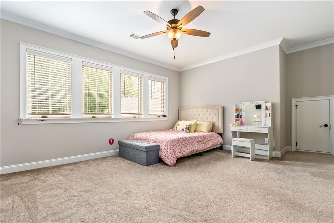
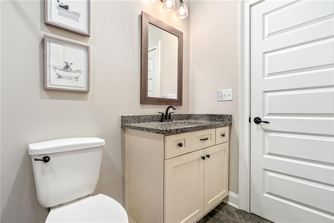
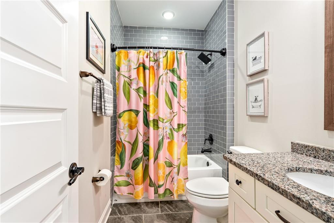
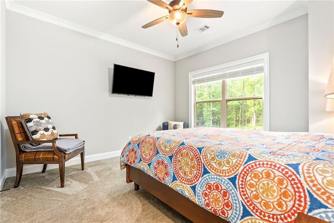
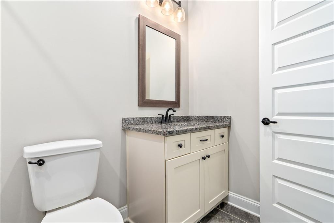
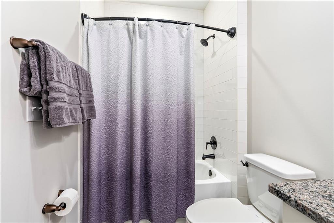
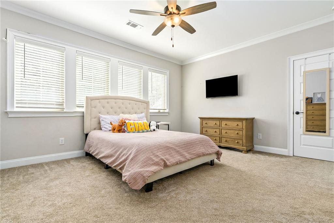
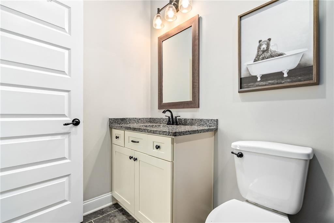
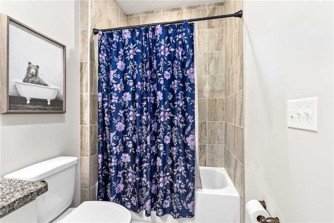
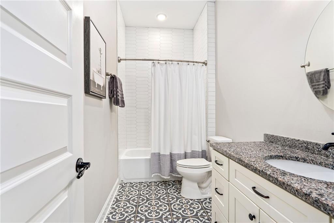
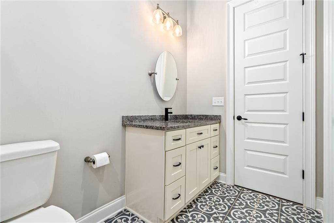
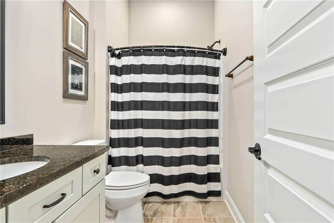
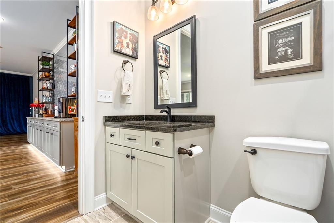
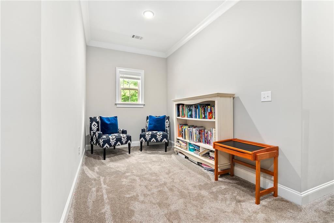
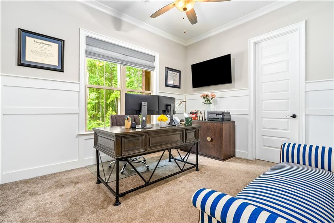
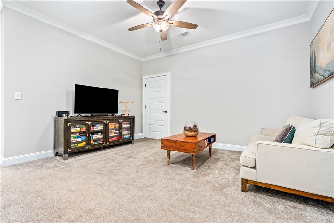
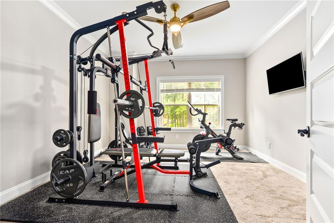
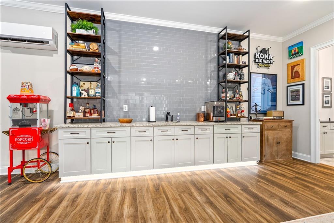
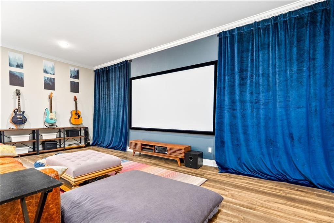
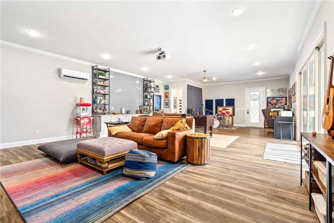
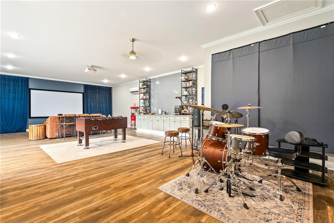
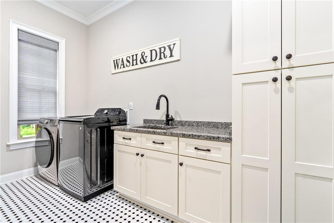
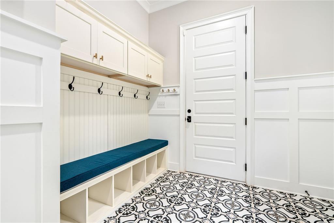
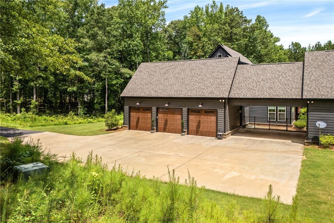
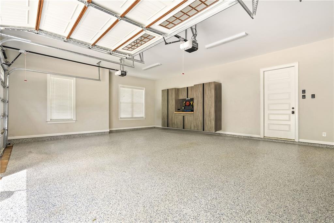
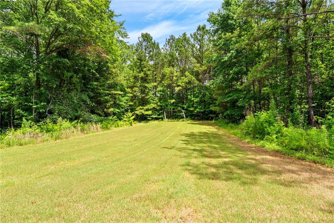
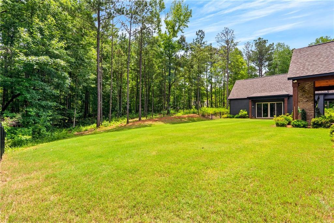
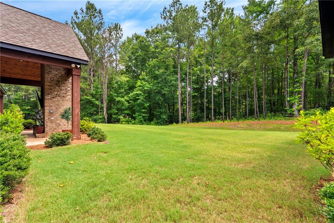
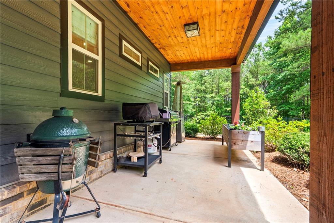
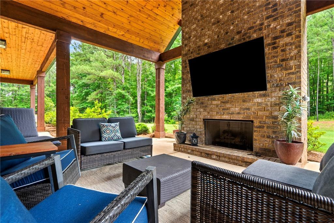
Description: Tucked away among the trees, approximately 20 minutes from Auburn, this custom-built Camp Hill retreat offers the perfect blend of privacy, luxury, and thoughtful design. With 6 bedrooms and 5 full bathrooms, this home was designed for both everyday living and unforgettable entertaining. A stunning double-door entry welcomes you inside, where soaring ceilings, abundant natural light, and a wall of windows create a breathtaking first impression. The spacious living room centers around a fireplace and flows seamlessly into the heart of the home. The chef's kitchen features a statement island with designer lighting, gas range with hood and pot filler, double ovens, and generous prep and storage space. A large pantry, mudroom, and laundry room add everyday convenience. Step outside to the show-stopping gameday porch, complete with a fireplace and peaceful views of the surrounding property. Built-in ceiling speakers throughout the living room, kitchen, and outdoor living spaces make entertaining effortless. The primary suite is a true retreat, featuring a spa-like bath with dual vanities and an impressive dual-entry shower with multiple shower heads. Upstairs, you'll find a flexible bonus space along with three additional bedrooms. Connected by a portico (extra parking!), the detached recreational wing expands the home's possibilities with a full bath, wet bar, and audio/video prewiring. Currently utilized as an office, music room, and theater, this versatile space could easily adapt to fit your needs. Additional highlights include a three-car garage, irrigation system covering all grass and shrubs, and countless custom details throughout. Surrounded by nature yet conveniently located near Auburn, this exceptional property offers a rare opportunity to enjoy luxury living with room to spread out and unwind.
School System: Loachapoka Elementary
Neighborhood: None
Lot Size: 4.52


Additional Listing Details:
| Year | 2022 |
| Beds | 6 |
| Baths | 5 |
| Total Rooms | 1 |
| Sqft | 4564 |
| Foundation | Slab |
| Interior | Ceiling Fans, Primary Bedroom Downstairs, Washer/Dryer Connection, Wet Bar |
| Exterior | Cement Board |
| Appliances | Built-in Microwave, Dishwasher, Disposal, Double Oven, Dryer, Gas Stove, Refrigerator, Washer |
| Utilities | Gas-Propane, Sewage-Septic, Water |
Listing Provided By: Exp Realty - Acuff Weekley Group [Natalie Sawyer]
| Flooring | Carpet, Simulated Wood |
| Storage | Attic |
| Air | Central Electric |
| Heat | Forced Air |
| Kitchen | Breakfast Room, Formal Dining Room, Island, Kitchen/Family Combo, Walk-in Pantry |
| Misc | Bonus Room, Irrigation System |
| Subdivision Amenities | None |
| Porch | Covered, Front, Rear |
Need More Information?
Contact Us!
List Price: $1,200,000.00