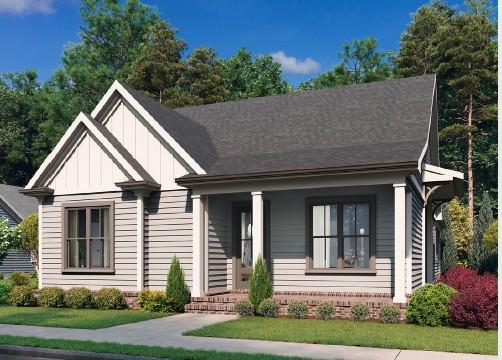
3501 Dickson Place Drive Opelika, AL 36801
List Price: $434,900.00 MLS #181105
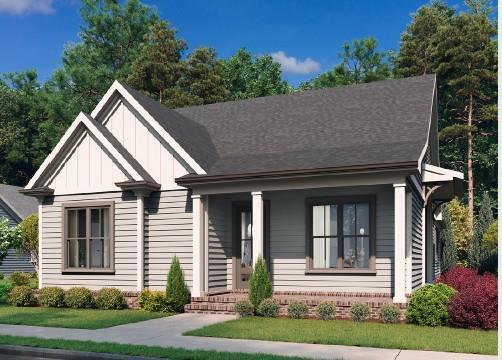
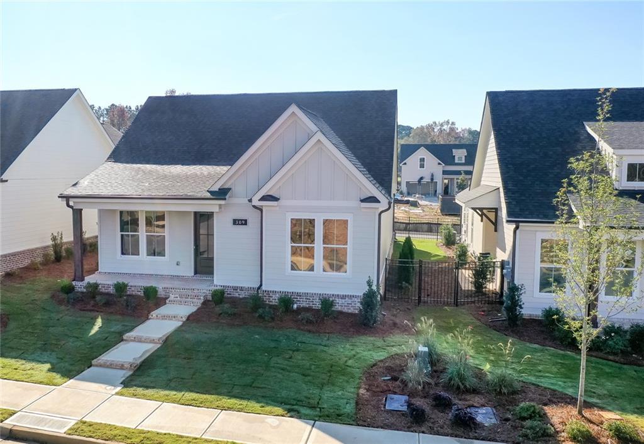
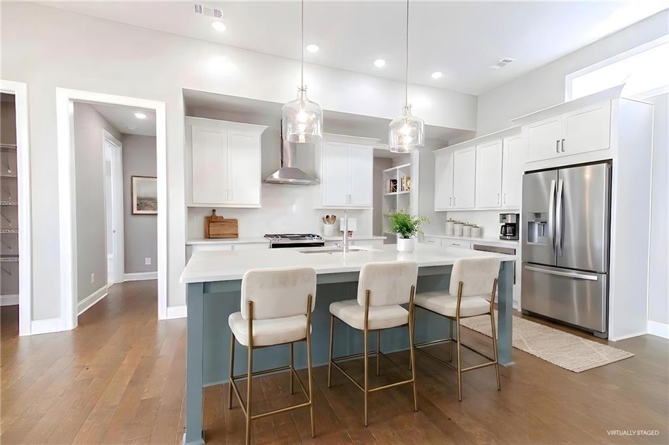
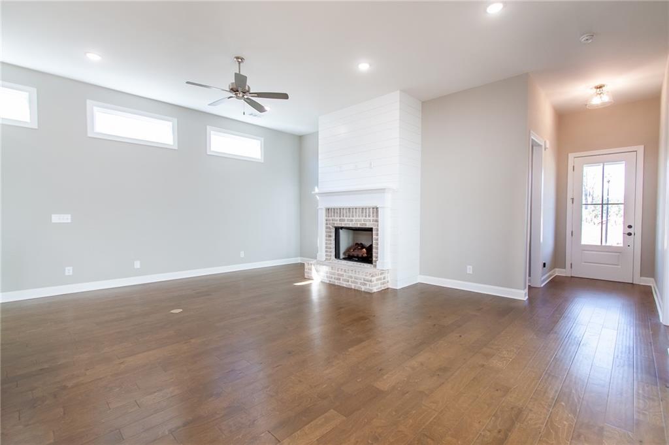
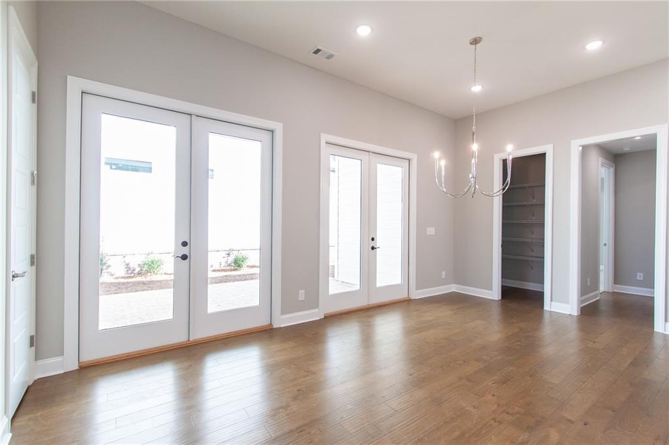
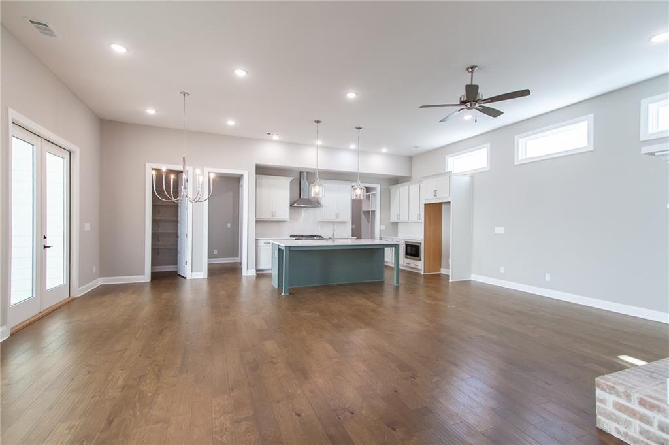
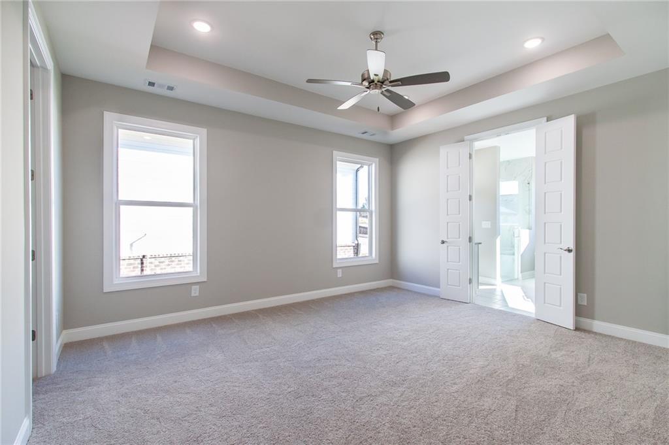
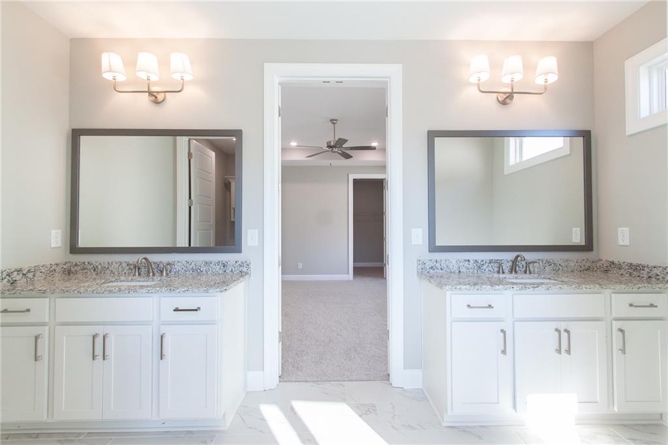
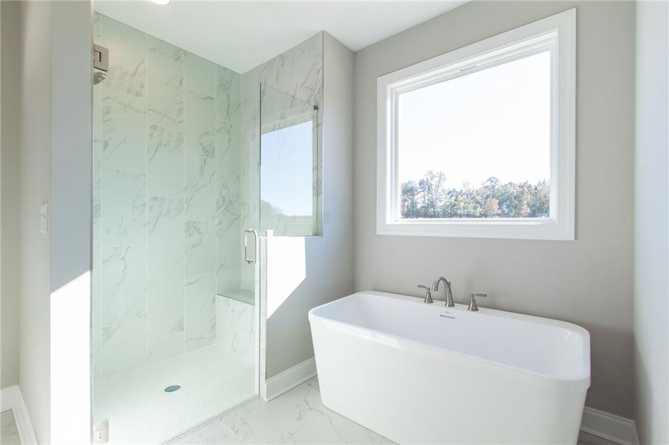
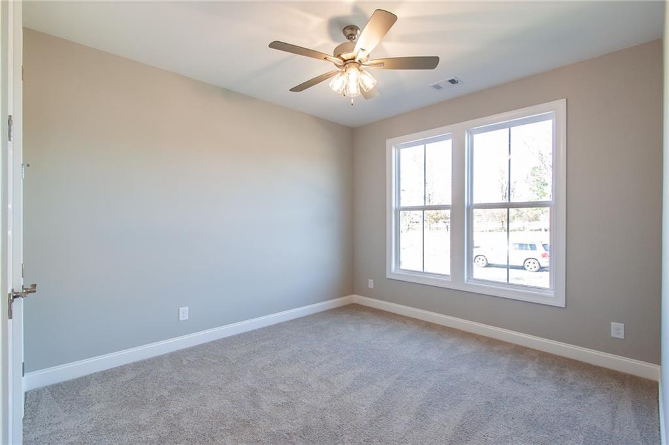
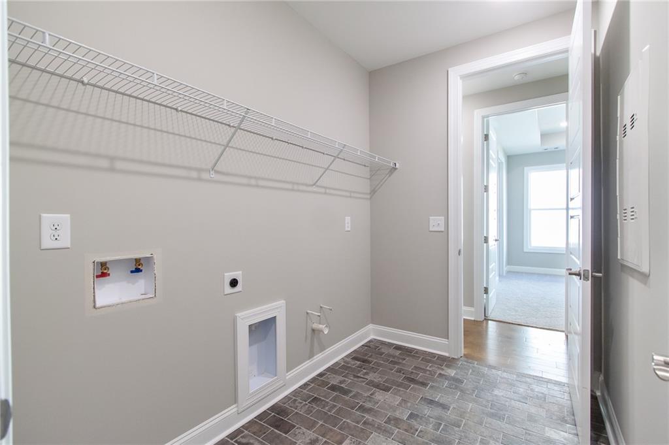
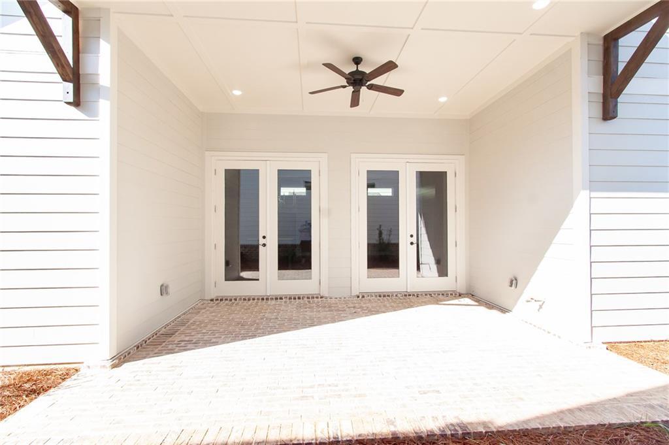
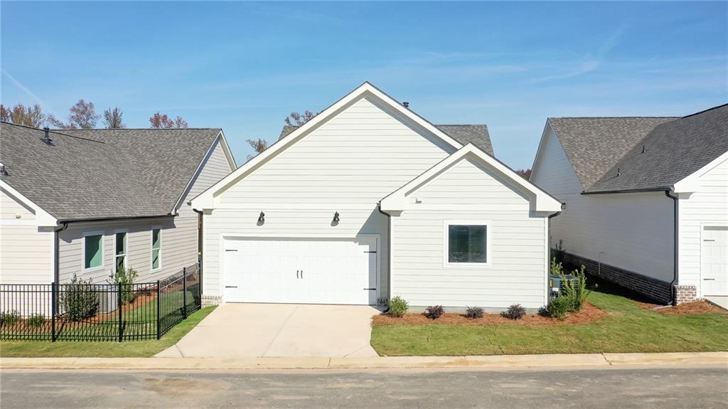
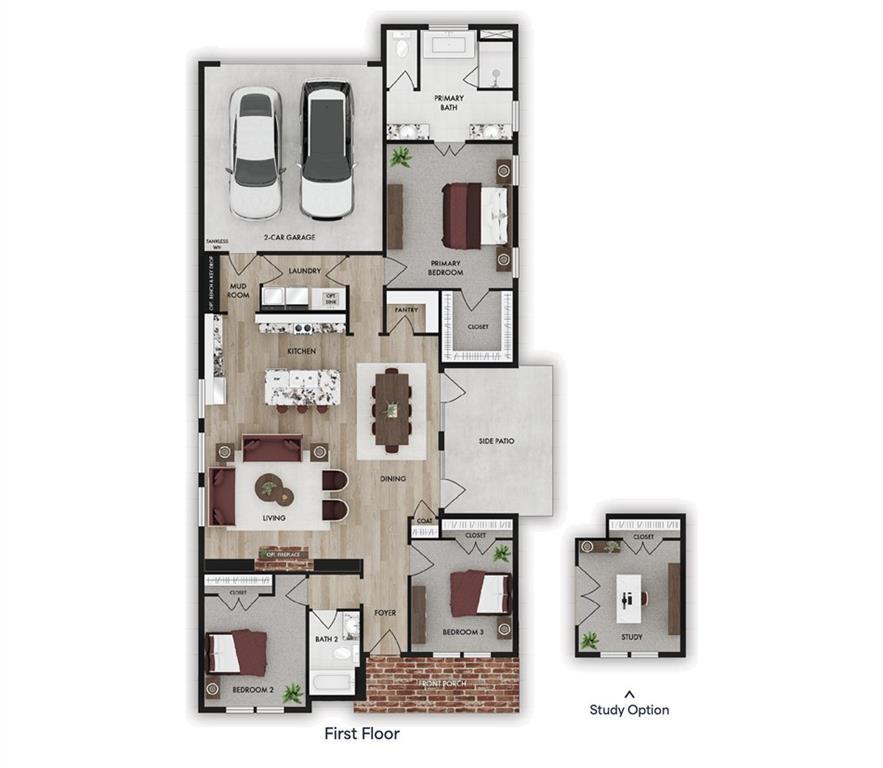
Description: Welcome to the Willow, a thoughtfully designed new construction single-family home offering 1,800 square feet, 3 bedrooms, and 2 bathrooms in the Dickson Place community. This single-level layout welcomes you with inviting curb appeal and a spacious foyer, leading into an open-concept living area enhanced by soaring 12-foot ceilings and abundant natural light. The seamless flow between the living room, dining area, and kitchen creates an ideal setting for both everyday living and entertaining. The kitchen is both stylish and functional, featuring granite countertops, stainless steel appliances, a spacious pantry, and generous prep space. The living room offers the option to add a ventless fireplace, creating a warm and inviting focal point. The primary suite is thoughtfully positioned and features a well-designed bath and a large, functional closet layout. Secondary bedrooms provide flexibility, including the option to convert a bedroom into a dedicated study. A mudroom adds everyday convenience with an optional key drop and bench, along with a large laundry room just off this space. Enjoy a side patio that extends your living space outdoors, perfect for relaxing or entertaining. A two-car garage, included fencing, and complimentary lawn maintenance complete the home. Buyers also have the opportunity to personalize design selections, making this home uniquely their own. Experience low-maintenance living in Dickson Place, with planned future amenities including a clubhouse, resort-style pool with lounge area, pickleball courts, children splash pad and playground, outdoor patio with firepit, grilling station, and hosting green. The community is ideally located near the Opelika Sportsplex and just minutes from all that Opelika and Auburn have to offer.
School System: Jeter / Morris
Neighborhood: Dickson Place
Lot Size: 0.15

Additional Listing Details:
| Year | 2026 |
| Beds | 3 |
| Baths | 2 |
| Total Rooms | 1 |
| Sqft | 1800 |
| Foundation | Slab |
| Interior | Ceiling Fans, Primary Bedroom Downstairs, Washer/Dryer Connection |
| Exterior | Brick Veneer, Cement Board |
| Appliances | Built-in Microwave, Dishwasher, Disposal, Gas Cook Top, Gas Stove |
| Utilities | Gas-Natural, Sewage-Public, Water |
Listing Provided By: [Bradley Roberson]
| Air | Central Electric |
| Heat | Gas |
| Misc | Association Fees, Irrigation System, Restrictive Covenants |
| Subdivision Amenities | Other-See Remarks |
Need More Information?
Contact Us!
List Price: $434,900.00