E 1027 Glenn Avenue Auburn, AL 36830
List Price: $574,999.00 MLS #181170
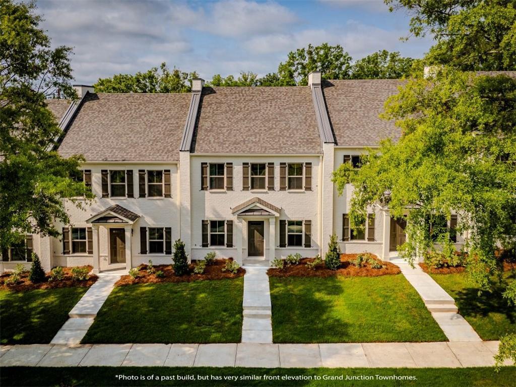
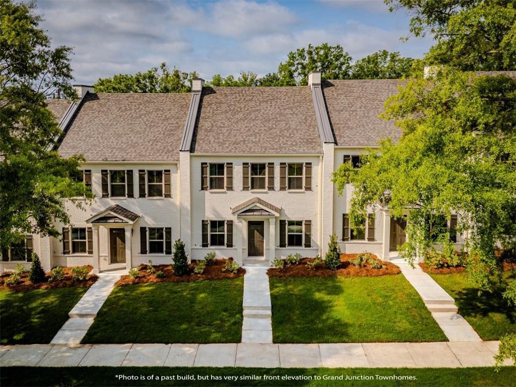
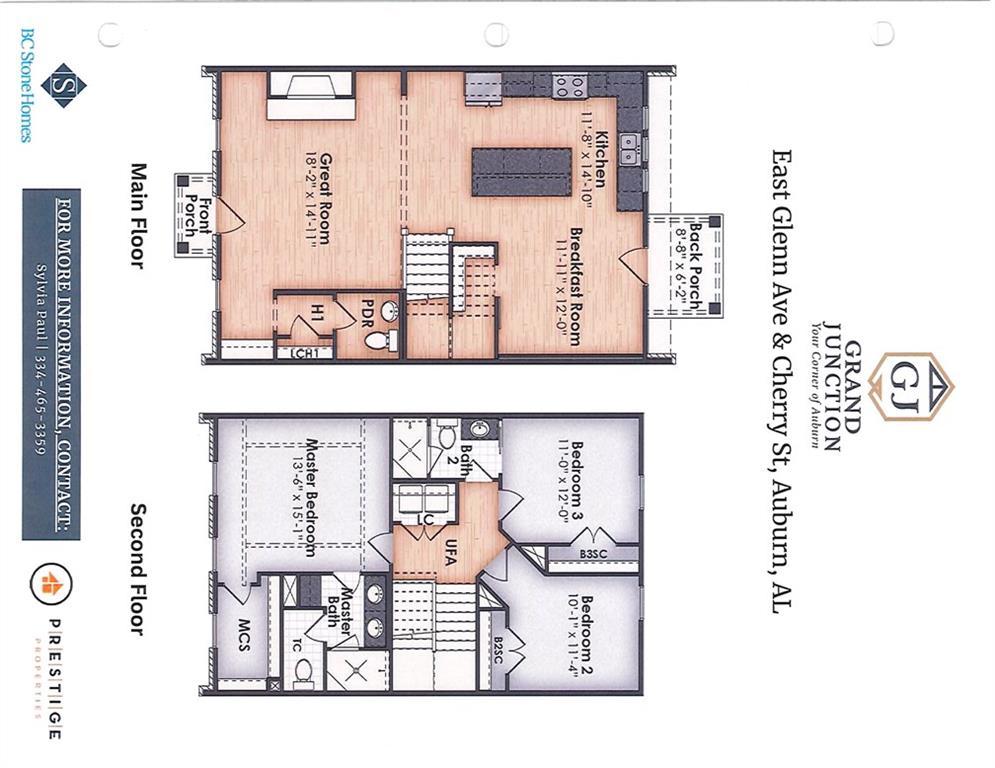
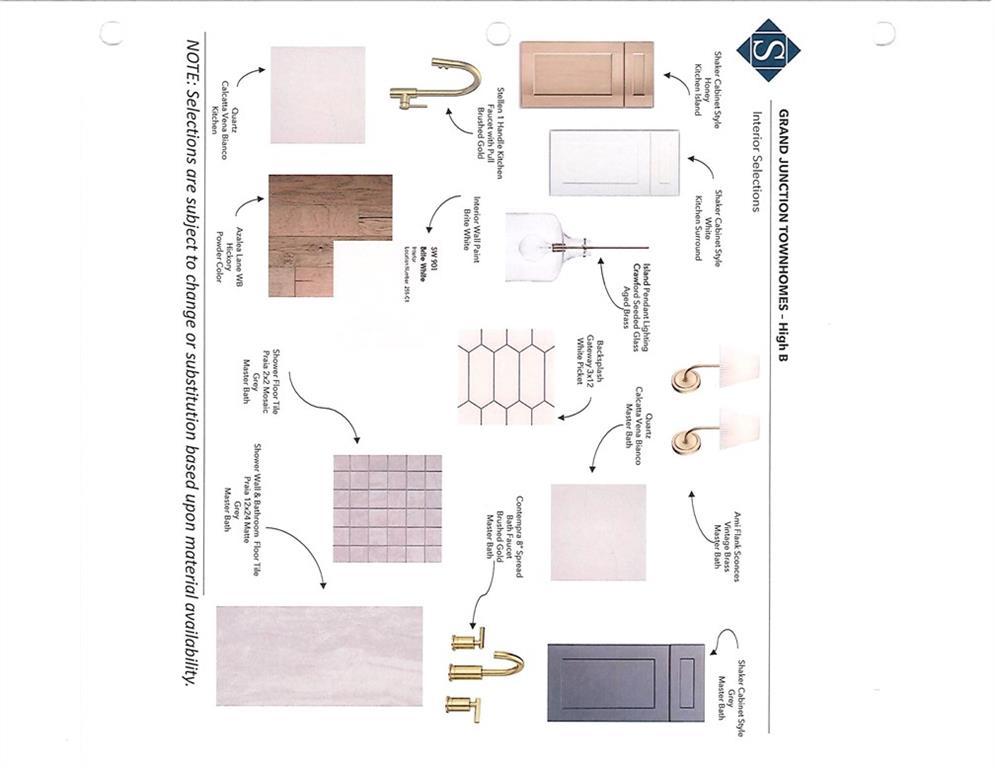
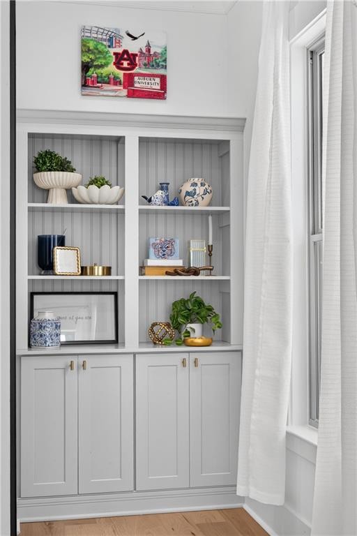
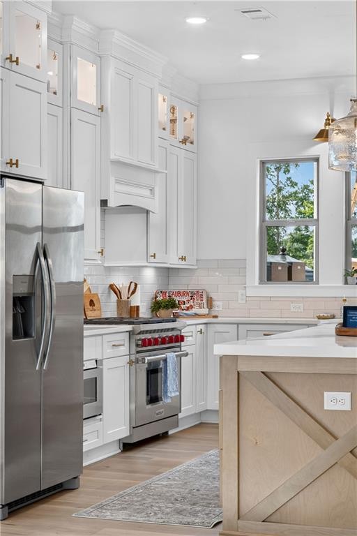
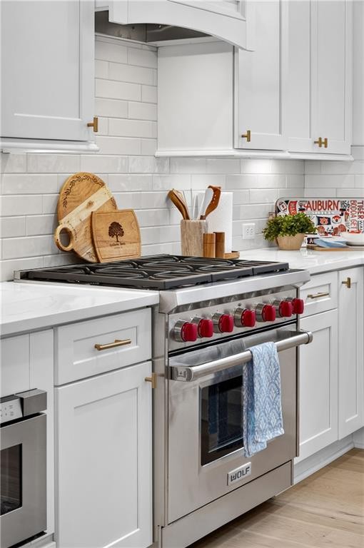
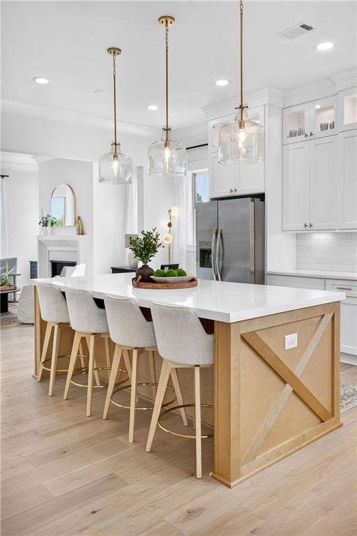
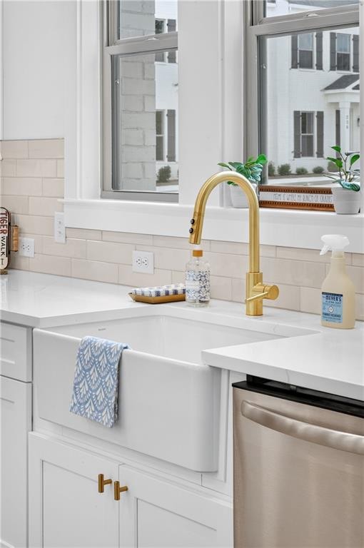
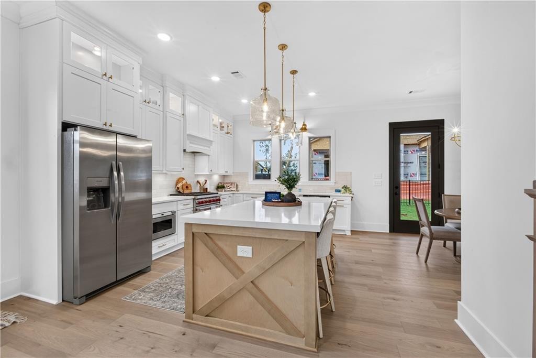
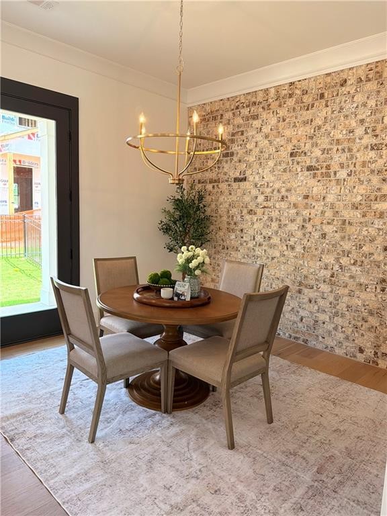
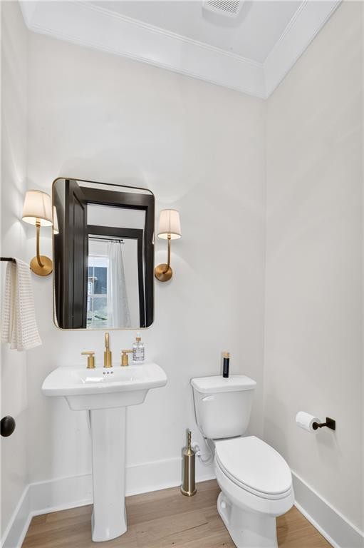
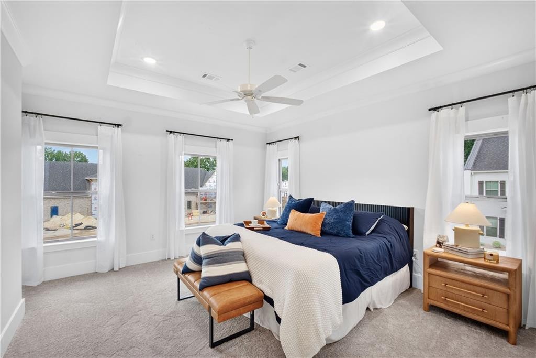
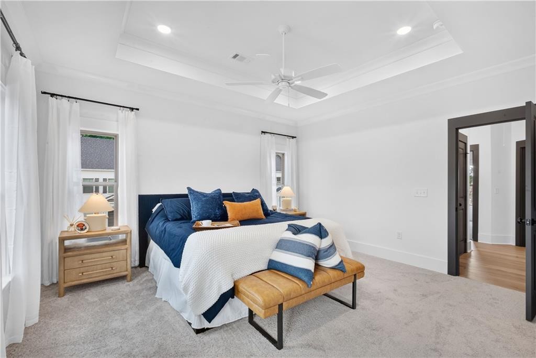
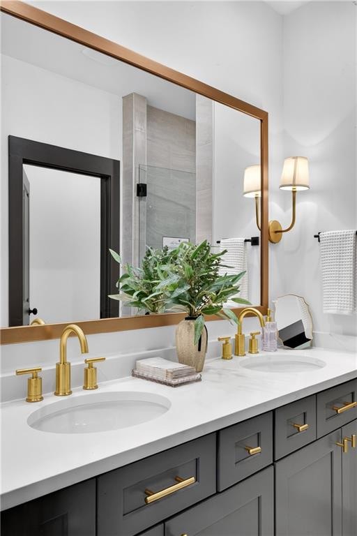
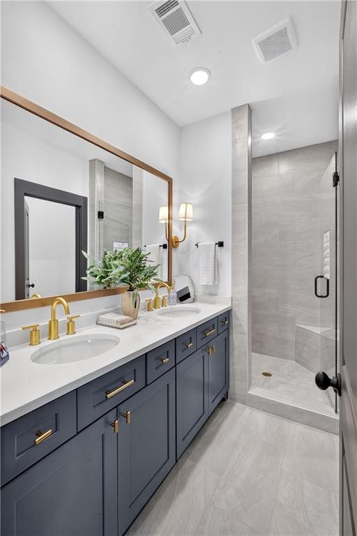
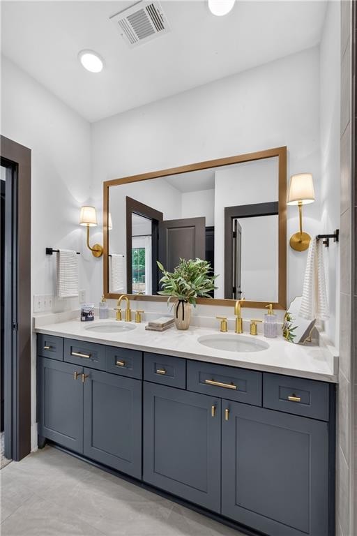
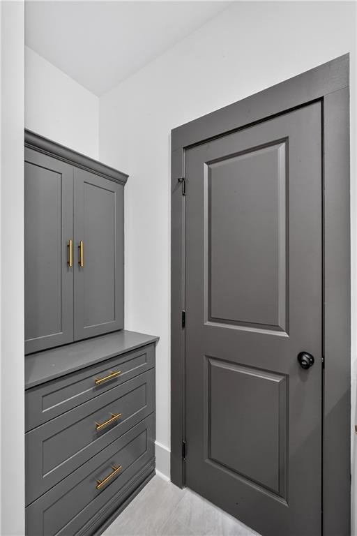
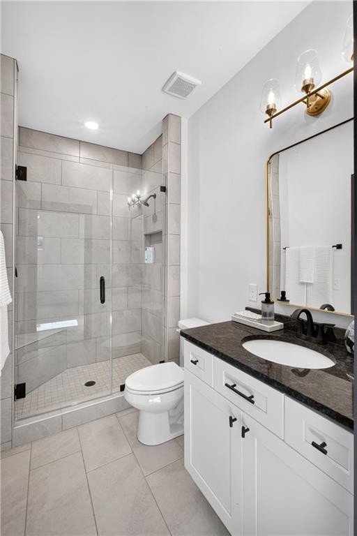
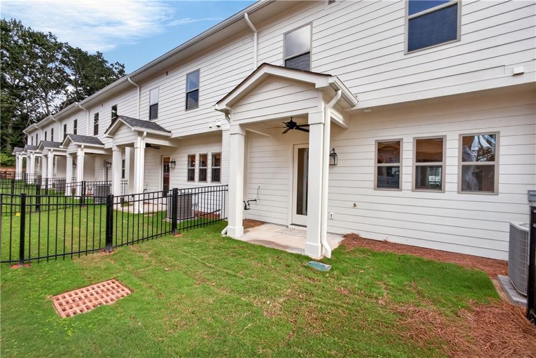
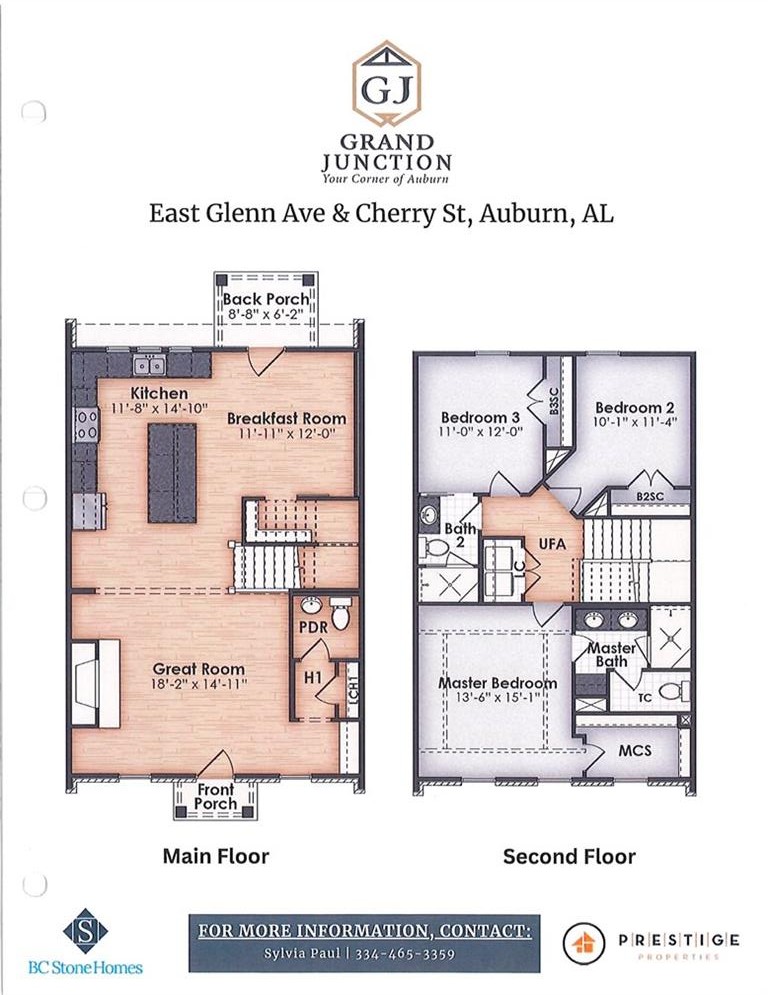
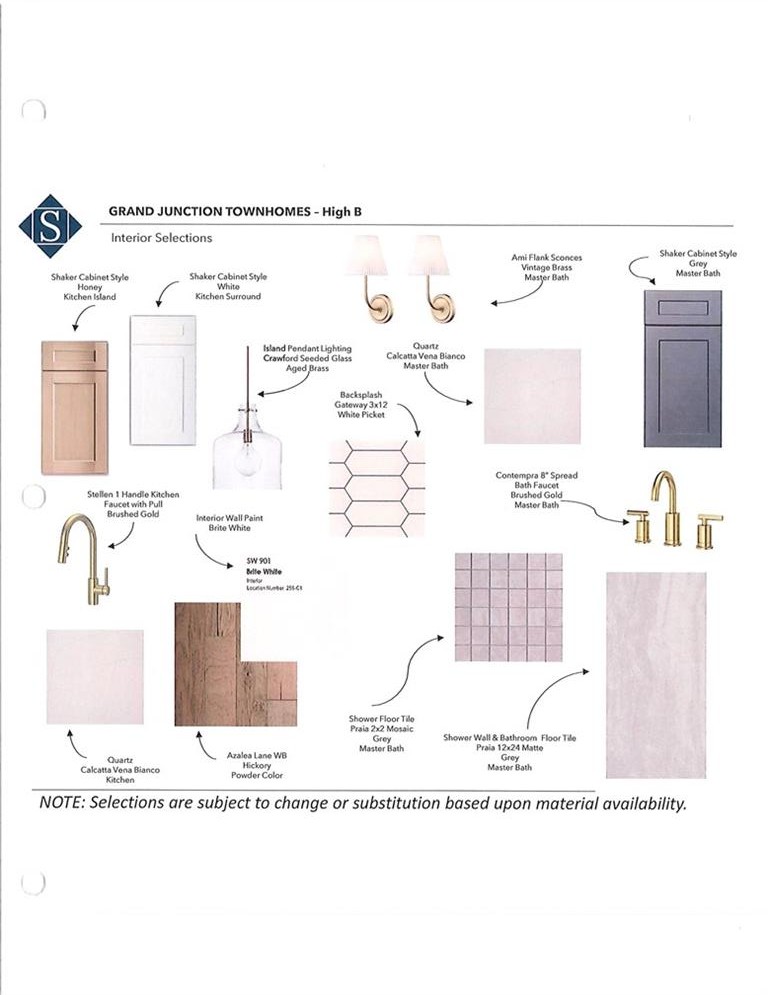
Description: Welcome to Grand Junction Condominiums – Your Corner of Auburn, a thoughtfully designed, limited condominium offering that delivers elevated finishes and intentional design rarely found in new construction. Each interior residence features 1,813 square feet, three bedrooms, two and a half baths, and solid interior corridor construction, providing privacy, durability, and a true residential feel. These are not standard builder-grade condos. Interiors showcase Wolf gas ranges, custom cabinetry extended to the ceiling, oversized kitchen islands, and curated design selections throughout. The great room is anchored by a caststone fireplace surround, while the adjacent breakfast room features a striking brick accent wall, adding warmth and architectural character to the main living level. Brick exteriors further enhance timeless curb appeal and long-term value. The main living level is designed for everyday function and entertaining, with all bedrooms located upstairs for separation and privacy. Each unit includes a fenced backyard, offering flexible outdoor space ideal for pets, entertaining, or low-maintenance living. Grand Junction is a carefully planned mixed-use development located at a prominent Auburn intersection, blending quality construction, premium materials, and walkable convenience. This is condominium living designed with intention—elevated, refined, and anything but ordinary. Grand Junction allows short-term rentals (Airbnb) as well as student rentals, offering strong flexibility for both owner-occupants and investors. Floor plans, elevations, and finish details available upon request. Information sourced from builder plans and specifications. The model home is officially ready to tour! With UTour, you can stop by when it’s convenient, let yourself in, and explore the home and property information at your own pace. Come take a look!
School System: Dean Road / Wrights Mill Road
Neighborhood: Grand Junction
Lot Size: 0.10

Additional Listing Details:
| Year | 2026 |
| Beds | 3 |
| Baths | 2 |
| Half Baths | 1 |
| Sqft | 1813 |
| Foundation | Slab |
| Interior | Ceiling Fans, Washer/Dryer Connection |
| Exterior | Brick Veneer |
| Appliances | Built-in Microwave, Dishwasher, Disposal, Gas Stove |
| Utilities | Cable TV, Gas-Natural, Sewage-Public, Water |
Listing Provided By: Prestige Properties, Inc. [Sylvia Mancha Paul]
| Flooring | Carpet, Ceramic Tile, Wood |
| Air | Central Electric |
| Heat | Electric |
| Kitchen | Breakfast Room, Eat-in, Island |
| Misc | Association Fees, Restrictive Covenants |
| Subdivision Amenities | None |
Need More Information?
Contact Us!
List Price: $574,999.00