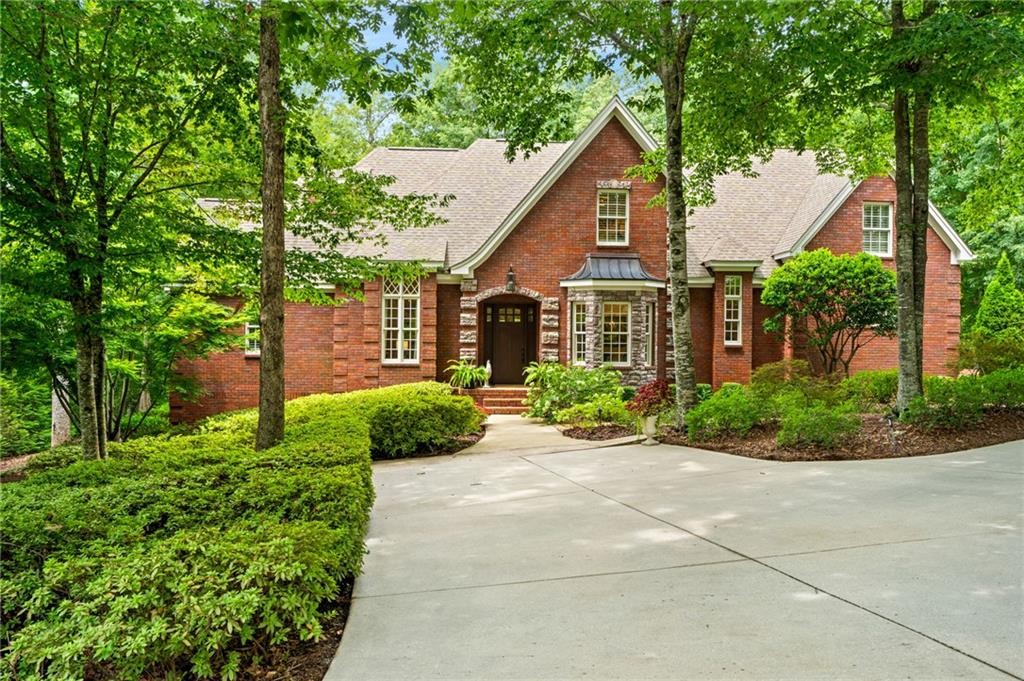
475 Nottingham Drive Auburn, AL 36830
List Price: $1,950,000.00 MLS #181270
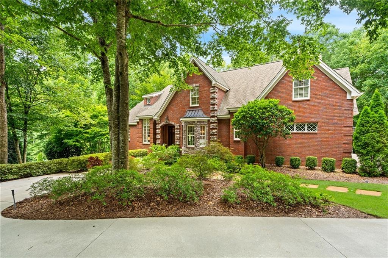
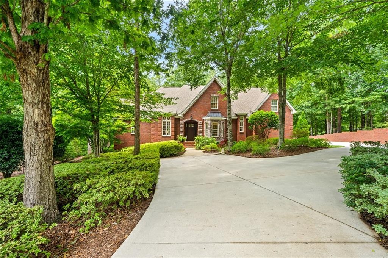
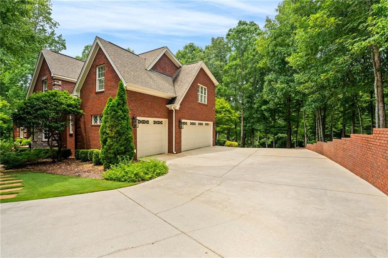
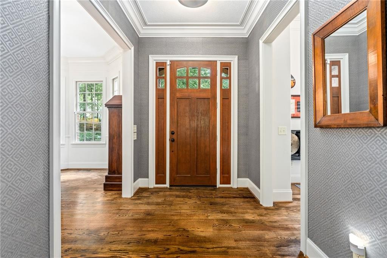
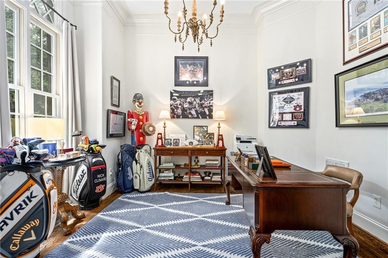
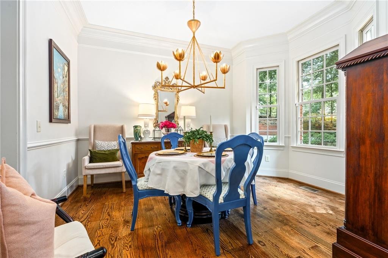
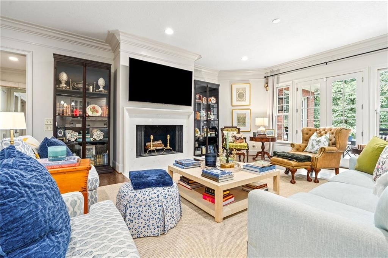
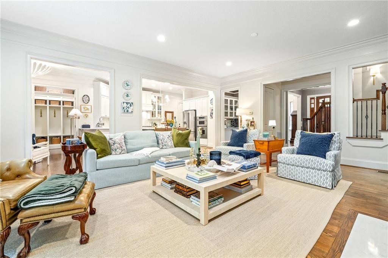
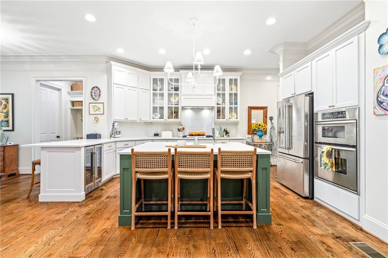
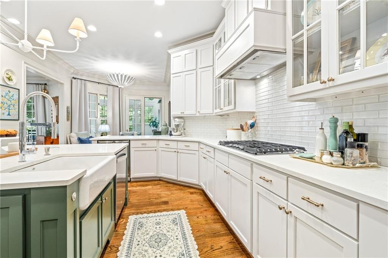
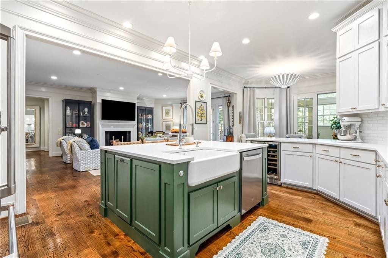
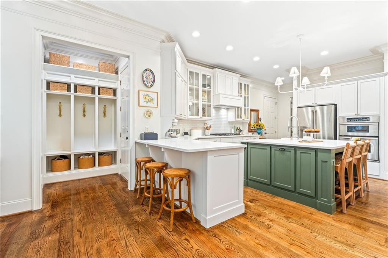
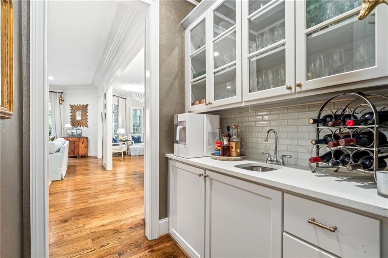
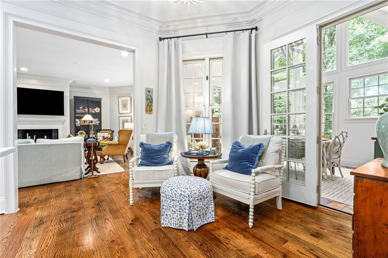
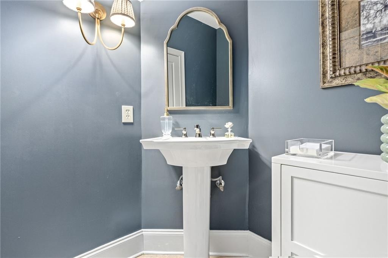
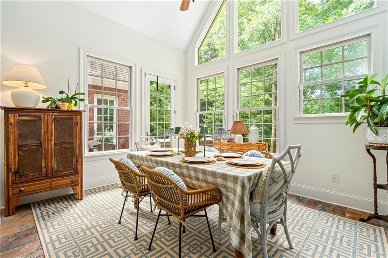
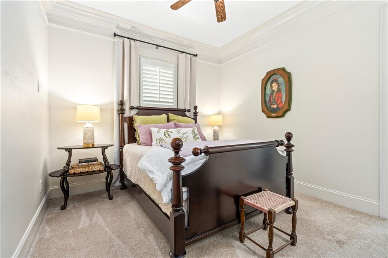
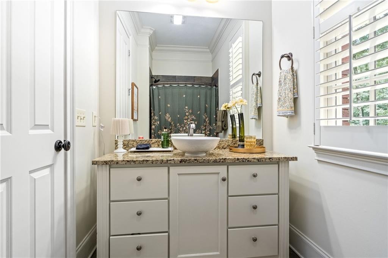
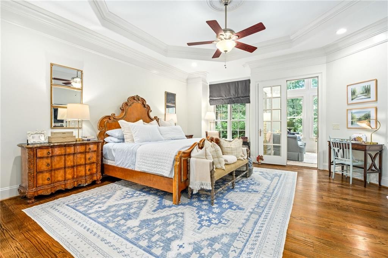
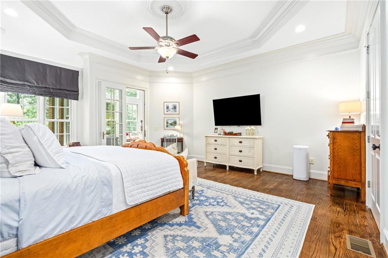
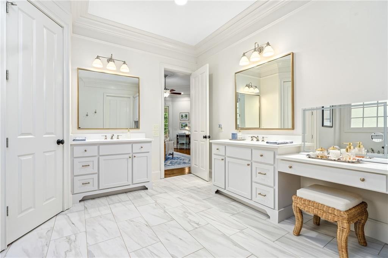
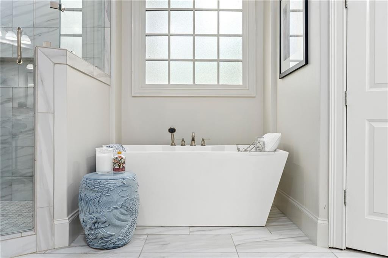
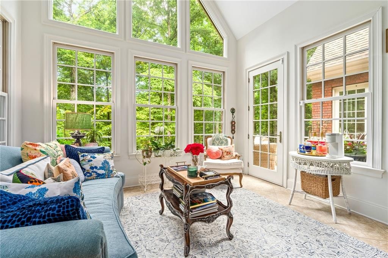
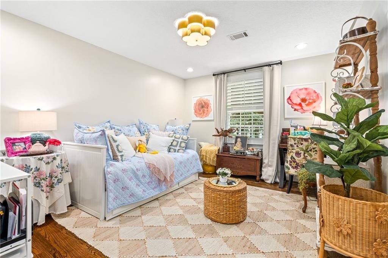
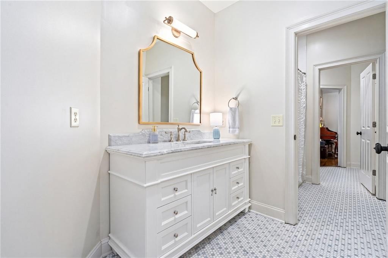
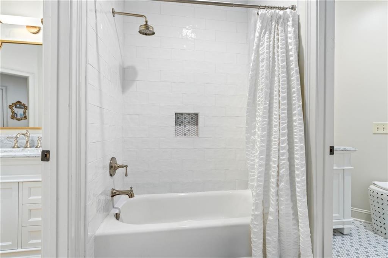
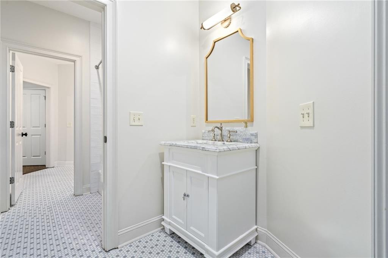
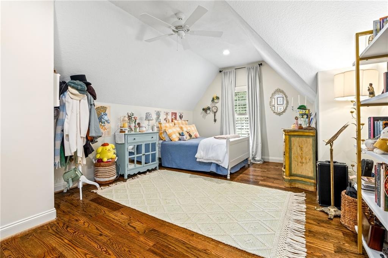
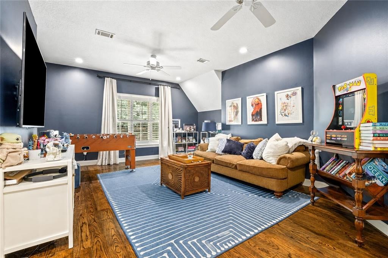
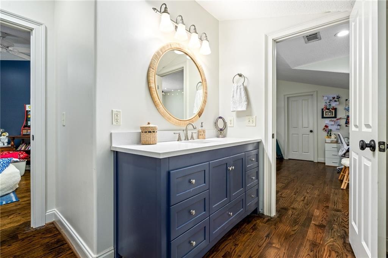
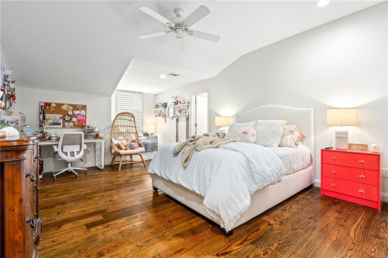
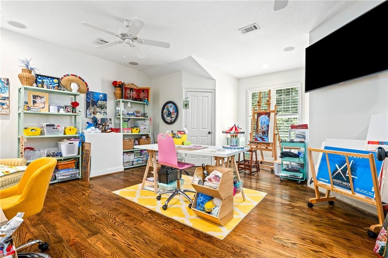
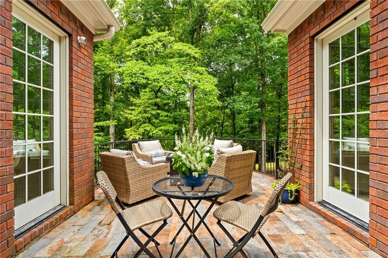
Description: Set on over two private acres, this is the largest homesite in one of Auburn’s most sought-after neighborhoods, White Oaks. This stately brick residence pairs timeless architecture with an exceptionally thoughtful floor plan. Every space serves a purpose, creating a home that feels both expansive and remarkably livable. The main level offers a private office, formal dining room and an updated kitchen that opens seamlessly to the spacious living room. A light-filled sunroom currently serves as a breakfast room, while a second private sunroom adjoins the primary suite; both provide direct access to the back deck and peaceful wooded surroundings. The generous primary suite features an impressive bath with separate vanities, a makeup vanity, soaking tub and glass-enclosed shower. A guest suite with a private bath, powder room and newly added mudroom complete the main level. Upstairs, a spacious central landing connects four oversized bedrooms plus a bonus room, all of which have beautiful new hardwood floors. Two of the bedrooms are joined by a fully updated Jack-and-Jill bath with separate vanities. The large bonus room is ready for movie nights, recreation or entertaining and includes a sink and beverage cooler. It shares direct access to an additional full bathroom. Abundant walk-in attic storage adds even more functionality. The sellers have thoughtfully enhanced the property with extensive landscaping improvements, new light fixtures throughout, updated bathroom vanities, the mudroom addition and numerous other upgrades. Surrounded by mature trees and established landscaping, the nearly two-acre property offers exceptional privacy, generous outdoor space and a three-car garage—all within a neighborhood celebrated for its luxury homes and beautifully maintained grounds.
School System: Auburn Early Education / Ogletree
Neighborhood: White Oaks
Lot Size: 2.25

Additional Listing Details:
| Year | 2007 |
| Beds | 6 |
| Baths | 4 |
| Half Baths | 1 |
| Sqft | 5318 |
| Foundation | Crawl Space |
| Interior | Ceiling Fans, Jetted Tub, Primary Bedroom Downstairs, Vacuum System, Washer/Dryer Connection, Wet Bar |
| Exterior | Brick Veneer, Stone/Block |
| Appliances | Built-in Microwave, Dishwasher, Disposal, Gas Cook Top, Oven |
| Utilities | Cable TV, Sewage-Public, Underground Utilities, Water |
Listing Provided By: Berkshire Hathaway Homeservices [Emily Whatley]
| Flooring | Carpet, Ceramic Tile, Wood |
| Storage | Attic |
| Air | Heat Pump |
| Heat | Heat Pump |
| Kitchen | Breakfast Room, Formal Dining Room, Island, Walk-in Pantry, Other-See Remarks |
| Misc | Association Fees, Bonus Room, Irrigation System, Restrictive Covenants |
| Subdivision Amenities | None |
| Porch | Enclosed, Patio, Rear, Other-See Remarks |
Need More Information?
Contact Us!
List Price: $1,950,000.00