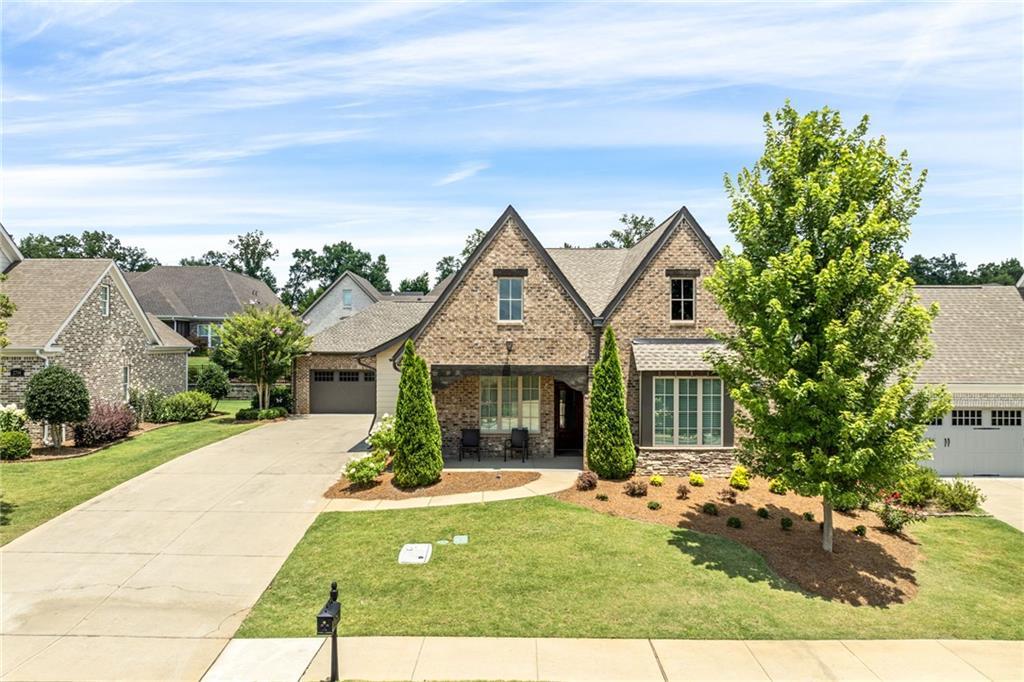
2774 Spring Lakes Crossing Opelika, AL 36804
List Price: $525,000.00 MLS #181302
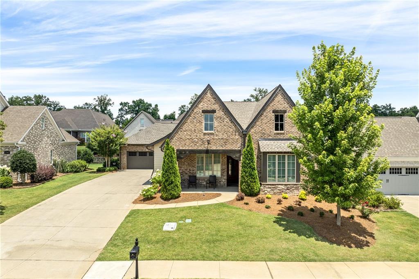
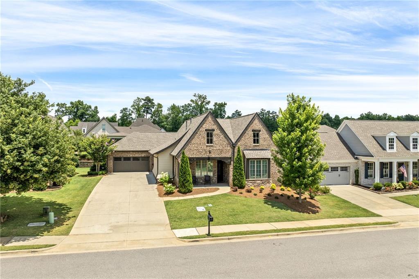
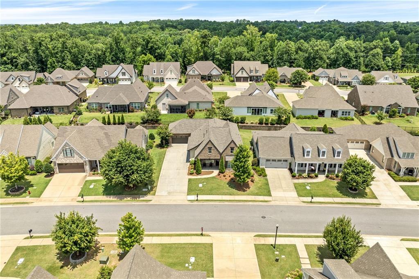
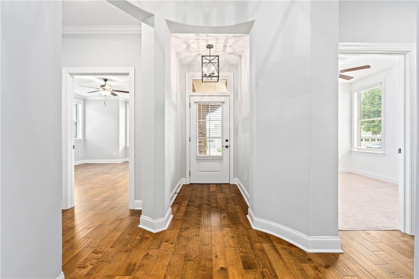
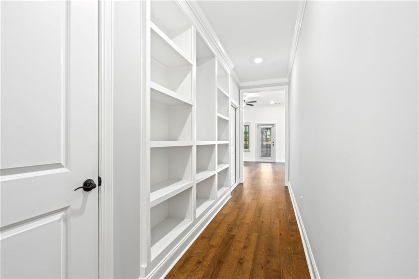
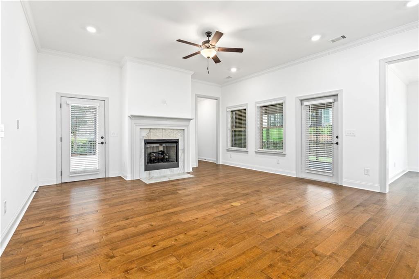
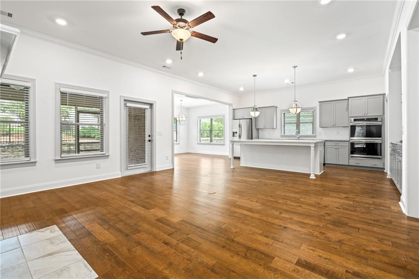
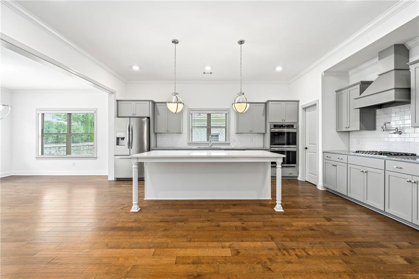
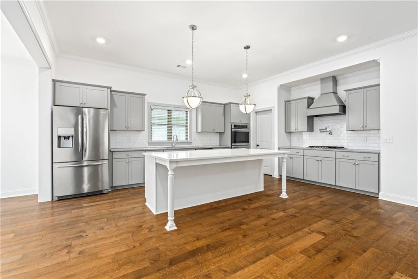
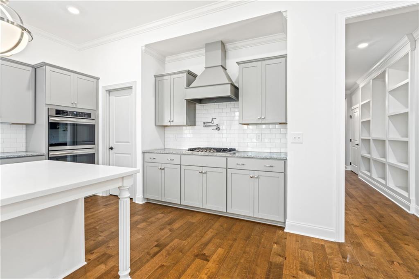
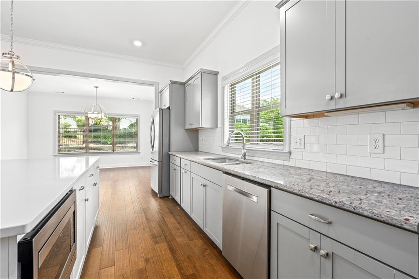
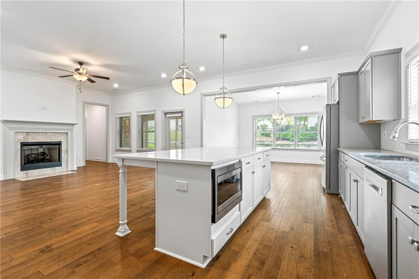
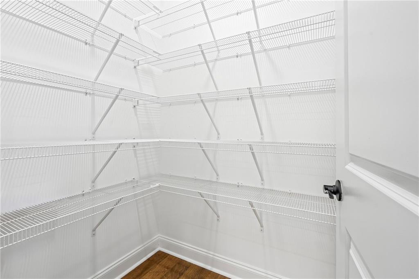
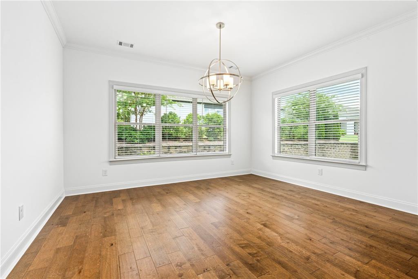
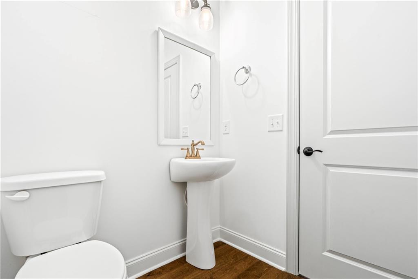
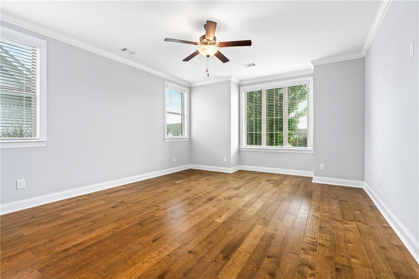
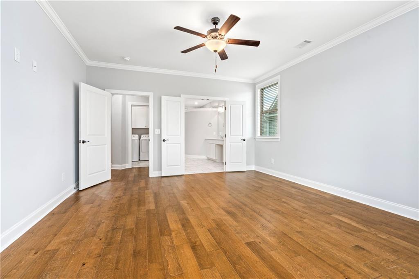
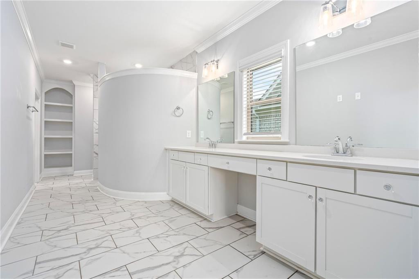
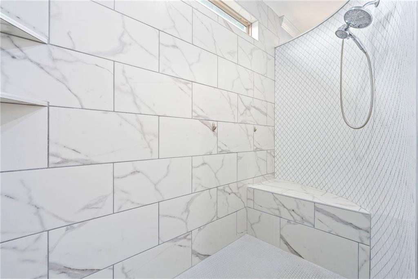
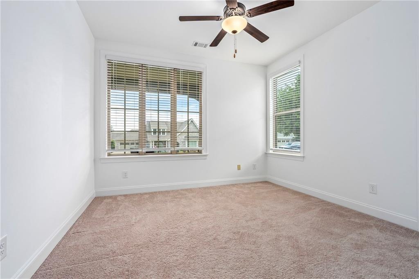
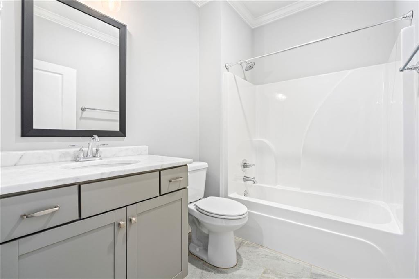
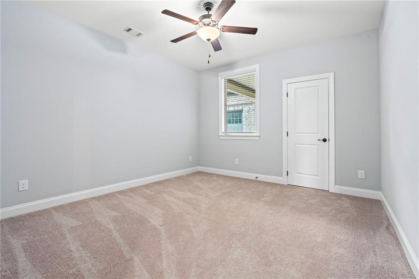
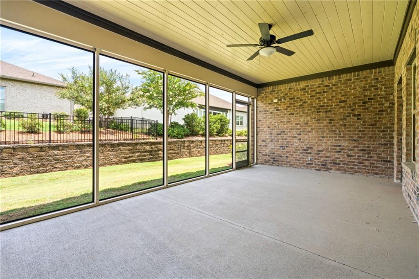
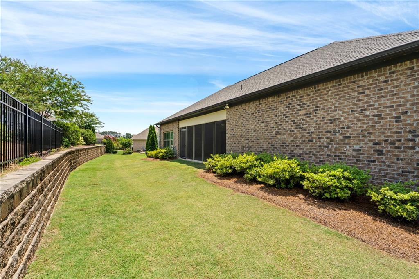
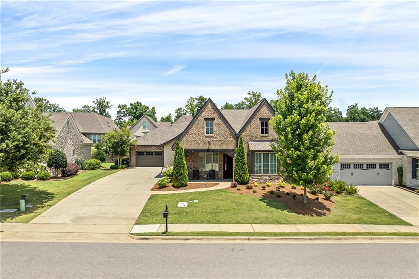
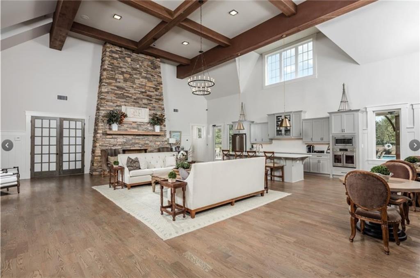
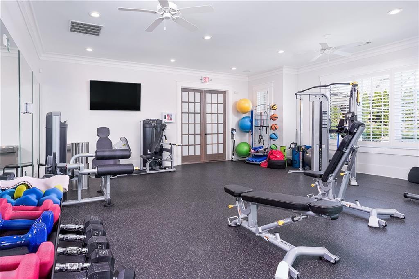
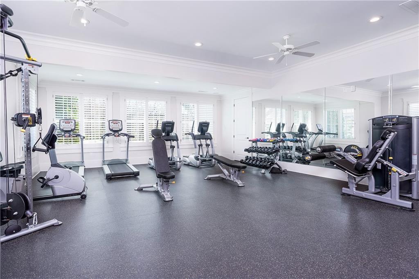
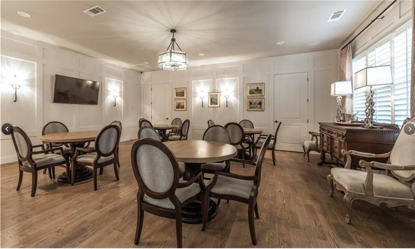
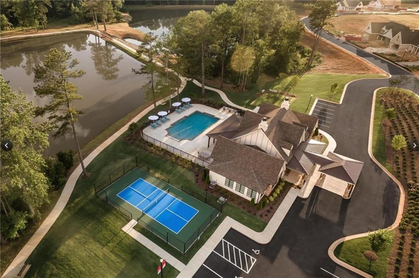
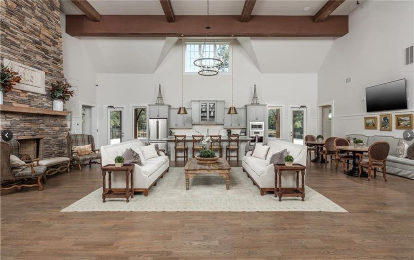
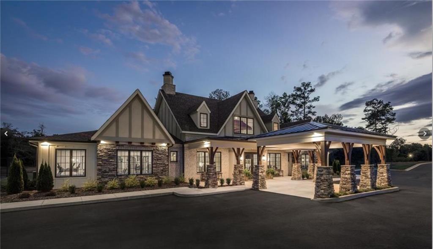
Description: Welcome home to this beautifully appointed move-in ready home in Opelika's sought-after community, The Springs of Mill Lakes. From the inviting curb appeal and recessed two-car garage to the elegant trim work and distinctive round foyer, every space has been carefully designed for both comfort and style. The chef's kitchen is truly the heart of the home, featuring an oversized quartz island, beautiful cabinetry with pull-out drawers, double wall ovens, a gas cooktop with pot filler, under-cabinet lighting, stainless steel appliances, abundant workspace, and a walk-in pantry for everyday living or hosting family and friends. Inviting, expansive screened in back porch extends your living space outdoors for morning coffee or evening gatherings. Private primary suite features hardwood flooring, a luxurious zero-entry tiled shower, dual vanities, linen space and a generous walk-in closet. Convenient powder room is located by the garage. This home includes spacious guest accommodations, both with walk-in closets, abundant natural light, low maintenance living with yard work as one of the many amenities. Delight in the perfect combination of elegant design, modern conveniences, and a welcoming neighborhood just minutes from shopping, dining, healthcare, and Auburn. Enjoy the community zero entry pool, pickle ball court, clubhouse with fully equipped workout room, caterer’s kitchen, large gathering space, card/game room, walking trails, and more!
School System: West Forest Intermediate / Carver Primary
Neighborhood: The Springs Of Mill Lakes
Lot Size: 0.19



Additional Listing Details:
| Year | 2020 |
| Beds | 3 |
| Baths | 2 |
| Half Baths | 1 |
| Total Rooms | 1 |
| Sqft | 2270 |
| Foundation | Slab |
| Interior | Ceiling Fans, Primary Bedroom Downstairs, Washer/Dryer Connection, Window Treatments |
| Exterior | Brick Veneer, Cement Board |
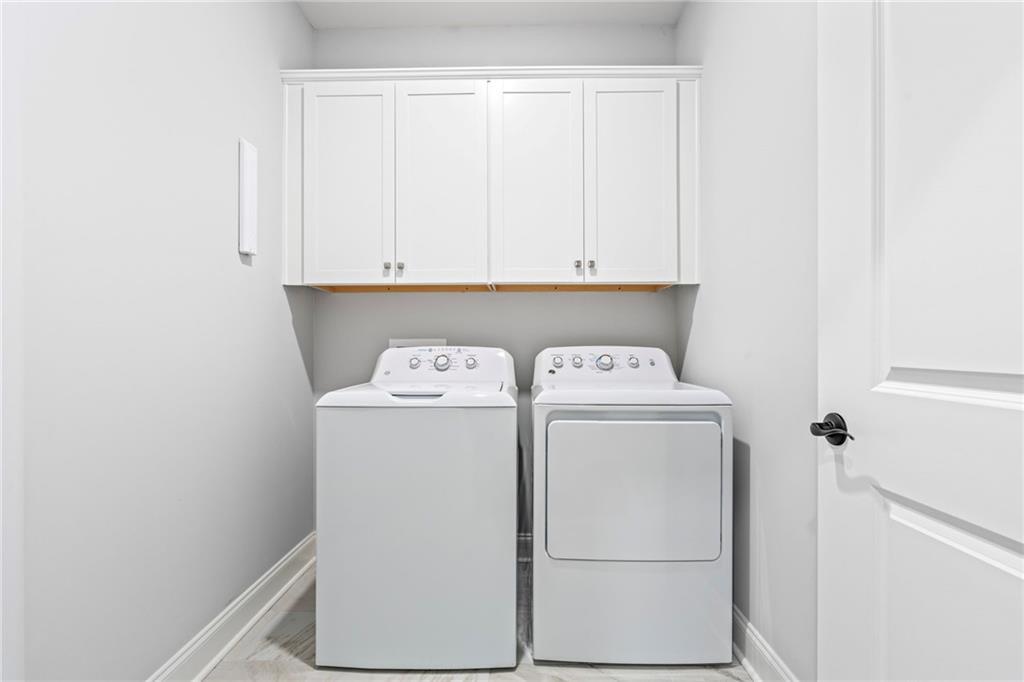
| Appliances | Built-in Microwave, Dishwasher, Disposal, Double Oven, Dryer, Gas Cook Top, Refrigerator, Washer |
| Utilities | Cable TV, Gas-Natural, Sewage-Public, Water |
Listing Provided By: The Prime Real Estate Group [Martha Williams]
| Flooring | Carpet, Ceramic Tile, Simulated Wood |
| Storage | Attic |
| Air | Central Electric, Heat Pump |
| Heat | Electric, Heat Pump |
| Misc | Association Fees, Restrictive Covenants, Retaining Wall, Zero Step Entry |
| Subdivision Amenities | BBQ Area, Cable, Club House, Exercise Room, Fishing Pier, Meeting Room, Outdoor Pool, Tennis/Racquetball |
| Porch | Covered, Front, Rear, Screened |
Need More Information?
Contact Us!
List Price: $525,000.00