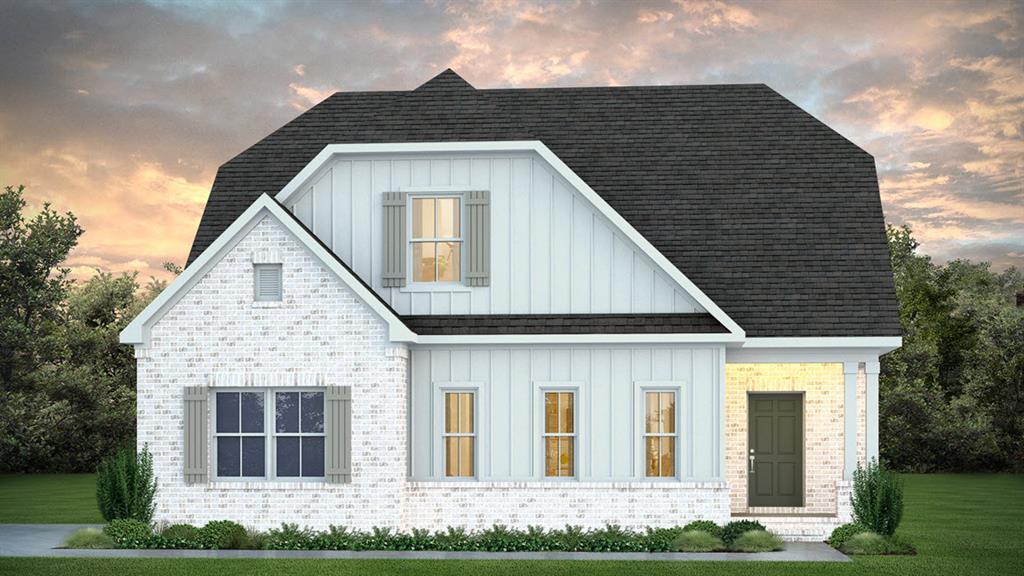
1727 Red Oak Avenue Opelika, AL 36801
List Price: $506,999.00 MLS #181311
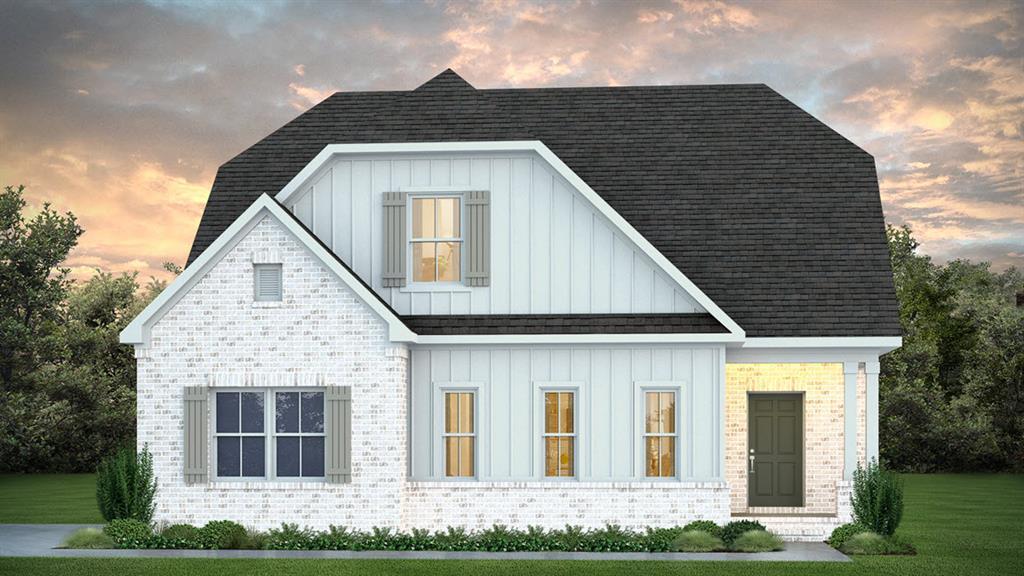
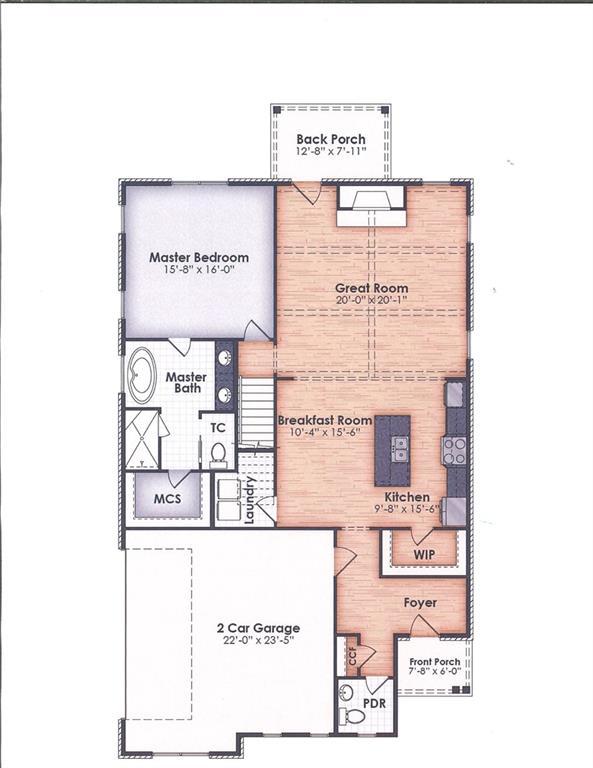
Description: Craftsman Charm Meets Tudor Style! The Hurston blends Craftsman charm with Tudor-inspired details for a distinctive exterior and a thoughtfully designed interior. Offering approximately 2,500 square feet, this two-story home includes 4 bedrooms and 2.5 bathrooms. Step inside to an oversized foyer with convenient access to the garage, powder room, and kitchen. The kitchen is a true centerpiece with a large island, spacious breakfast room, and an oversized walk-in pantry, all open to the vaulted great room for seamless entertaining. The main level also includes a laundry room and the owner’s suite, complete with a large walk-in closet and a spa-like bath. Upstairs, Bedrooms 2, 3, and 4 each feature their own walk-in closets and share a well-appointed bath with a double vanity. Combining open-concept living with smart storage and timeless style, the Hurston delivers the perfect balance of comfort and function. Call Sylvia Paul today for information on this home plan or others offered by BC Stone Homes.
School System: Northside Intermediate / Southview Primary
Neighborhood: Southern Pines
Lot Size: 0.40


Additional Listing Details:
| Year | 2026 |
| Beds | 4 |
| Baths | 2 |
| Half Baths | 1 |
| Total Rooms | 1 |
| Sqft | 2508 |
| Foundation | Slab |
| Interior | Ceiling Fans, Primary Bedroom Downstairs, Washer/Dryer Connection |
| Exterior | Brick |
| Appliances | Built-in Microwave, Dishwasher, Disposal, Gas Cook Top, Oven |
| Utilities | Cable TV, Gas-Natural, Sewage-Public, Water |
Listing Provided By: Prestige Properties, Inc. [Sylvia Mancha Paul]
| Flooring | Carpet, Ceramic Tile, LVP |
| Air | Heat Pump |
| Heat | Heat Pump |
| Kitchen | Breakfast Room, Eat-in, Island, Walk-in Pantry |
| Misc | Association Fees, Restrictive Covenants |
| Subdivision Amenities | BBQ Area, Cable, Gazebo, Outdoor Pool |
| Porch | Front, Rear |
Need More Information?
Contact Us!
List Price: $506,999.00