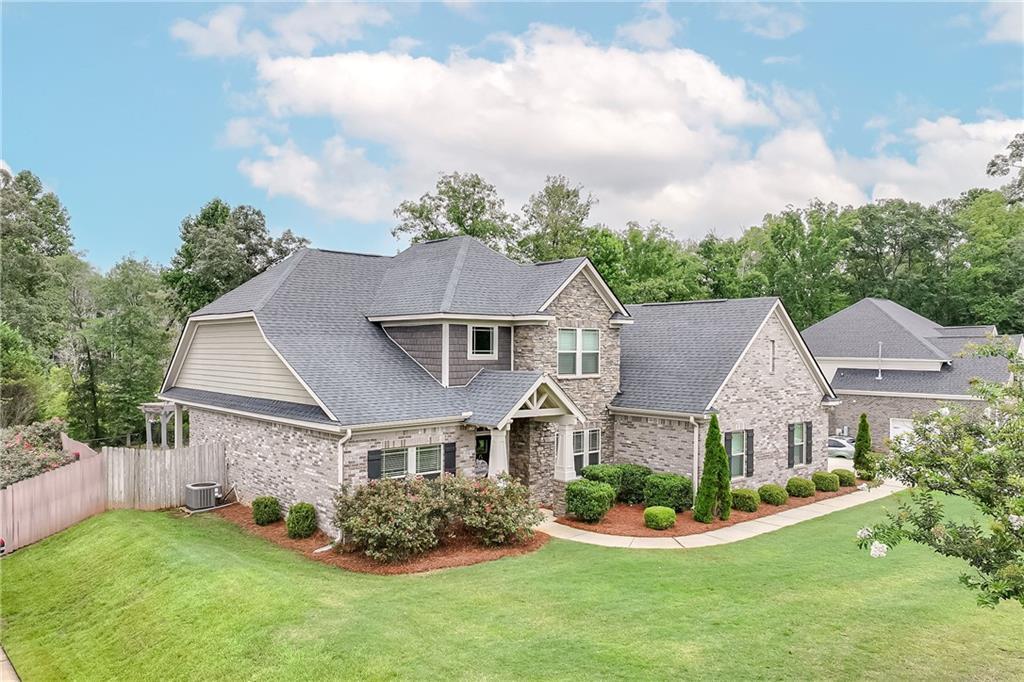
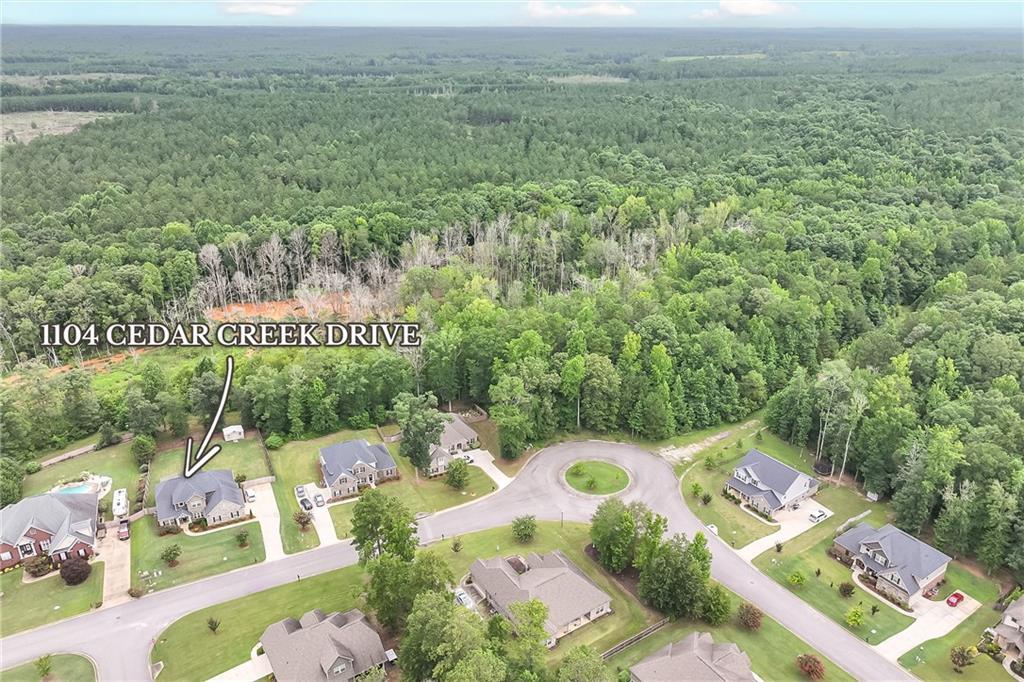
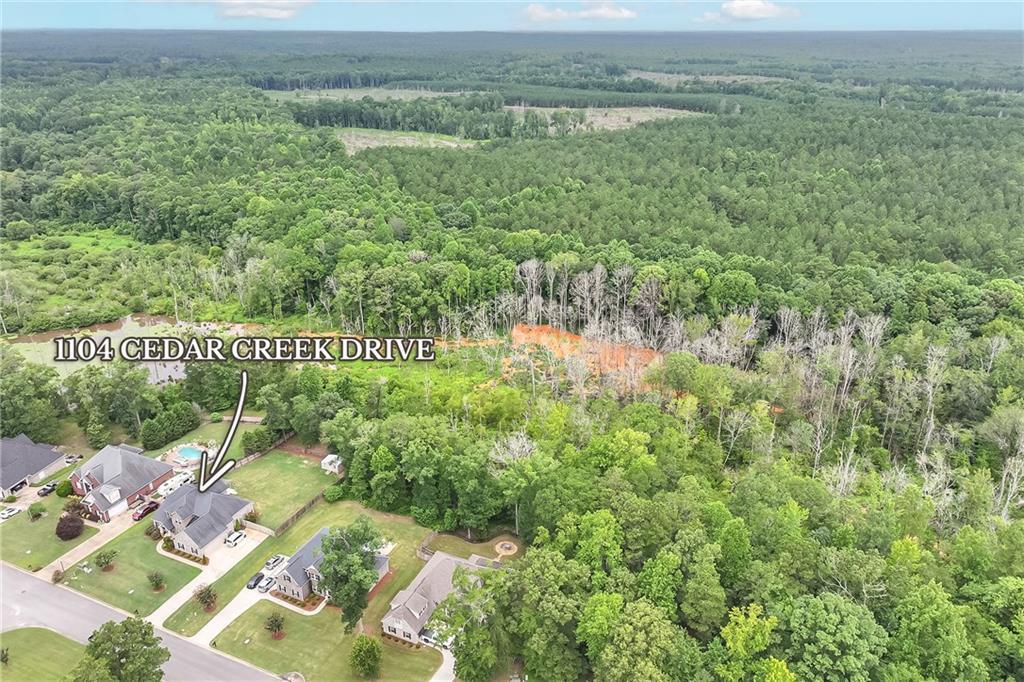
1104 Cedar Creek Drive Opelika, AL 36801
List Price: $460,000.00 MLS #181388
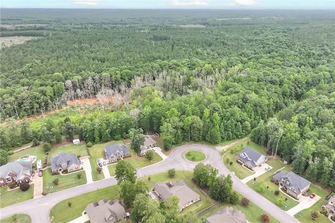
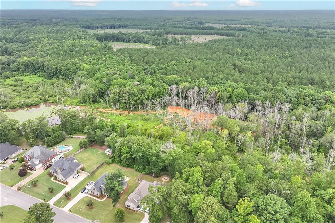
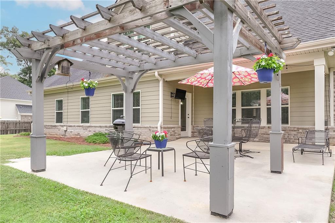
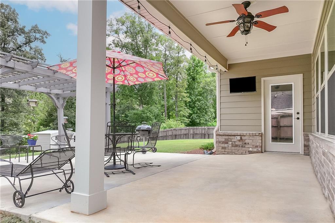
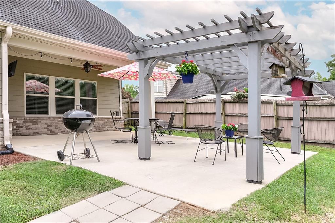
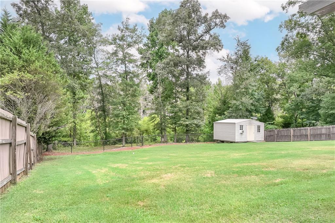
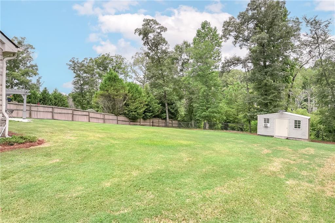
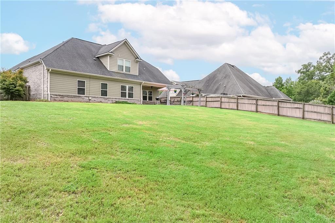
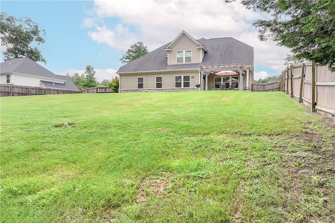
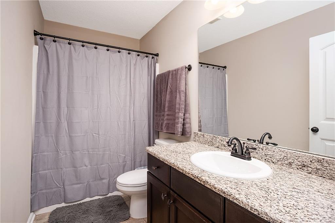
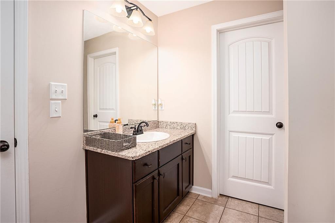
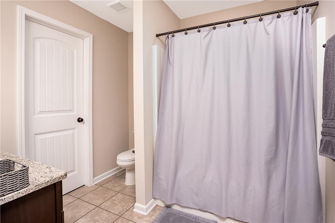
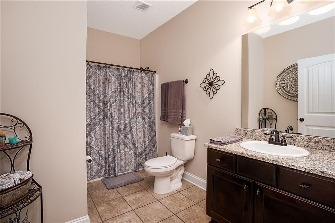
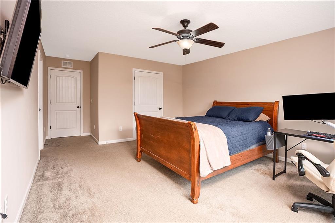
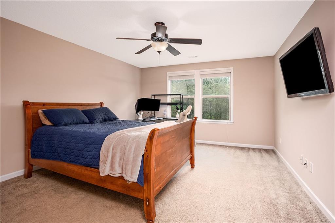
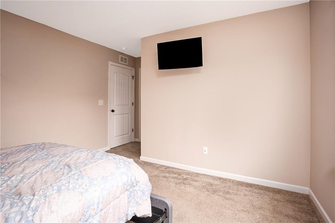
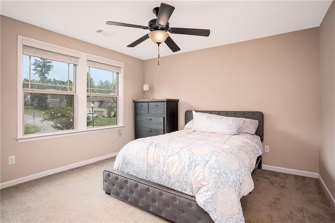
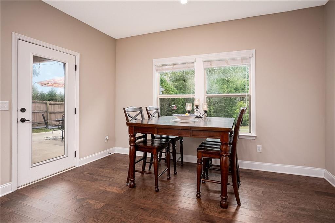
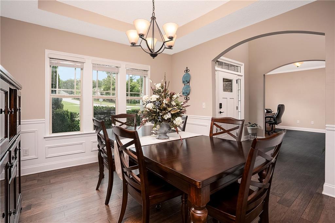
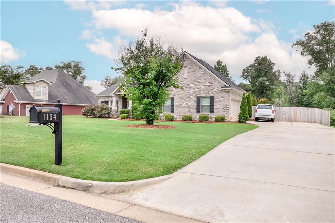
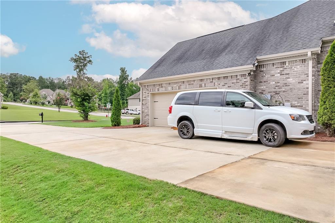
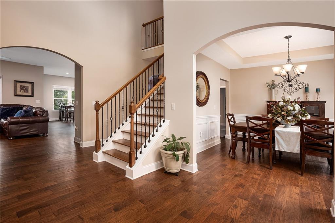
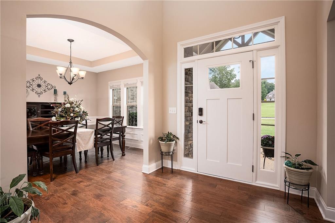
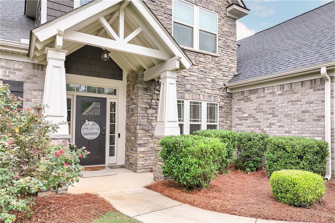
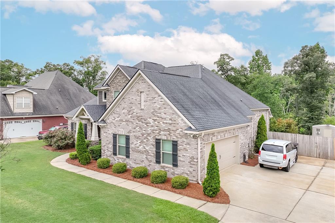
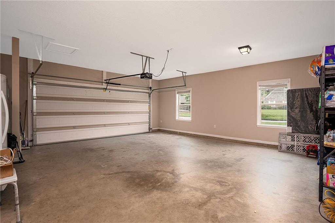
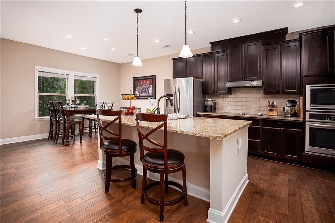
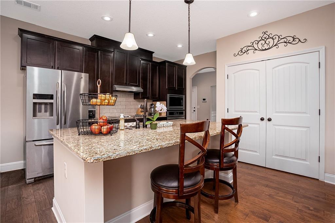
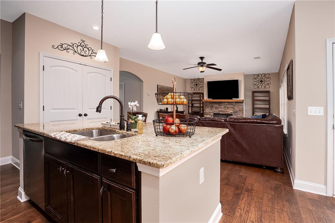
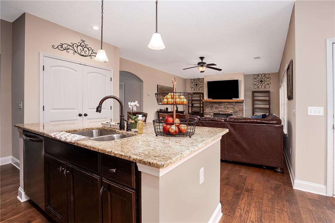
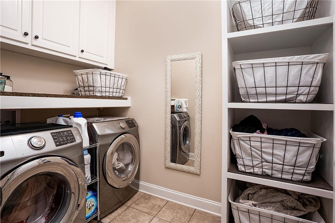
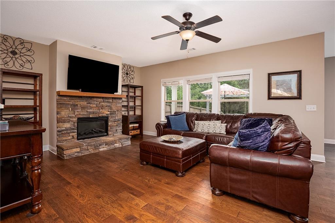
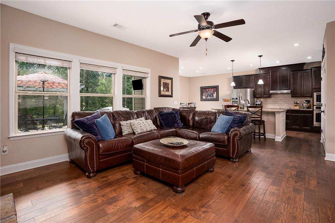
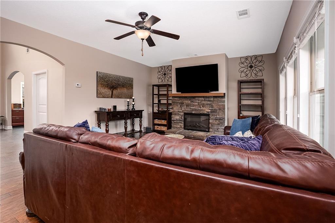
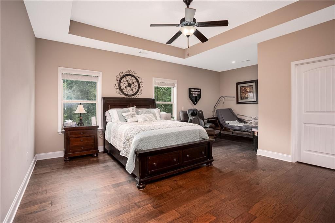
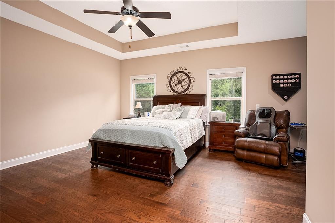
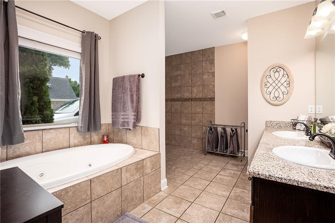
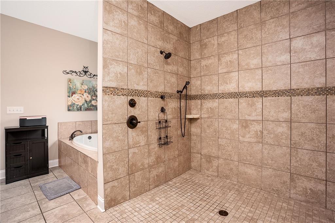
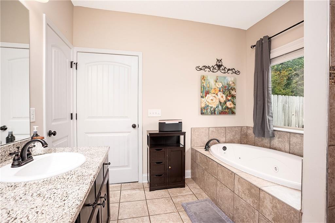
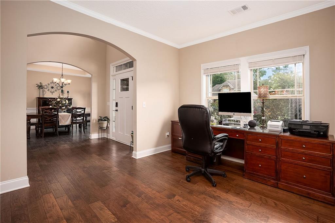
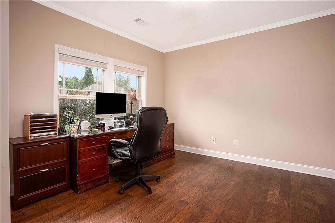
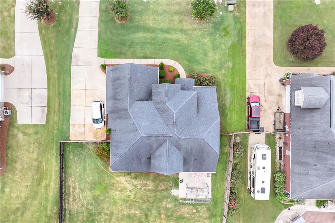
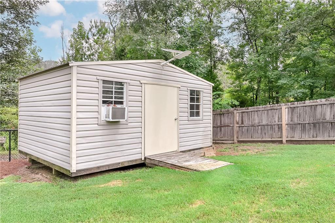
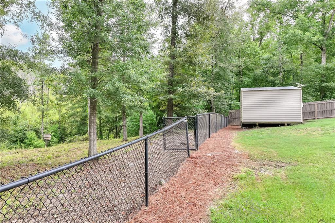
Description: Beautifully maintained and thoughtfully designed, this Cedar Creek home offers exceptional living in one of North Opelika's most desirable neighborhoods. Nestled on a quieter street with less traffic, the property showcases attractive landscaping, outstanding curb appeal, and inviting outdoor spaces perfect for everyday living and entertaining. The fenced backyard features a spacious covered porch, an additional grilling patio, and a storage building that provides excellent space for lawn equipment, hobbies, or seasonal items. Inside, the open floor plan centers around a well appointed kitchen with a large island overlooking the heart of the home, creating an inviting space for gathering with family and friends. Just inside the garage entrance, a convenient drop zone helps keep daily life organized. A flexible office on the main level can easily serve as a fourth bedroom with the simple addition of a door. The primary suite is privately situated on the main level and offers a spacious ensuite bath with a zero step walk in shower, two closets, and an easy, functional layout. The home features zero step entry along with wider hallways and doorways that provide improved accessibility and are designed to comfortably accommodate wheelchair mobility, offering convenience for a variety of lifestyles. Upstairs, each bedroom enjoys the privacy of its own full bathroom, providing an ideal layout for family members or guests. From its versatile floor plan and thoughtful accessibility features to its beautifully landscaped yard and peaceful setting, this home is truly move in ready. Combining comfort, function, and quality in one exceptional package, this is a rare opportunity in Cedar Creek. Schedule your private tour today and see why this home stands apart.
School System: Jeter / Morris
Neighborhood: Cedar Creek
Lot Size: 0.55



Additional Listing Details:
| Year | 2017 |
| Beds | 3 |
| Baths | 4 |
| Stories | 2 |
| Total Rooms | 1 |
| Sqft | 2659 |
| Foundation | Slab |
| Interior | Ceiling Fans, Jetted Tub, Primary Bedroom Downstairs, Washer/Dryer Connection, Zero Entry Shower |
| Exterior | Cement Board |
| Appliances | Built-in Microwave, Dishwasher, Disposal, Electric Stove, Oven, Refrigerator |
| Utilities | Cable TV, Sewage-Public, Total Electric, Water |
Listing Provided By: Re/max Professional Partners [Ashley Miller]
| Flooring | Carpet, Ceramic Tile, Wood |
| Storage | Attic, Outside Storage |
| Air | Heat Pump |
| Heat | Heat Pump |
| Kitchen | Formal Dining Room, Island, Pantry |
| Misc | Restrictive Covenants, Zero Step Entry |
| Subdivision Amenities | None |
| Porch | Covered, Patio, Porch |
Need More Information?
Contact Us!
List Price: $460,000.00