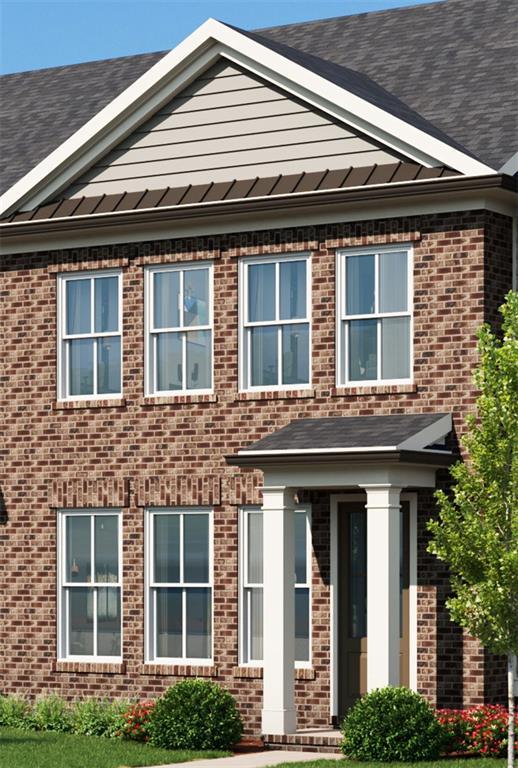
200 Plumage Street Auburn, AL 36832
List Price: $386,400.00 MLS #181452
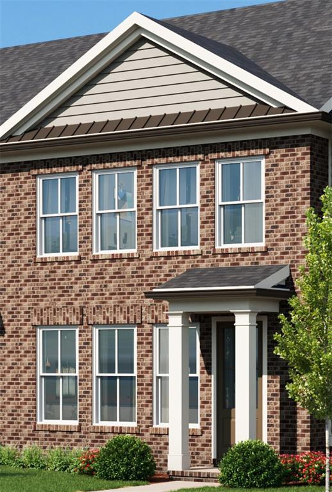
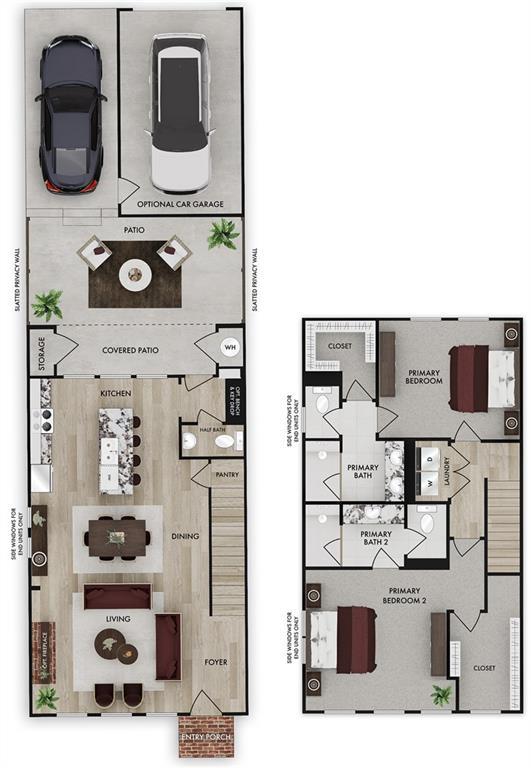
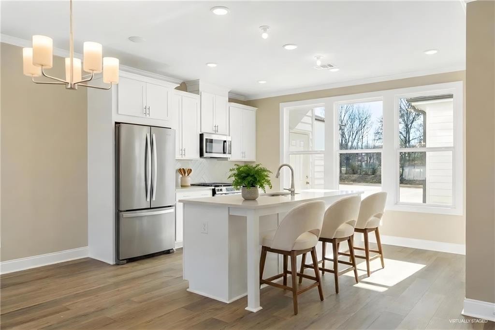
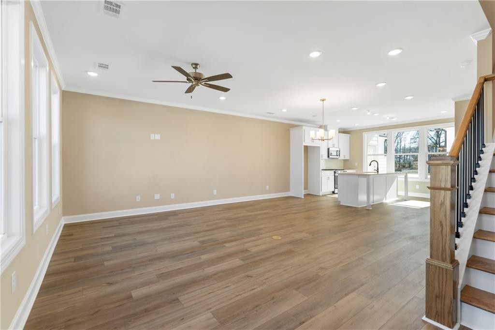
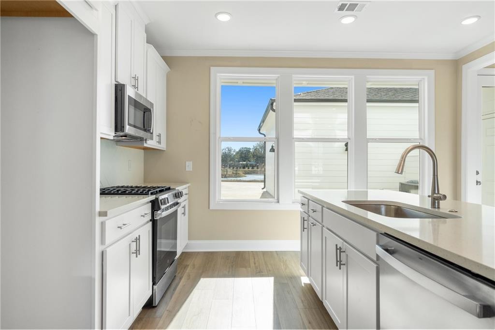
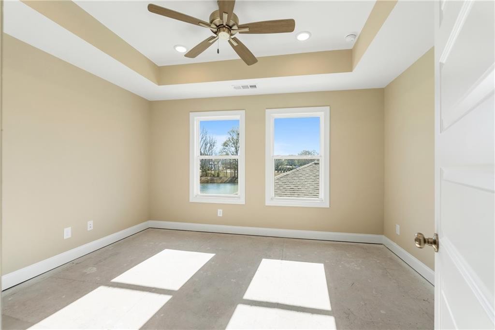
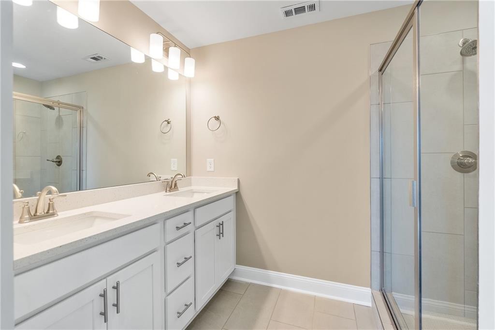
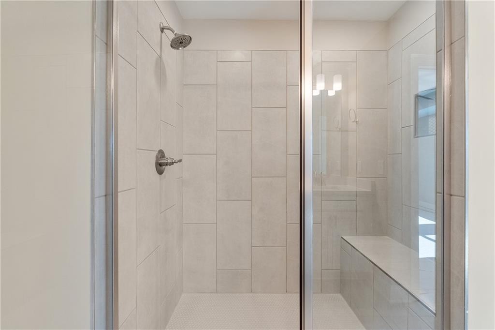
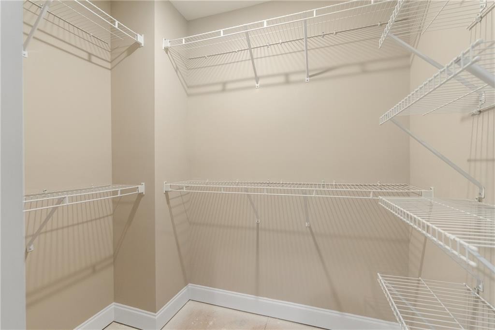
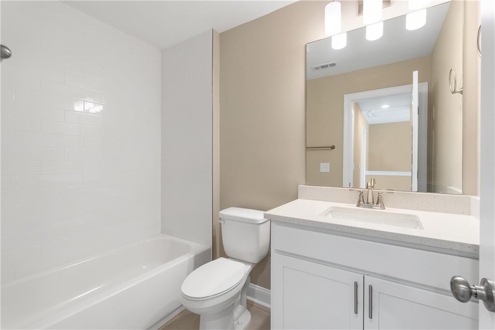
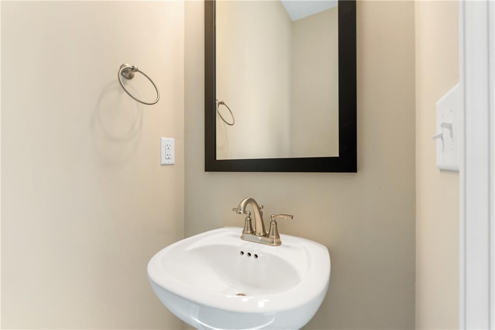
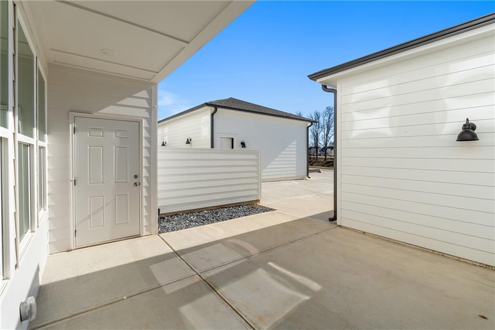
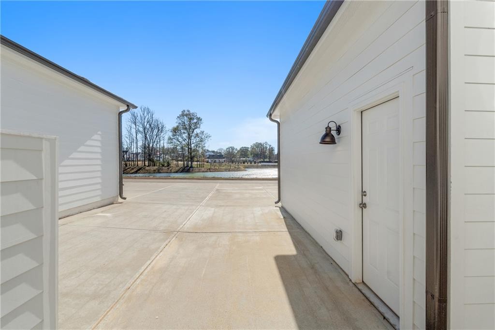
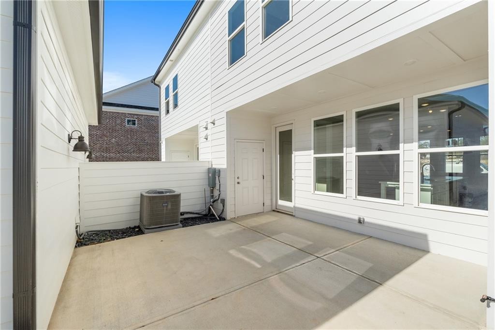
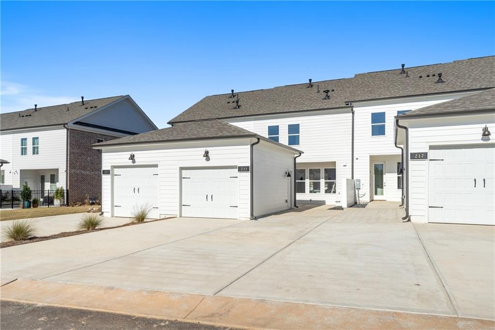
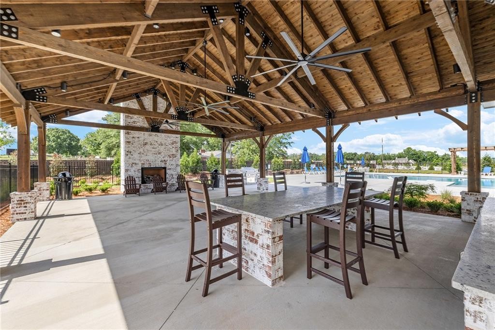
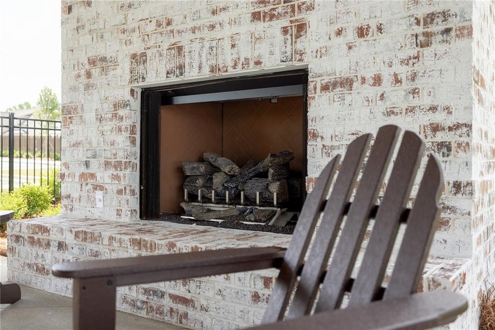
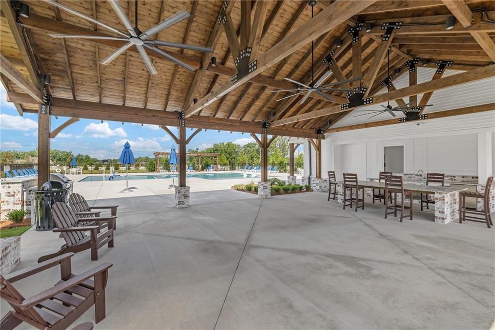
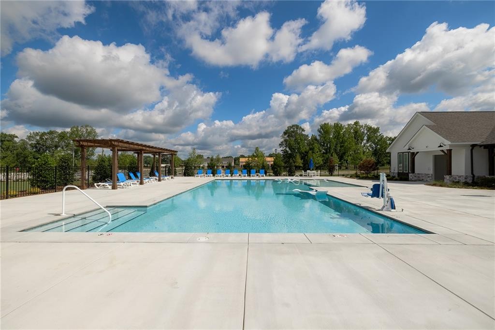
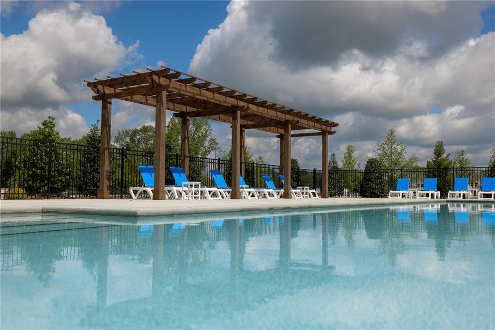
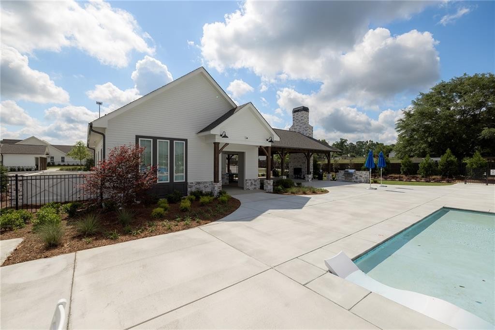
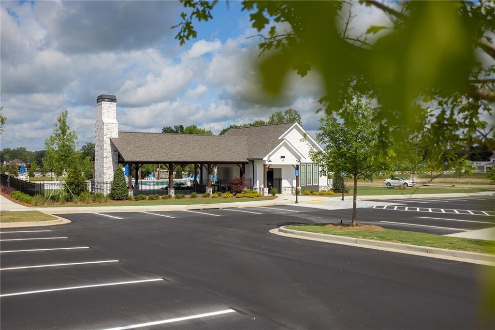
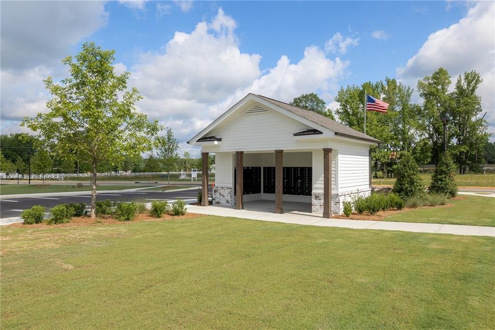
Description: Discover a fresh take on flexible, low-maintenance living with the Bellview Double Primary floorplan, a thoughtfully designed new construction 2-story townhouse offering 1,534 square feet, 2 primary bedrooms, and 2.5 bathrooms in the welcoming Swann’s Bridge community. Designed for comfort and functionality, the open-concept main level connects the kitchen, dining area, and living room, creating an inviting setting for relaxed mornings, everyday routines, and entertaining. At the heart of the home, the spacious kitchen features granite countertops, stainless steel appliances, a large center island, and generous cabinet storage. Overlooking the dining area and living room, the open-concept design allows conversations and everyday moments to flow naturally throughout the space. Personalization options include a fireplace that creates a warm living room focal point, a built-in bench and key drop for organizing daily essentials, and a garage for additional convenience and storage. A covered patio extends the living space outdoors and includes a storage closet and slatted privacy walls on both sides. Upstairs, this home truly stands apart with two generously sized primary suites, each thoughtfully designed to provide its own private retreat. Both bedrooms feature spacious closets and large ensuite bathrooms, creating exceptional comfort and flexibility for homeowners, guests, roommates, or multi-generational living. Living in Swann’s Bridge means access to thoughtfully curated amenities, including a clubhouse, pool with lounge seating, grill station, patio, and outdoor fireplace, with lawn maintenance covered by the association for added ease. Set in a prime Auburn location, this home offers the perfect balance of convenience and lifestyle with nearby shopping, dining, and easy access to everything the area has to offer. Photos shown are of a similar home and do not depict the actual property. Finishes, features, and layout details may vary.
School System: Richland / Creekside
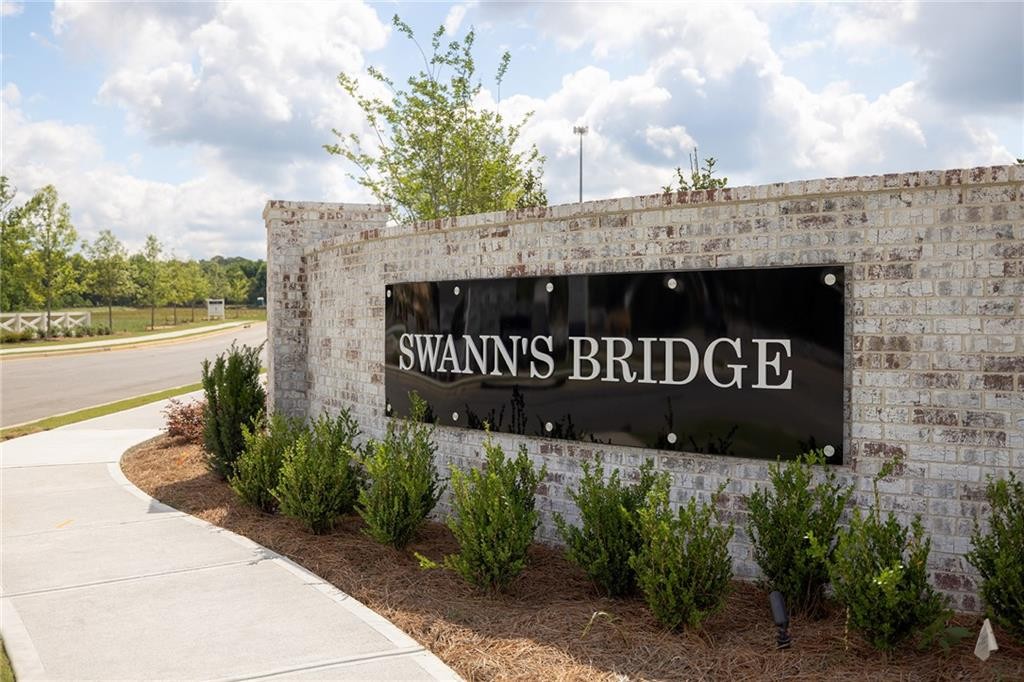
Neighborhood: Swann's Bridge
Lot Size: 0.09
Additional Listing Details:
| Year | 2026 |
| Beds | 2 |
| Baths | 2 |
| Half Baths | 1 |
| Sqft | 1534 |
| Foundation | Slab |
| Interior | Ceiling Fans, Washer/Dryer Connection |
| Exterior | Brick Veneer, Cement Board |
| Appliances | Built-in Microwave, Dishwasher, Disposal, Gas Cook Top, Gas Stove |
| Utilities | Cable TV, Gas-Natural, Sewage-Public, Water |
Listing Provided By: [Bradley Roberson]
| Flooring | Carpet, LVP, Tile |
| Air | Central Electric |
| Heat | Gas |
| Misc | Association Fees, Irrigation System, Restrictive Covenants |
| Subdivision Amenities | BBQ Area, Lawncare Maintenance Included, Outdoor Pool |
Need More Information?
Contact Us!
List Price: $386,400.00