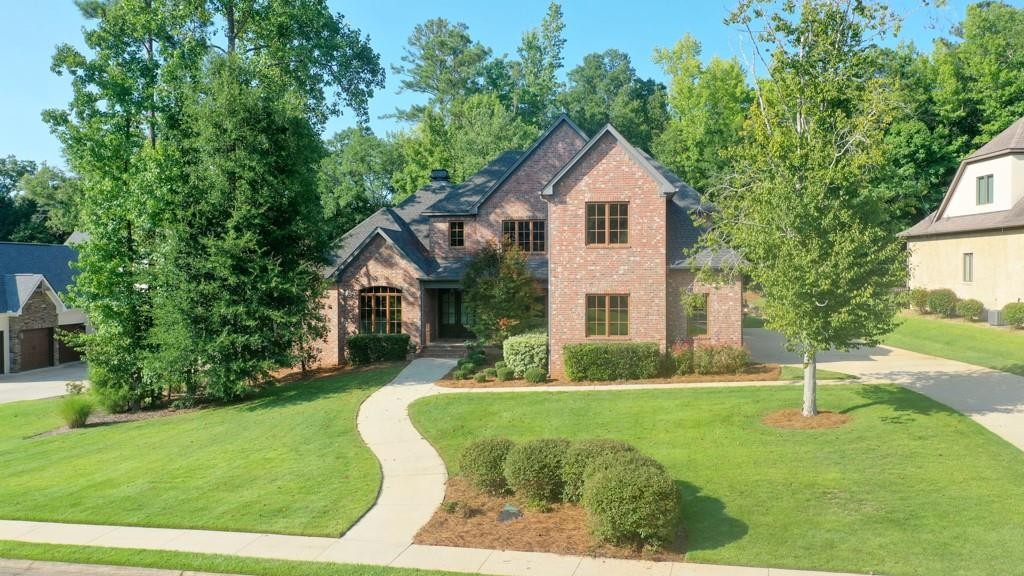
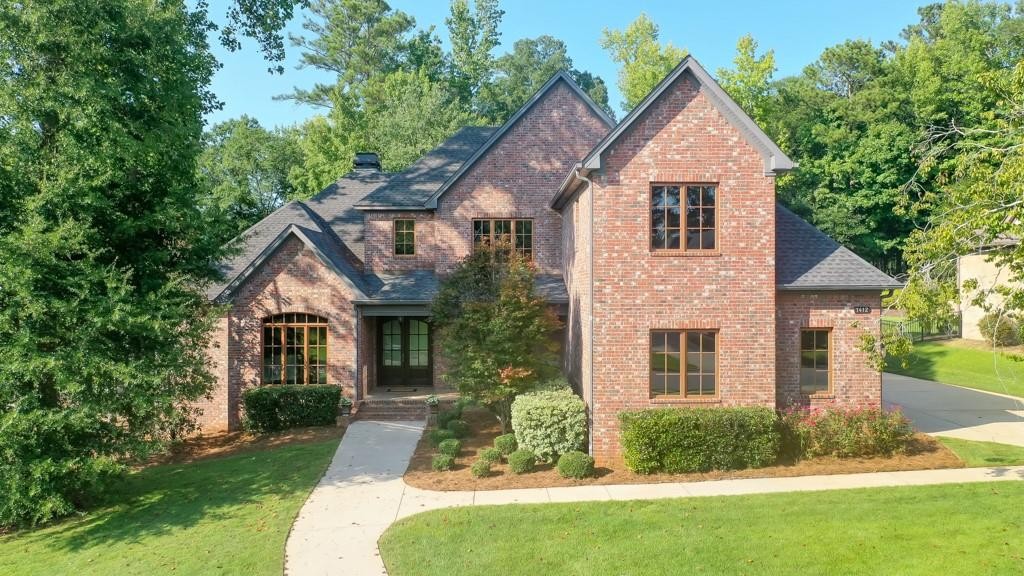
1412 Falls Crest Drive Auburn, AL 36830
List Price: $1,350,000.00 MLS #181528
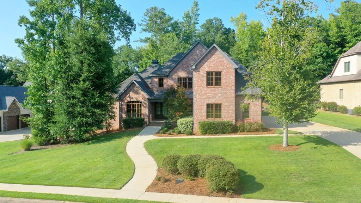
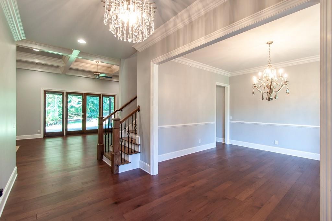
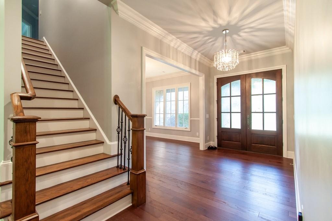
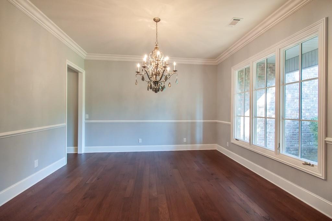
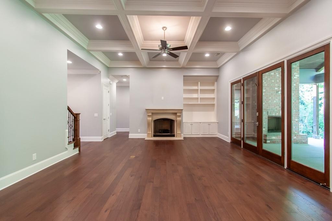
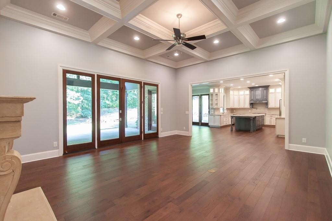
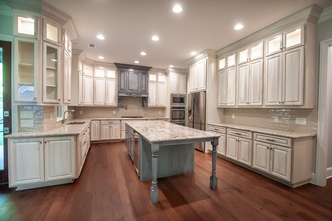
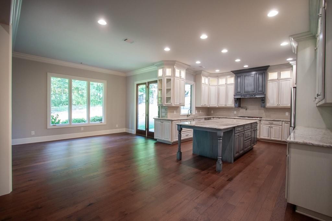
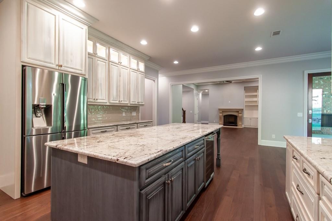
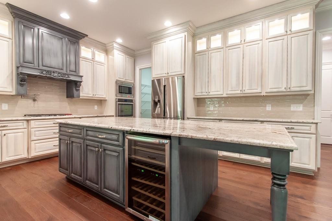
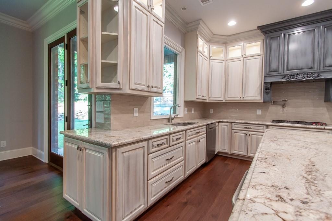
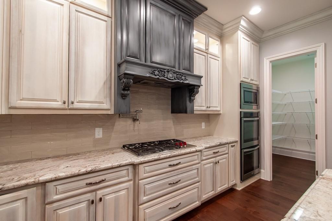
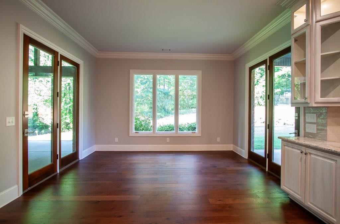
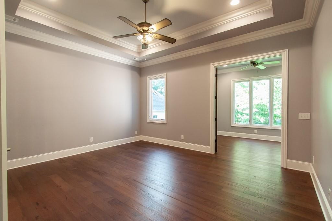
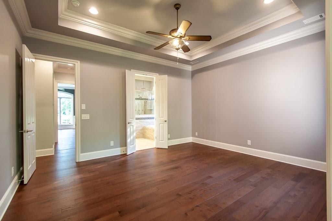
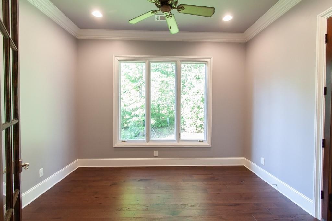
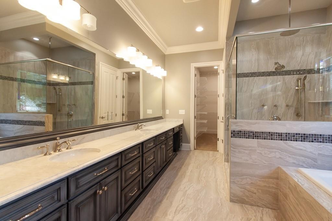
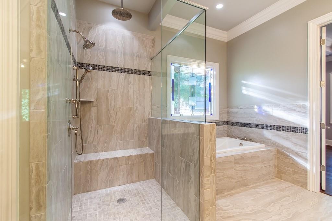
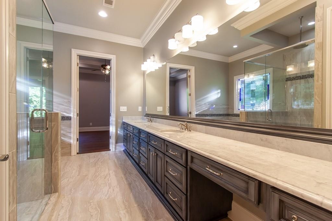
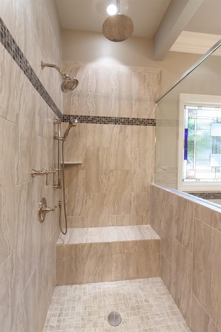
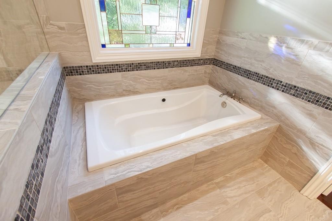
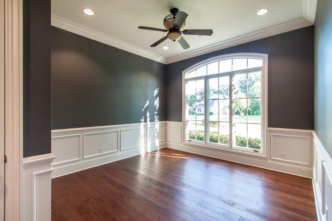
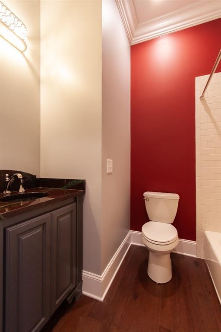
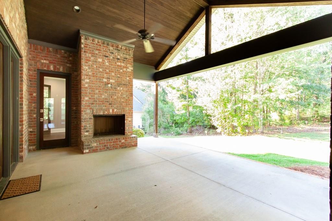
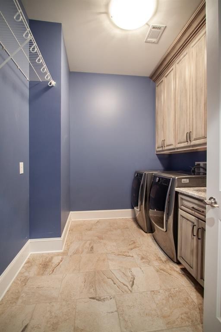
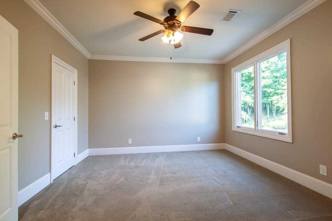
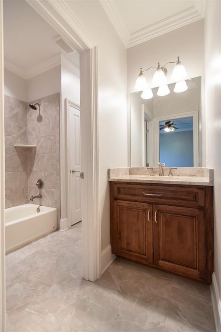
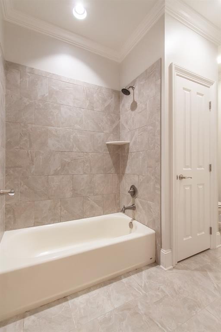
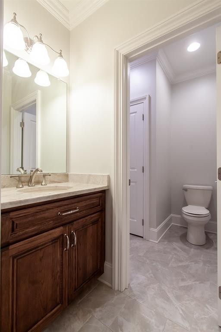
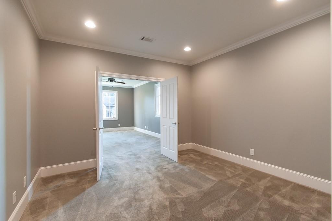
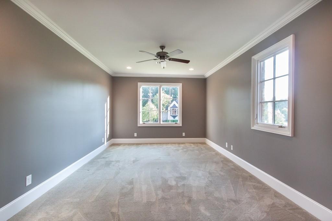
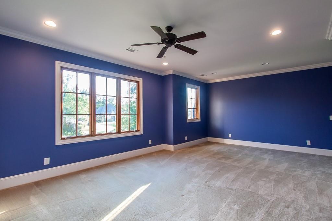
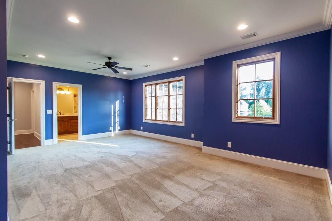
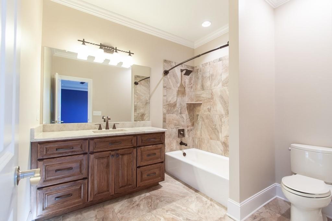
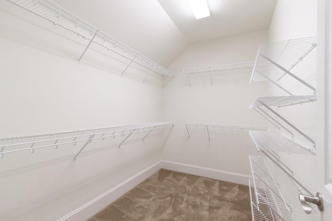
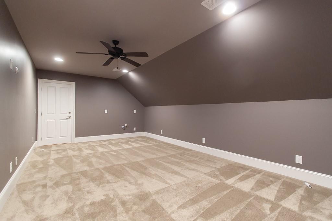
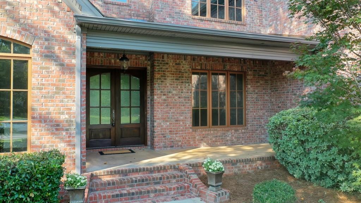
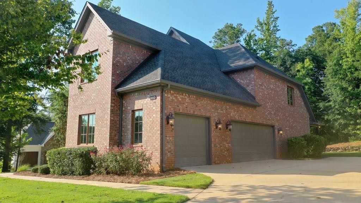
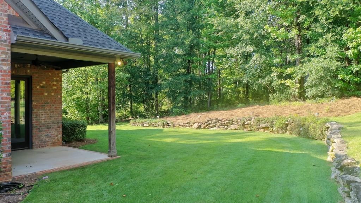
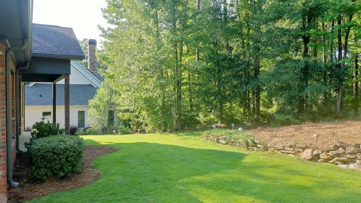
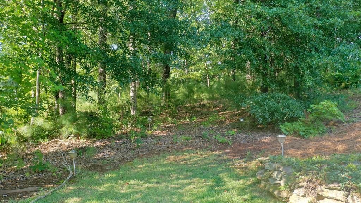
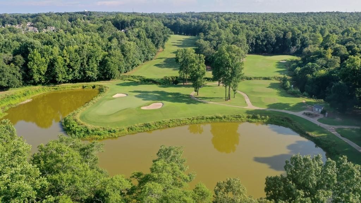
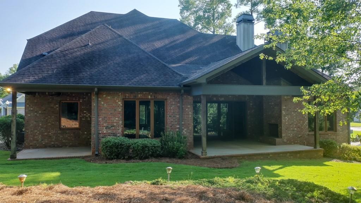
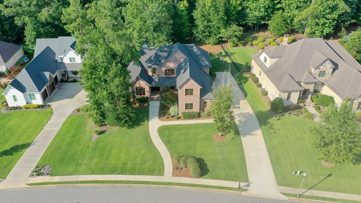
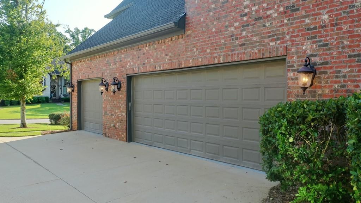
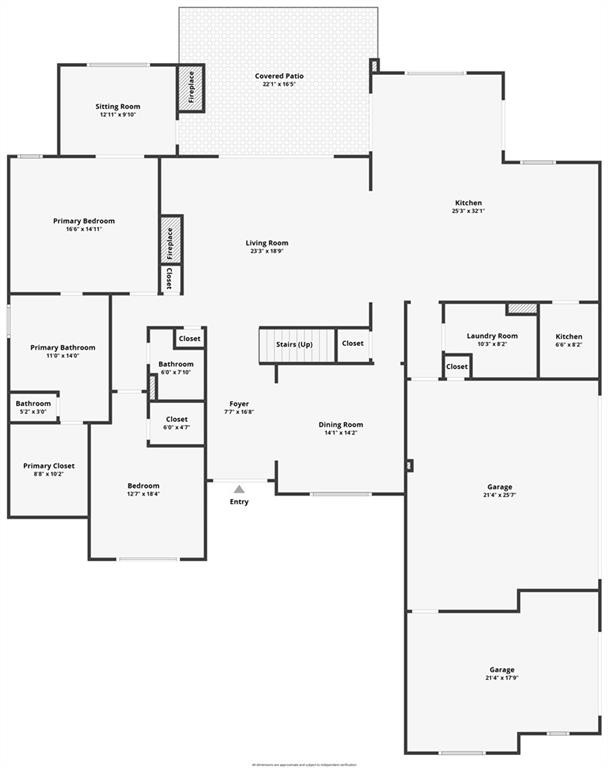
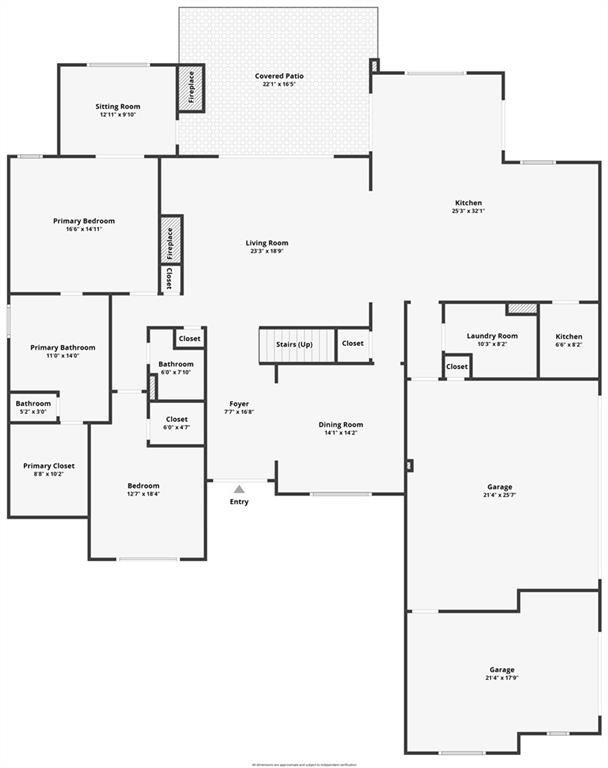
Description: New Roof! Some homes check the boxes. This one changes the way you live. Expertly crafted by Spratlin Construction, this custom brick home is located in the prestigious Yarbrough Farms community on the Auburn University Club Golf Course and offers approximately 5,109 square feet of thoughtfully designed living space on a beautiful 0.65 acre lot. Rich hardwood floors, elegant trey and coffered ceilings, custom built ins, and timeless finishes create an inviting blend of luxury and comfort. The chef's kitchen features granite countertops, a Wolf gas range, double ovens, a wine refrigerator, a walk in pantry, and a spacious breakfast area that opens to the spacious living room. The main level primary suite offers a private sitting room and a spa inspired bath with a soaking tub, multi head shower, abundant cabinetry, and a generous walk in closet. A second main level bedroom and full bath provide flexibility for guests or a home office. Upstairs includes two bedrooms connected by a Jack and Jill bath, an additional bedroom with a private bath and walk in closet, a media room, and multiple walk in attic storage areas. Enjoy outdoor living year round from two covered porches, including a vaulted porch with a fireplace. Professionally designed dawn to dusk landscape lighting enhances the home's curb appeal, while a three car garage, tankless water heaters, and spray foam insulation deliver efficiency and convenience. Just minutes from Auburn University, shopping, dining, and recreation, this exceptional luxury home offers outstanding craftsmanship, thoughtful design, and one of Auburn's most desirable locations. Schedule your private showing today.
School System: Richland / Creekside
Neighborhood: Yarbrough Farms
Lot Size: 0.65

Additional Listing Details:
| Year | 2015 |
| Beds | 5 |
| Baths | 4 |
| Sqft | 5109 |
| Foundation | Slab |
| Interior | Ceiling Fans, Garden Tub, Primary Bedroom Downstairs, Washer/Dryer Connection |
| Exterior | Brick, Stone/Block |
| Appliances | Built-in Microwave, Convection Oven, Dishwasher, Disposal, Double Oven, Gas Stove, Refrigerator |
| Utilities | Cable TV, Gas-Natural, Sewage-Public, Water |
Listing Provided By: Homelink Realty [Rozi Dover]
| Flooring | Carpet, Tile, Wood |
| Storage | Attic |
| Air | Central Electric |
| Heat | Heat Pump |
| Kitchen | Breakfast Room, Formal Dining Room, Island, Walk-in Pantry |
| Misc | Association Fees, Restrictive Covenants |
| Subdivision Amenities | None |
| View | On Golf Course |
| Porch | Covered, Deck, Rear, Screened |
Need More Information?
Contact Us!
List Price: $1,350,000.00