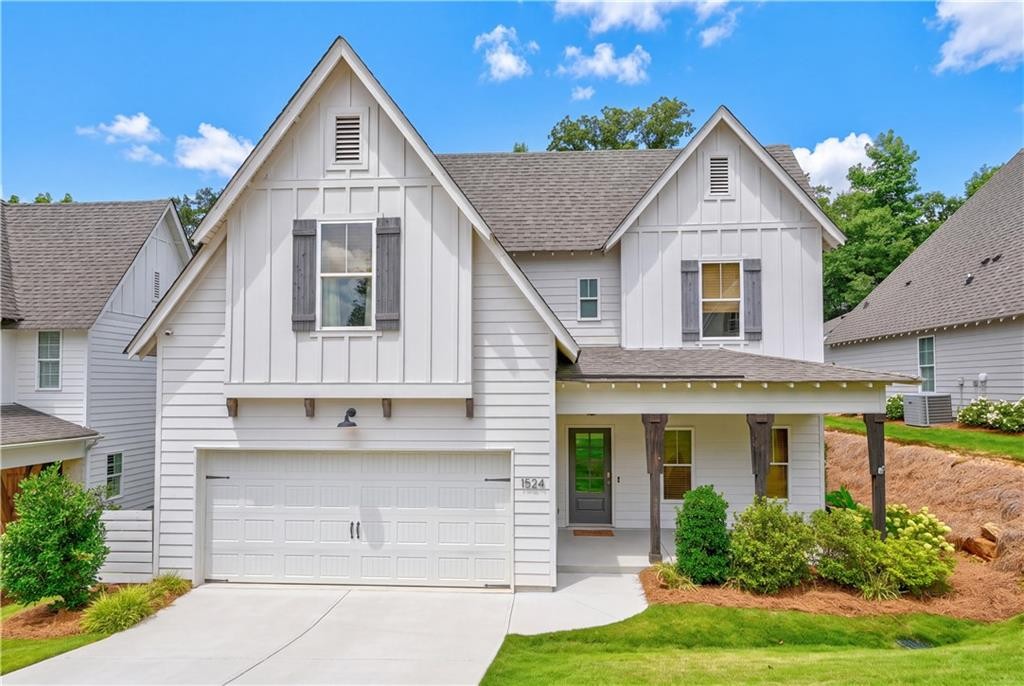
1524 Dartmouth Drive Auburn, AL 36830
List Price: $429,900.00 MLS #181695
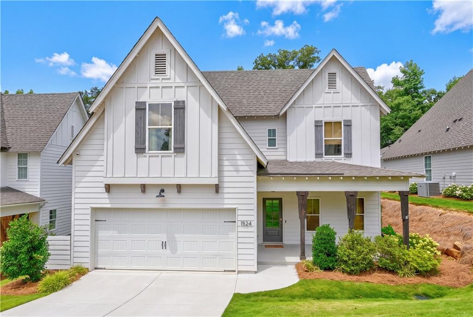
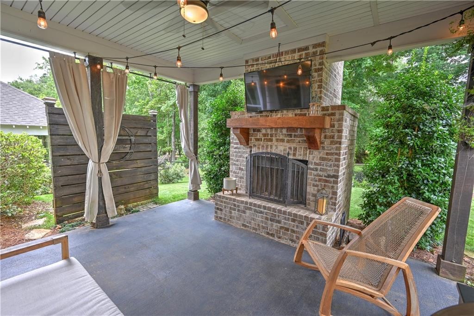
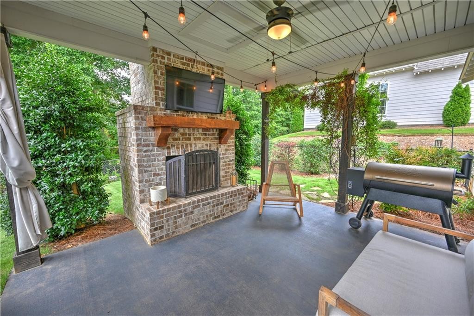
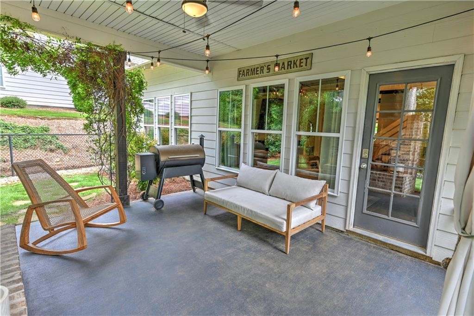
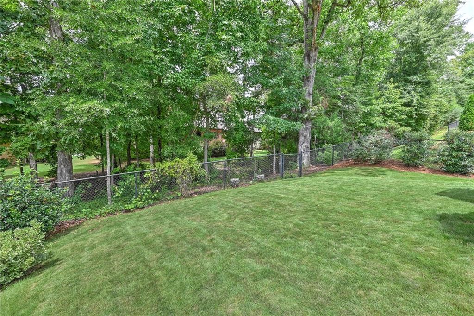
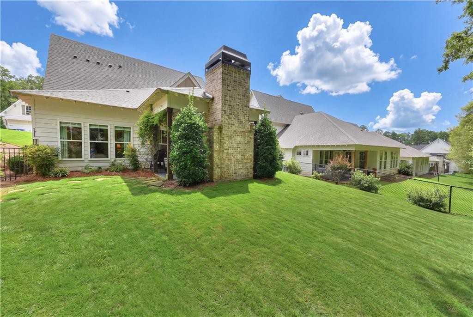
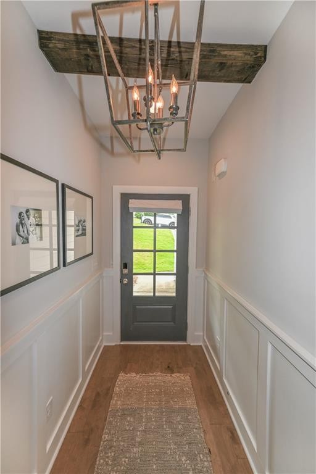
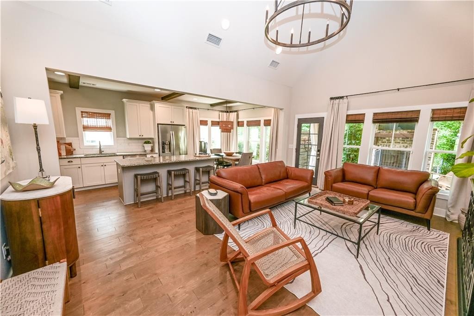
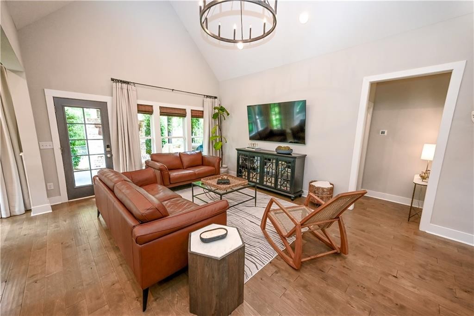
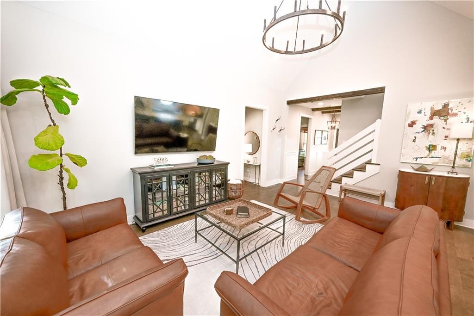
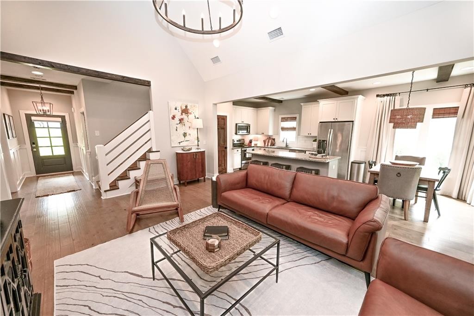
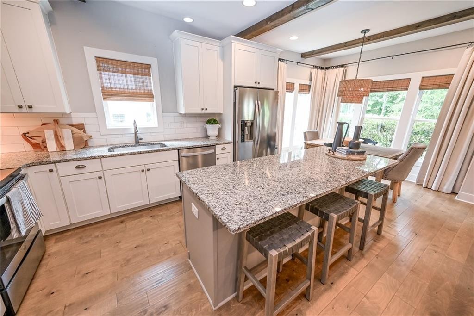
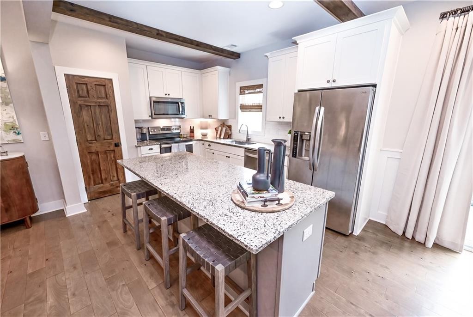
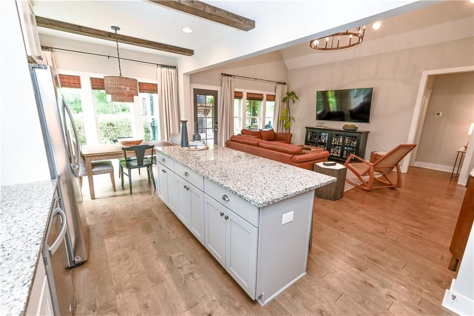
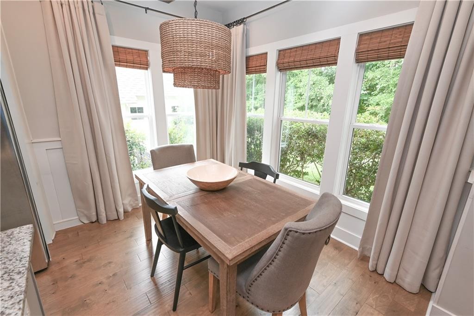
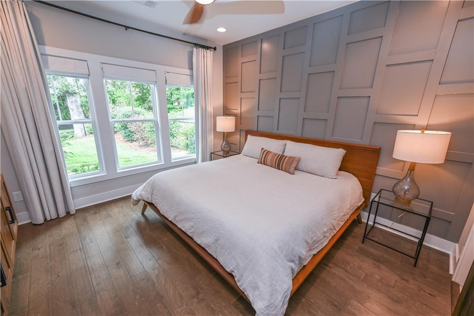
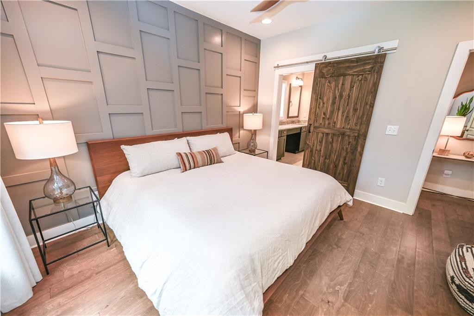
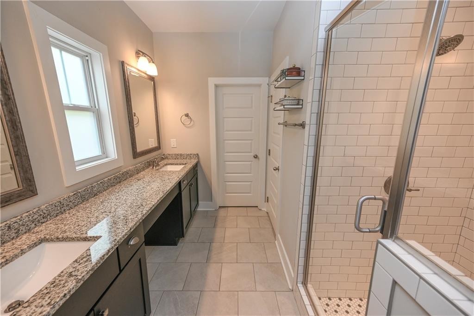
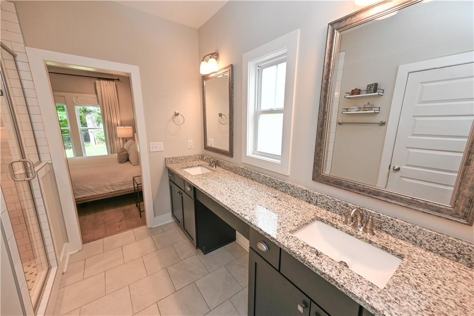
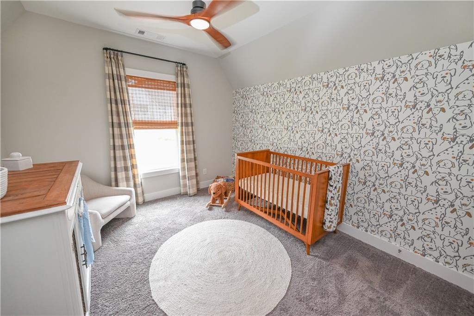
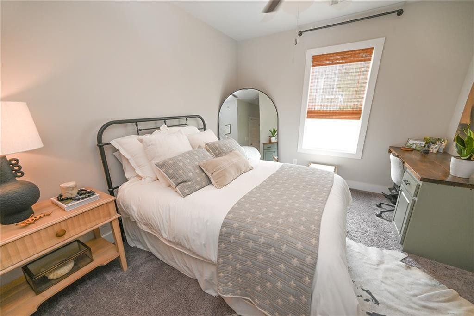
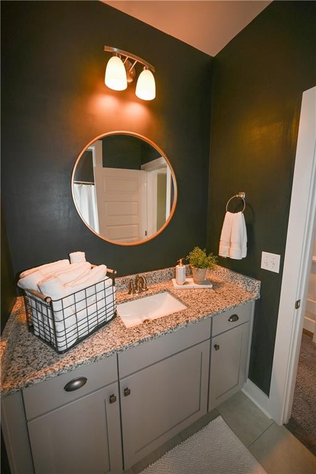
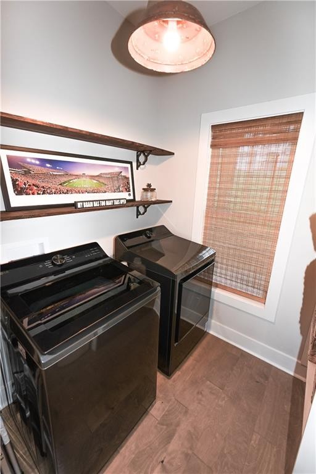
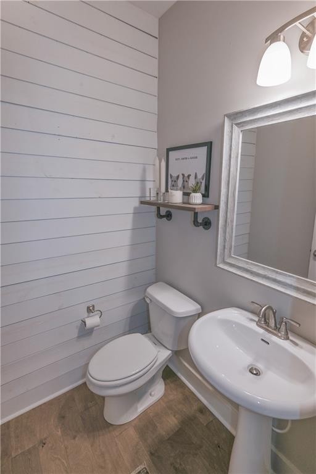
Description: Absolutely charming! So many extra details throughout! This home greets you with a welcoming front porch with room for rocking chairs or a porch swing & opens to a picture perfect foyer with wooden beam detail in the ceiling & judges paneling on the walls. Off the foyer tucked away is a conveniently located powder room as well as the laundry room complete with floating shelves & a wall of solid utility shelving perfect for storage! The kitchen & living room flow together with an open concept floor plan. Kitchen also boasts wooden beams as an accent in the ceiling, a tiled backsplash, single basin undermount sink under a cheery window, pantry & center island! Off the Kitchen is the sun filled dining area, also featuring judges paneling surround & a beautiful corner of windows with Roman shades. The primary bedroom suite is a true retreat with a wall of windows looking out to the lush green backyard, hardwood floors & an accent wall of detailed trim creating visual interest! The primary bathroom features an extended double sink vanity with built in dressing table, private water closet & a step in tiled shower. The second level of the home includes two spacious bedrooms with large closets & tall ceilings, a full hall bathroom & tons of attic storage space that is climate controlled with energy saving spray foam insulation! The back patio is the perfect way to begin or end the day! This area includes a fireplace & mantel wired for a tv above & a covered porch that is perfectly landscaped for privacy. The backyard is fully fenced & also features a secondary fenced area for pets! Extras: irrigation, security system, spray foam insulation, custom shades throughout, hardwoods throughout main living areas + primary bedroom, upgraded lighting, recessed lighting throughout, & a underground dog fence! 3.5 miles to Publix at Cary Creek & 4.5 miles to Toomer's Corner! Welcome home! Please note the sconces & book holder in the nursery & bike racks in the garage do not remain.
School System: Woodland Pines / Yarbrough
Neighborhood: Northwoods
Lot Size: 0.18
Call Ryan Edwards today: 3344442431

Additional Listing Details:
| Year | 2020 |
| Beds | 3 |
| Baths | 2 |
| Half Baths | 1 |
| Sqft | 1736 |
| Foundation | Slab |
| Interior | Ceiling Fans, Integrated Wiring, Primary Bedroom Downstairs, Security System, Washer/Dryer Connection, Wi |
| Exterior | Cement Board |
| Appliances | Built-in Microwave, Dishwasher, Disposal, Oven |
| Utilities | Cable TV, Sewage-Public, Total Electric, Water |
Listing Provided By: Berkshire Hathaway Homeservices [Ryan Edwards Annie Williams Team]
| Flooring | Carpet, Tile, Wood |
| Storage | Attic |
| Air | Central Electric, Heat Pump |
| Heat | Electric, Heat Pump |
| Kitchen | Eat-in, Island, Kitchen/Family Combo, Pantry |
| Misc | Association Fees, Irrigation System, Restrictive Covenants, Zero Step Entry |
| Subdivision Amenities | None |
| View | Other-See Remarks |
| Porch | Covered, Patio, Porch, Rear |
Need More Information?
Contact Us!
List Price: $429,900.00