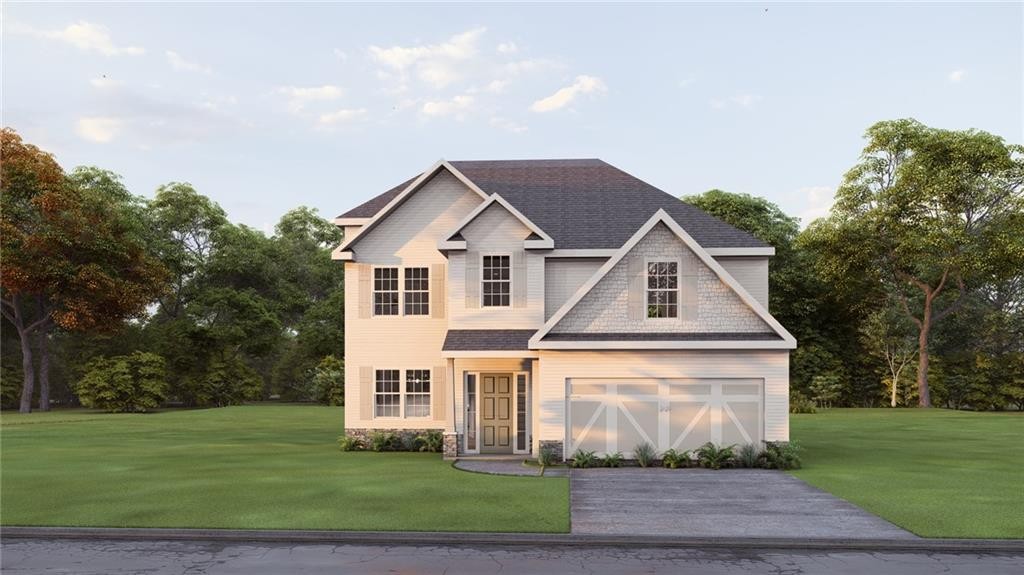
2309 Morrison Trace Opelika, AL 36804
List Price: $374,400.00 MLS #181709
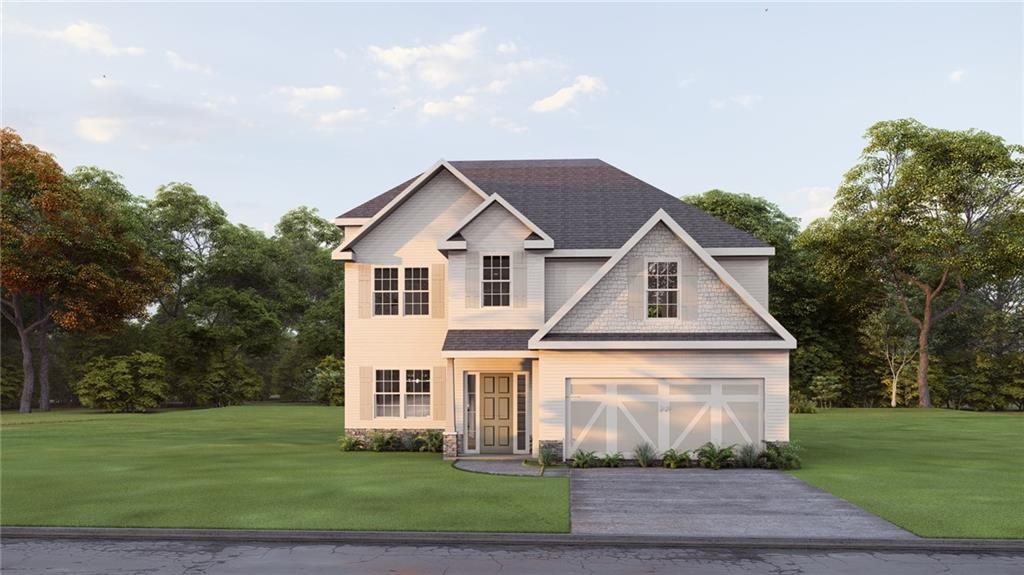
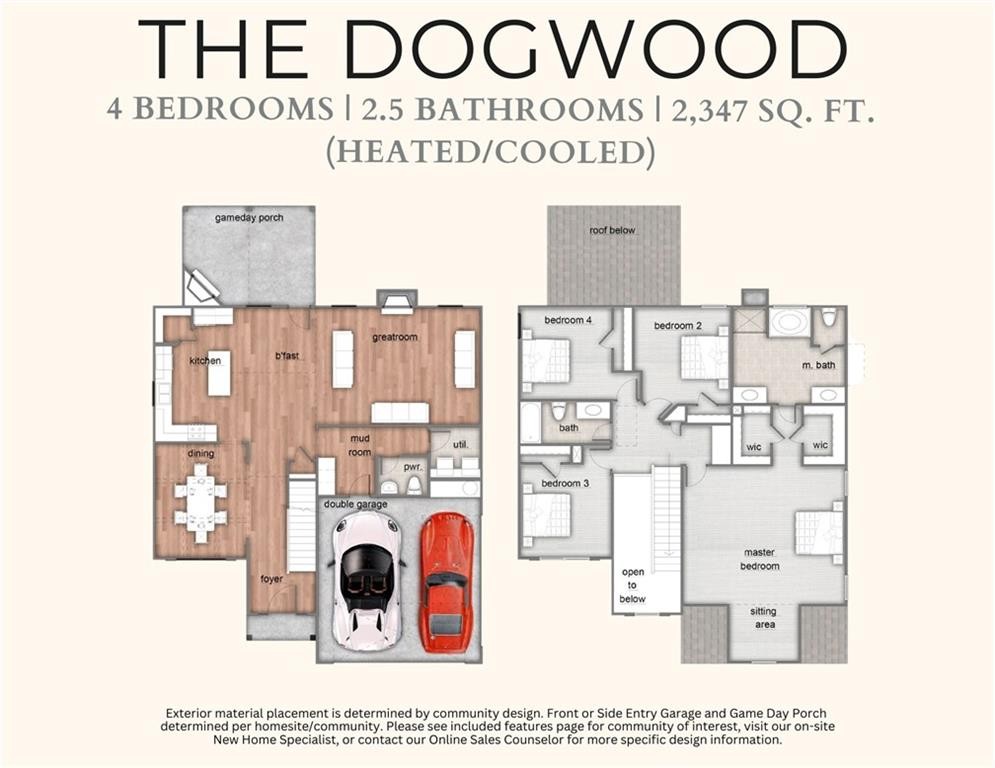
Description: Welcome to Drakes Landing, one of Opelika’s most desirable communities, where refined comfort meets thoughtful, modern design. Introducing our Dogwood Plan, offering 2,379 sq. ft. of living space with 4 bedrooms and 2.5 baths. A dramatic two-story foyer welcomes you inside, opening to a formal dining room with coffered ceiling and wainscoting. The spacious great room with a wood-burning fireplace flows seamlessly into the kitchen and breakfast area, creating the perfect space for entertaining and everyday living. The chef-inspired kitchen features granite countertops, tiled backsplash, abundant cabinetry, stainless steel electric appliances, a large center island, and a walk-in pantry. The owner's entry offers our signature Drop Zone with built-in cubbies and convenient access to the laundry room and half bath. Upstairs, the oversized Owner's Suite is a true retreat with a sitting area, spa-like bath featuring a garden tub, tiled shower, dual vanities, and a spacious dual walk-in closet. Additional bedrooms are generously sized with ample natural light. Luxury flooring enhances the main living areas, combining style with durability. Step outside to the Signature Gameday Patio, complete with a wood-burning fireplace, speakers, ceiling fan, designed for relaxing evenings or game-day celebrations. With amenities including a community pool, playground, and clubhouse, Drakes Landing is a place where neighbors connect, weekends feel full, and everyday living feels a little easier.
School System: Northside Intermediate / Southview Primary
Neighborhood: Drake's Landing
Lot Size: 0.47

Additional Listing Details:
| Year | 2026 |
| Beds | 4 |
| Baths | 2 |
| Half Baths | 1 |
| Sqft | 2379 |
| Foundation | Slab |
| Interior | Ceiling Fans, Garden Tub, Security System, Washer/Dryer Connection |
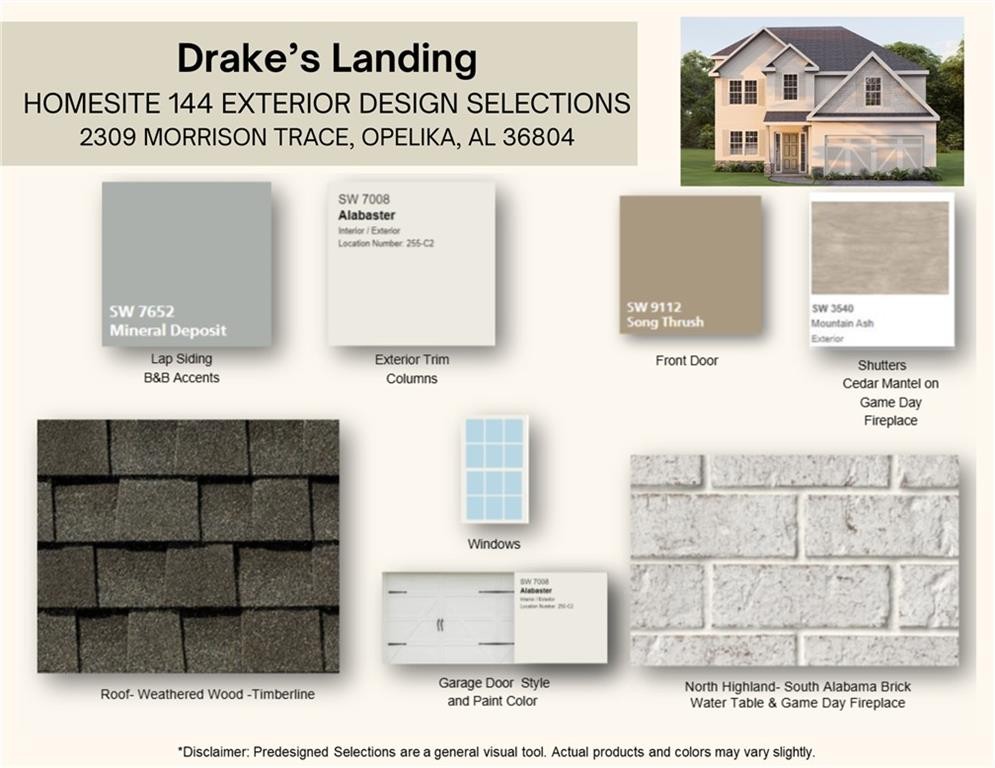
| Exterior | Cement Board, Stone/Block, Other-See Remarks |
| Appliances | Dishwasher, Disposal, Electric Cook Top, Electric Stove |
| Utilities | Underground Utilities |
Listing Provided By: Hughston Homes Marketing [Lisa Bancer]
| Flooring | Carpet, Tile, Other-See Remarks |
| Air | Central Electric, Heat Pump |
| Heat | Electric, Heat Pump |
| Kitchen | Eat-in, Formal Dining Room, Island, Walk-in Pantry, Other-See Remarks |
| Misc | Association Fees, Other-See Remarks |
| Subdivision Amenities | Club House, Outdoor Pool, Other-See Remarks |
| Porch | Covered, Front, Rear |
Need More Information?
Contact Us!
List Price: $374,400.00