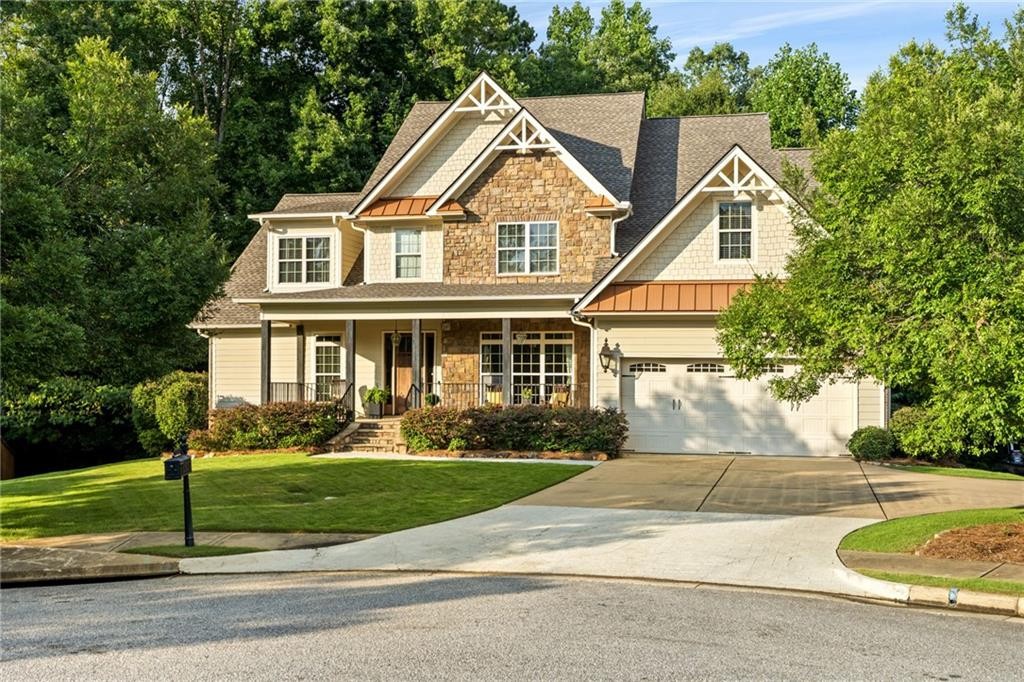
1735 Candler Way Auburn, AL 36830
List Price: $1,849,000.00 MLS #181798
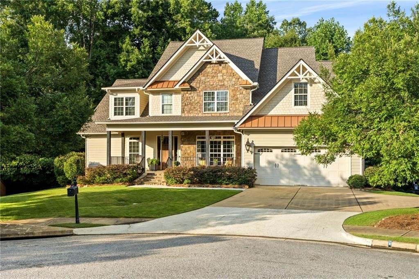
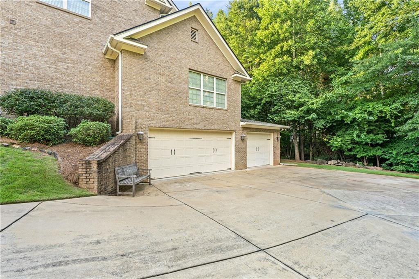
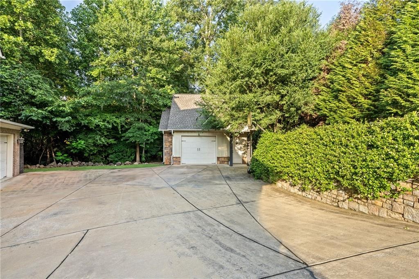
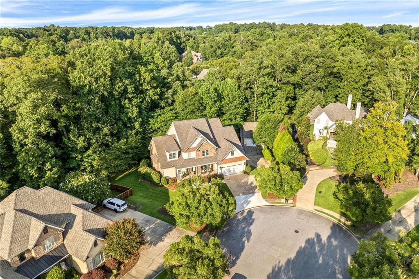
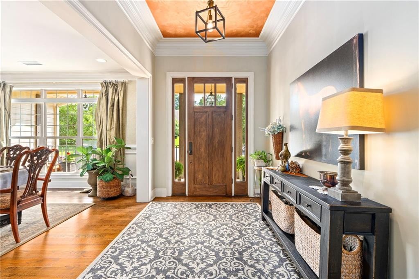
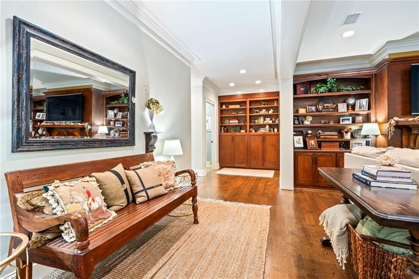
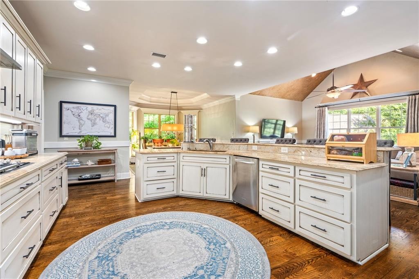
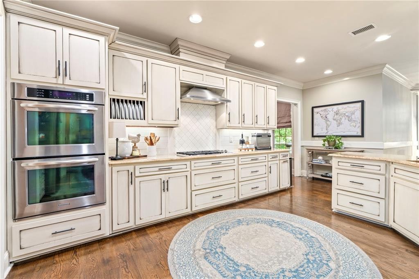
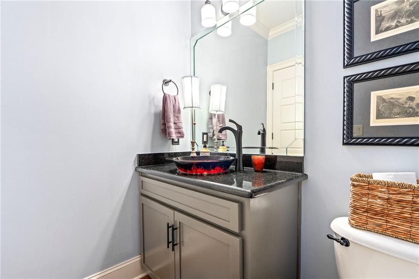
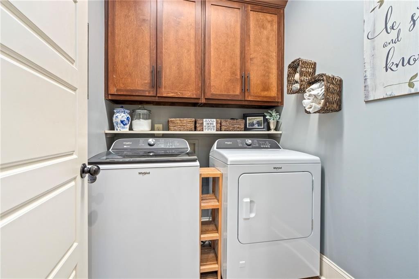
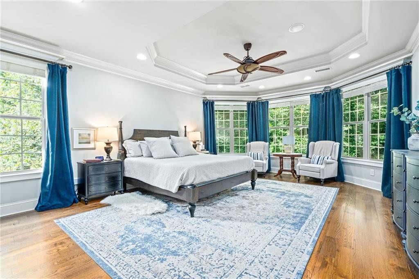
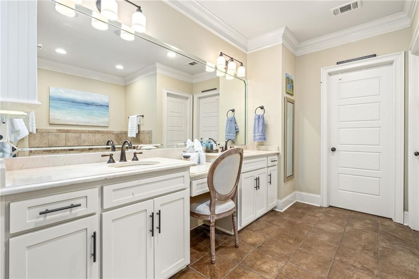
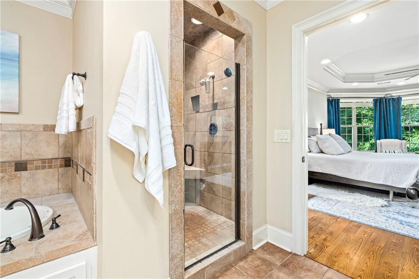
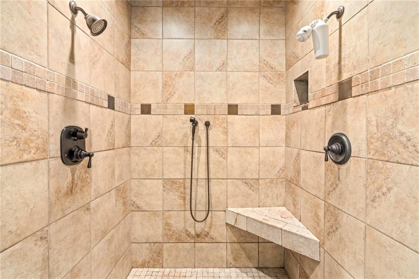
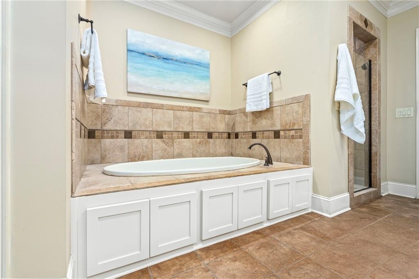
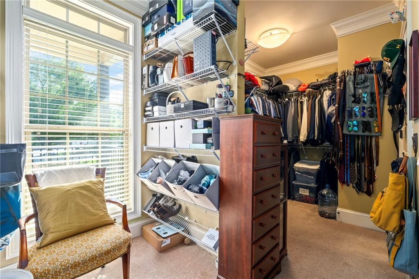
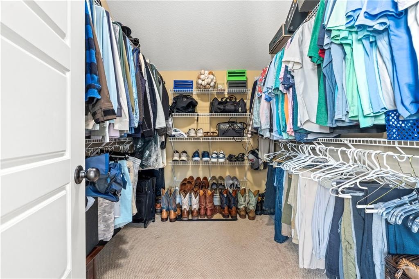
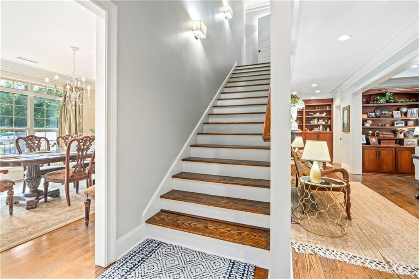
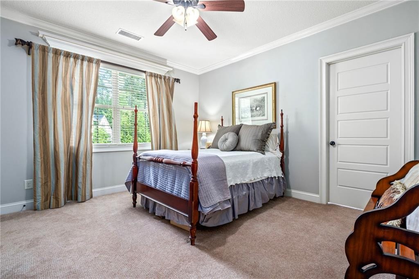
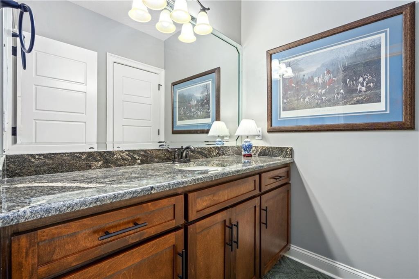
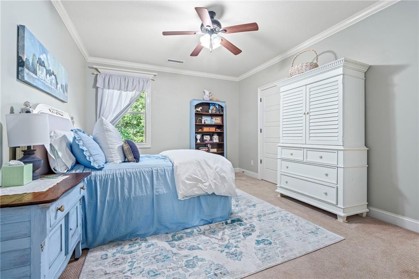
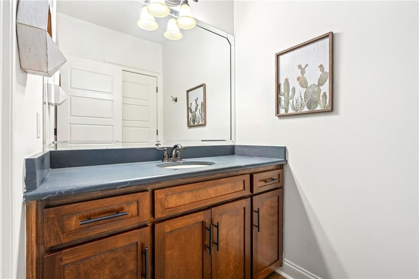
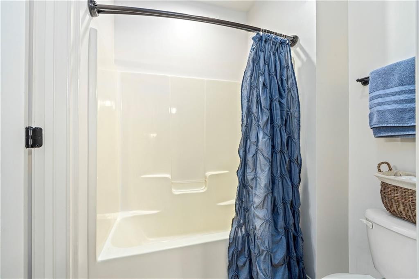
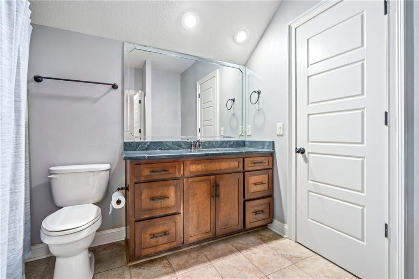
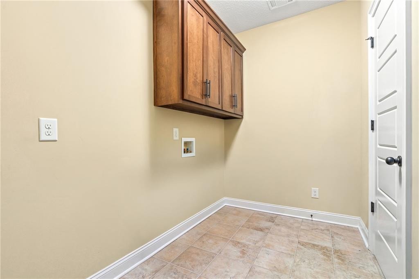
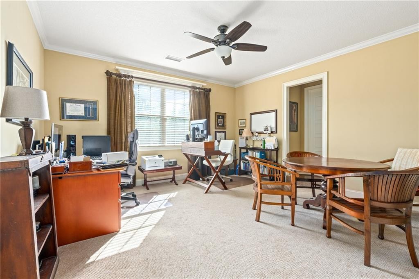
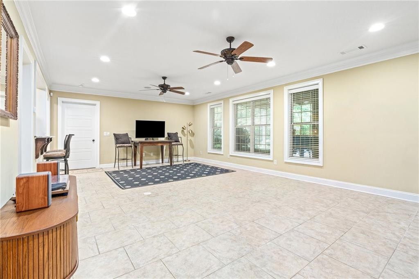
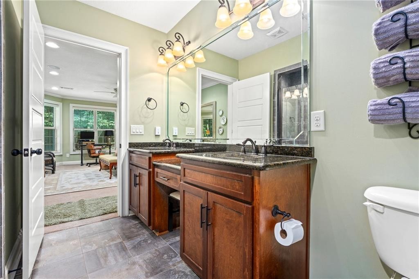
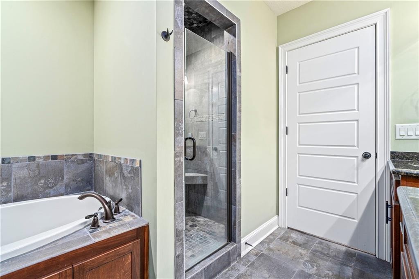
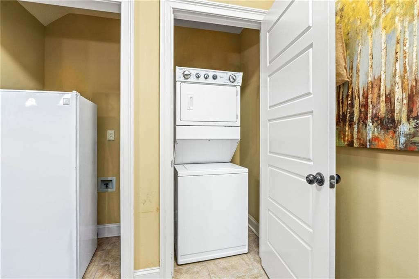
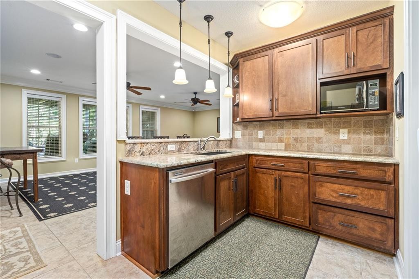
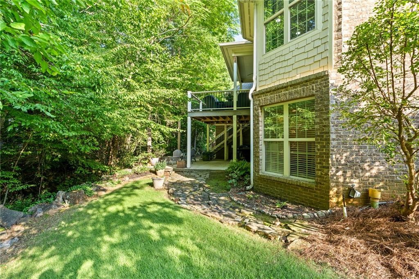
Description: Located in one of Auburn’s most desirable neighborhoods, less than four miles from Auburn University, 1735 Candler Way offers an exceptional combination of privacy, craftsmanship, space, and convenience. Set on a quiet cul-de-sac with a natural creek and wooded backdrop, this fully custom 2010 residence was designed for gracious living, entertaining, and everyday family life. The 5,143-square-foot main residence features six bedrooms, four full and two half baths, with a laundry room on each level. Extensive millwork, beautiful white pine hardwoods on the main level, and granite countertops throughout the home reflect the quality and consistency of the home's construction. All six bedrooms feature substantial walk-in closets, providing an uncommon level of storage and flexibility. The 1,447-square-foot finished basement is fully appointed and offers exceptional versatility as guest quarters, a private mother-in-law suite, or an expansive game-day retreat. Its generous size and custom appointments allows it to function as a true extension of the home rather than simply additional finished space. Outdoor living takes full advantage of the private setting. An upper deck overlooks the natural creek, patio, and firepit, creating an inviting space for entertaining or enjoying the wooded surroundings. Four garages provide capacity for seven vehicles, or five vehicles plus a boat, or golf carts—an especially rare amenity. Thoughtfully designed for both everyday living and entertaining, 1735 Candler Way combines the scale and functionality of a large custom home with the privacy and natural beauty of its setting.
School System: Auburn Early Education / Ogletree
Neighborhood: Moores Mill Golf Club
Lot Size: 0.57

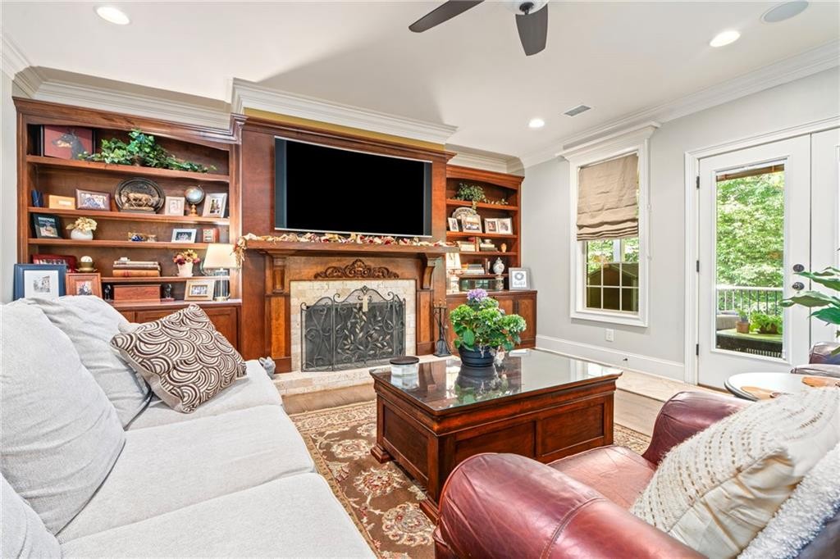
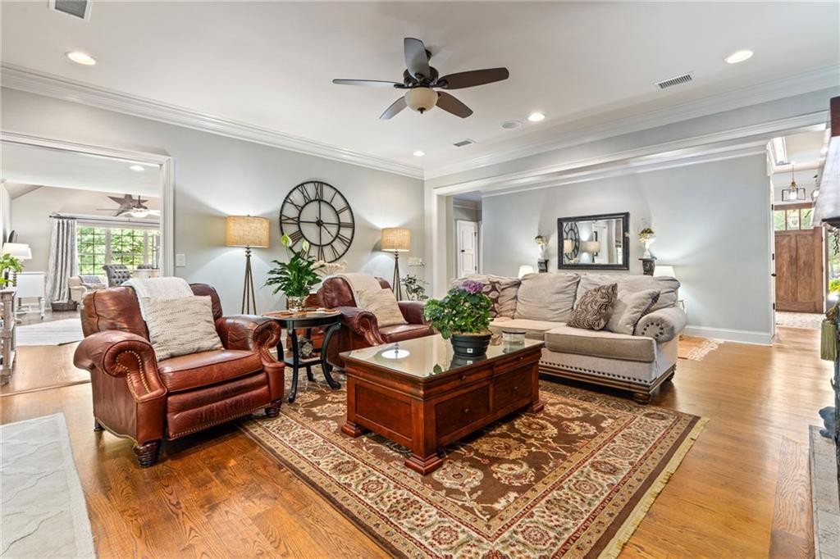
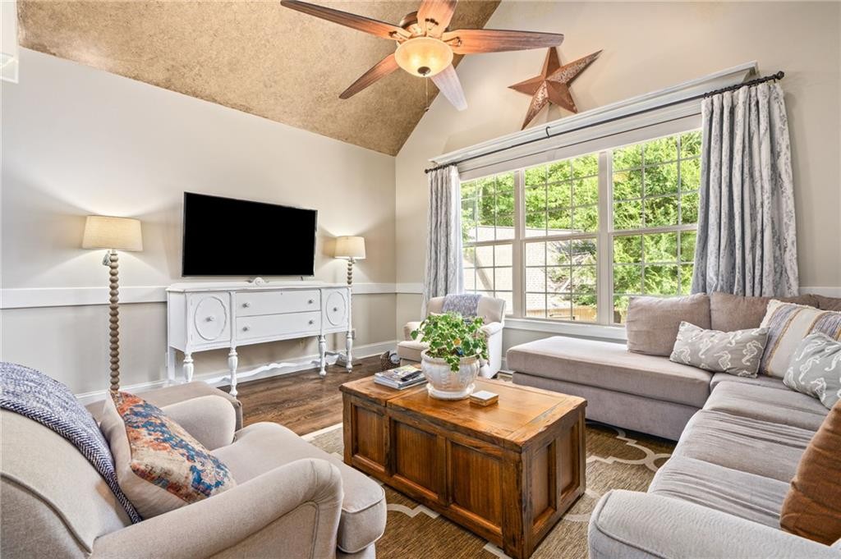
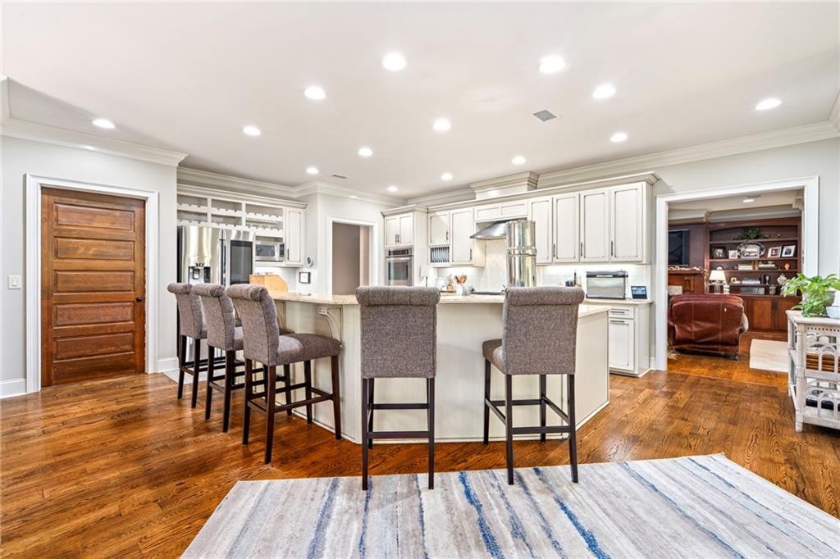


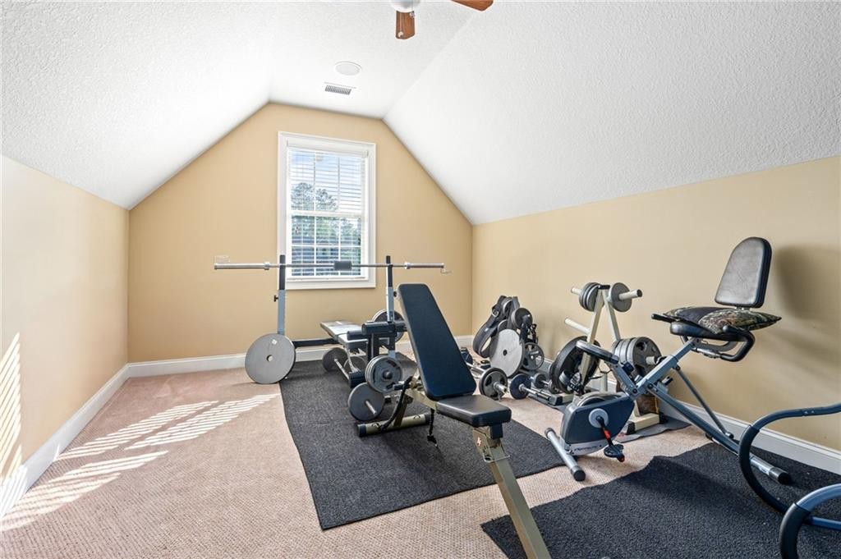
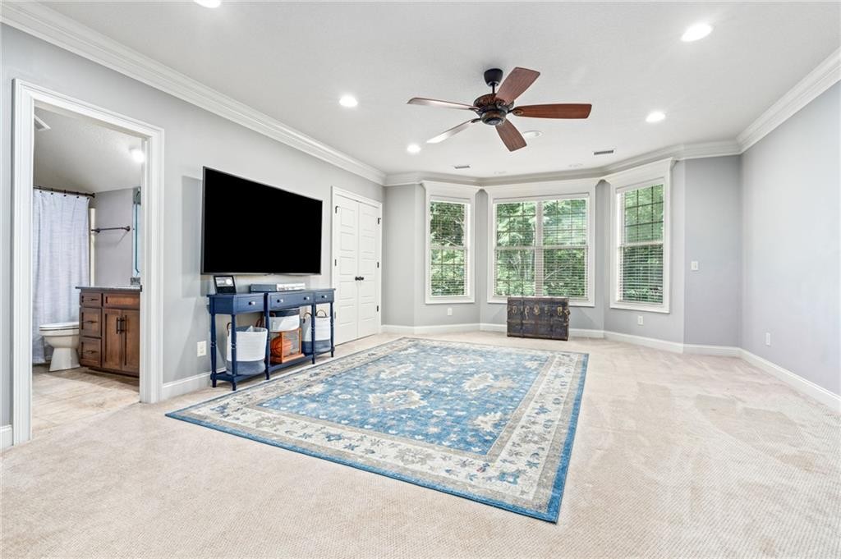
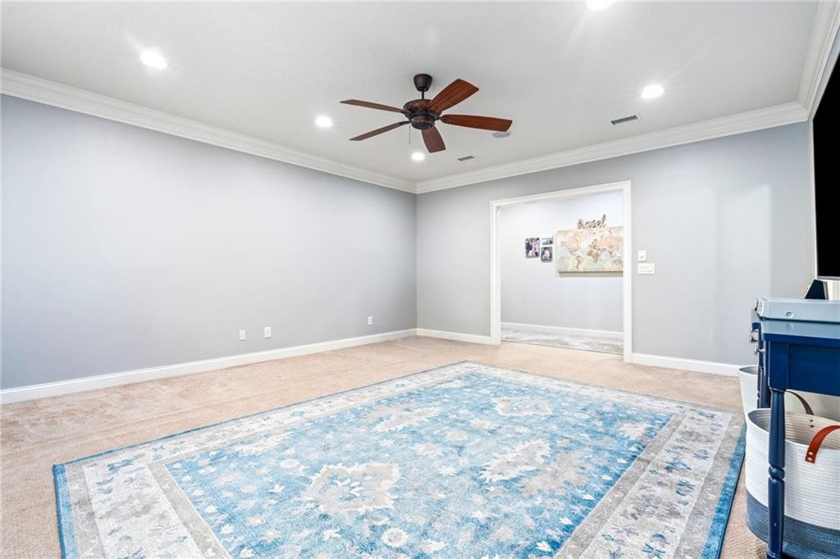
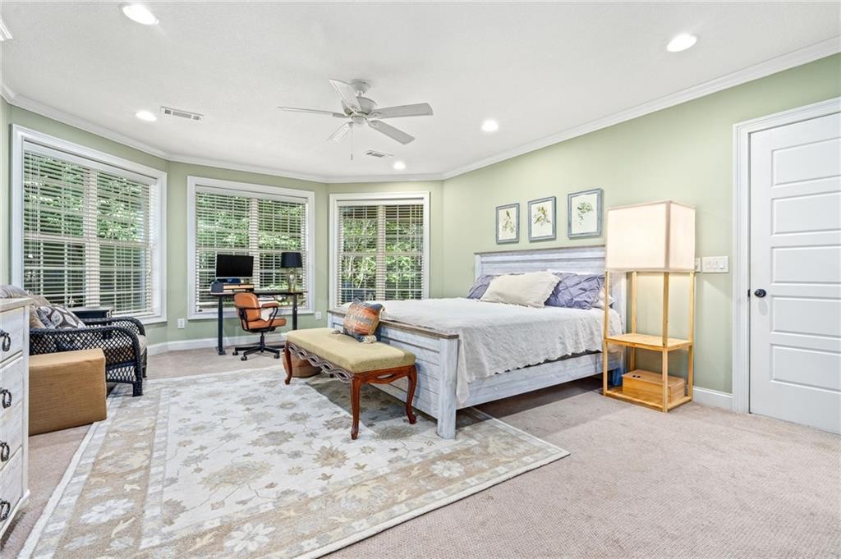

Additional Listing Details:
| Year | 2010 |
| Beds | 6 |
| Baths | 4 |
| Half Baths | 2 |
| Sqft | 6590 |
| Foundation | Exterior Entrance, Full, Heated, Slab |
| Interior | Ceiling Fans, Garden Tub, Primary Bedroom Downstairs, Security System, Washer/Dryer Connection |
| Exterior | Cement Board, Stone/Block |
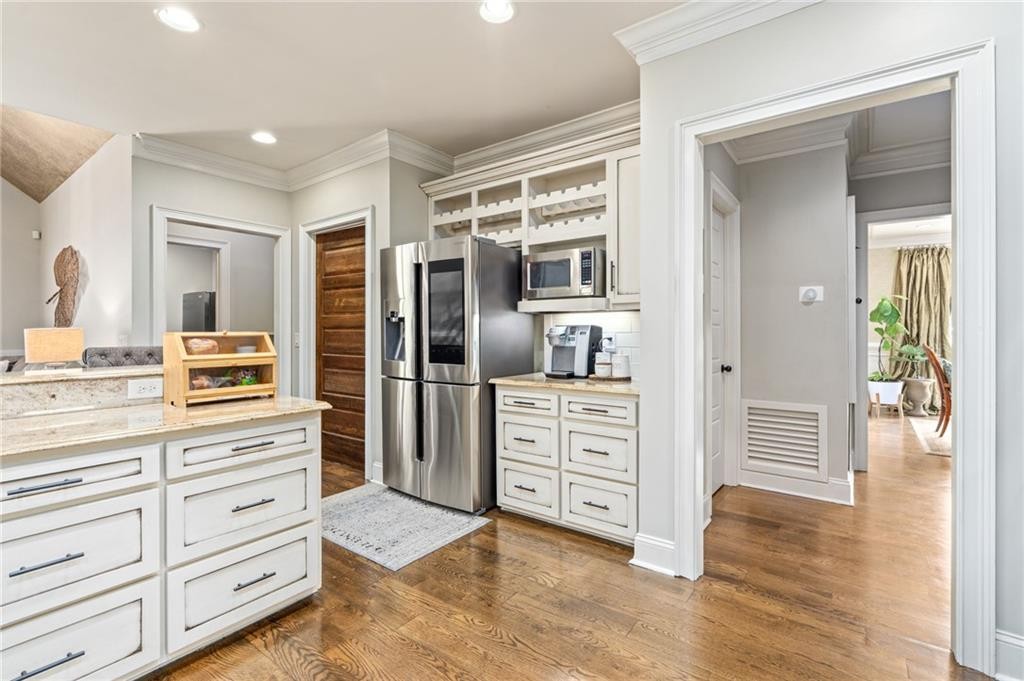
| Appliances | Built-in Microwave, Convection Oven, Dishwasher, Disposal, Double Oven, Gas Cook Top |
| Utilities | Cable TV, Gas-Natural, Sewage-Public, Water |
Listing Provided By: The Key Agency [Cathy Fincher]
| Flooring | Carpet, Tile, Wood |
| Storage | Outside Storage, Workshop |
| Air | Heat Pump |
| Heat | Heat Pump |
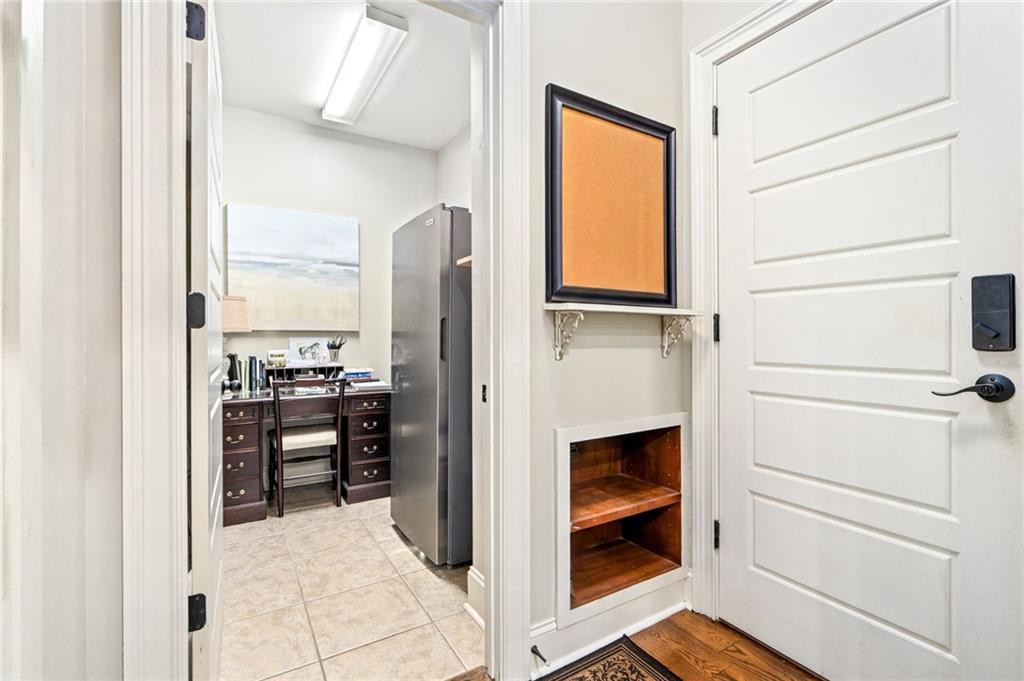
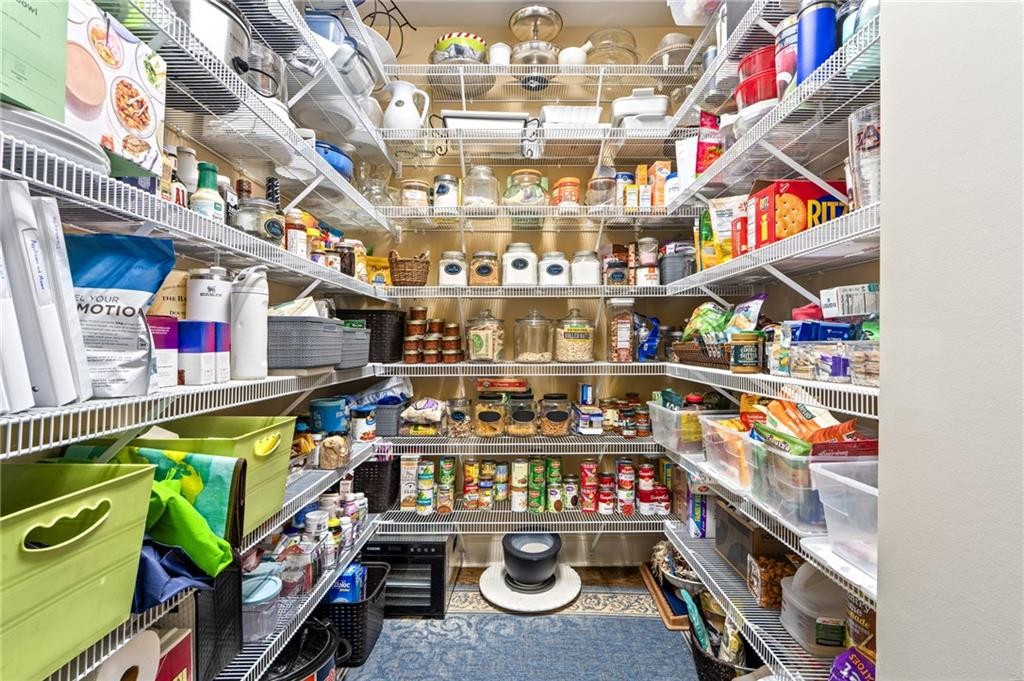
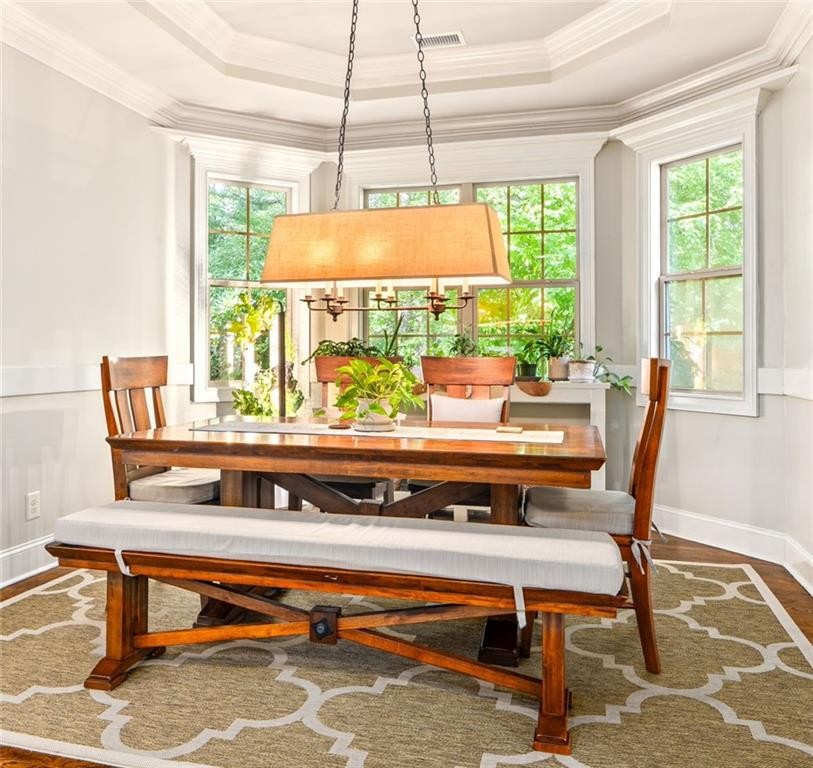
| Kitchen | Breakfast Room, Formal Dining Room, Island, Kitchen/Family Combo, Walk-in Pantry |
| Misc | None |
| Subdivision Amenities | Club House |
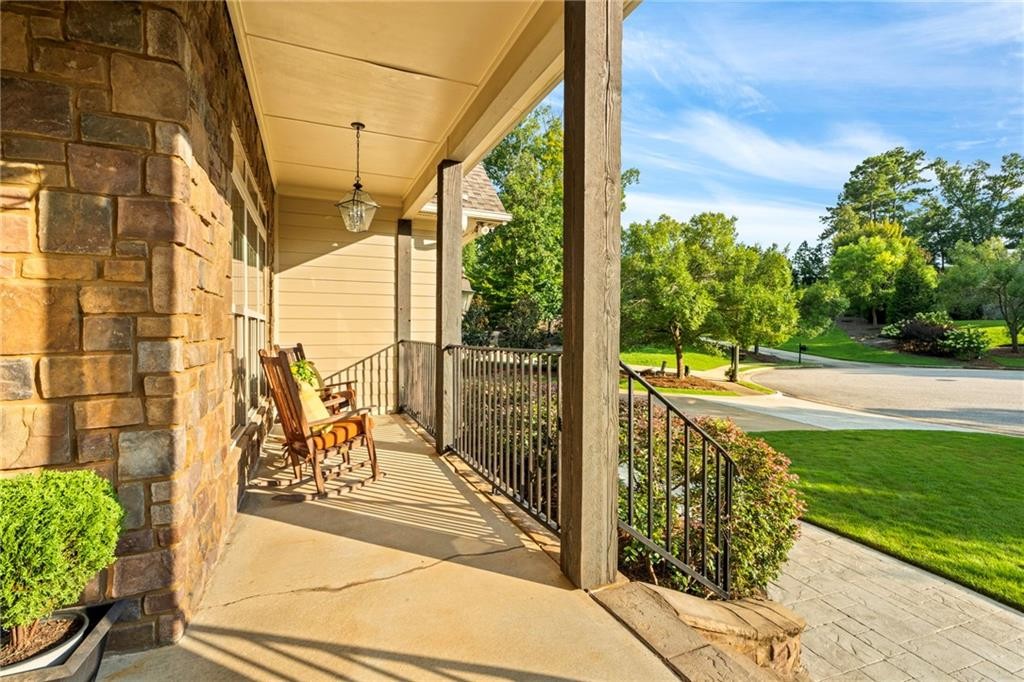
| Porch | Covered, Porch |
Need More Information?
Contact Us!
List Price: $1,849,000.00