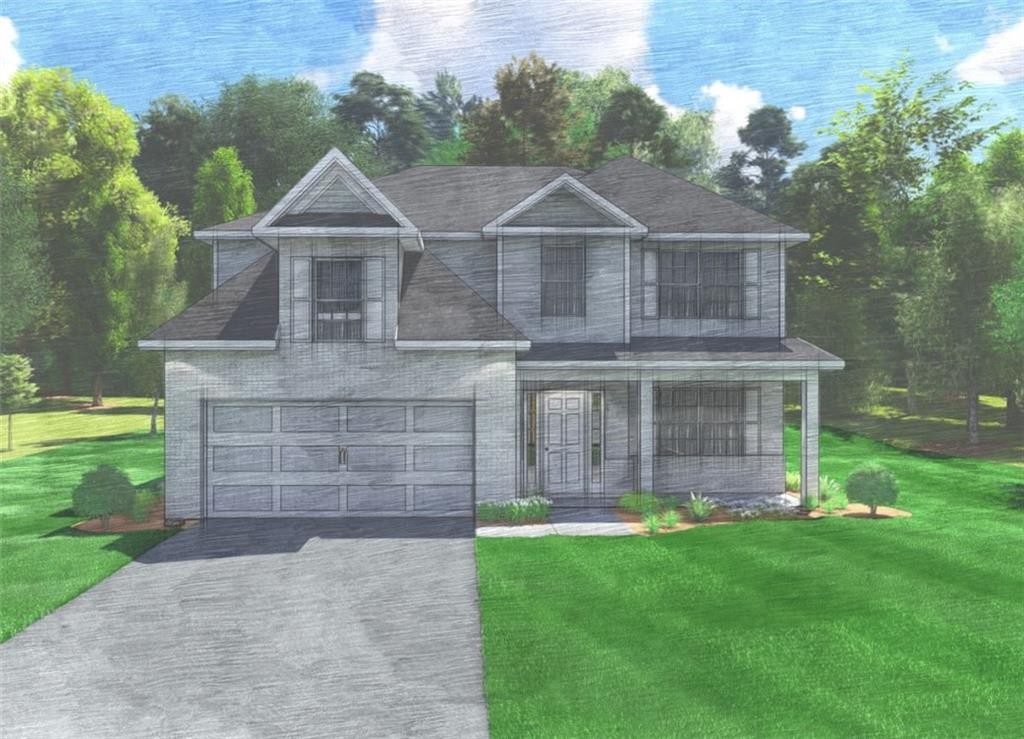
Lot 43 Carden Road Smiths Station, AL 36877
List Price: $414,900.00 MLS #181849
Description: Welcome to Wisteria Cove, where peaceful surroundings and everyday convenience come together. Tucked away in a quiet setting with quick access to US-280, you'll enjoy an easy drive to Columbus, Phenix City, Auburn, and Opelika while coming home to a community designed for comfortable, connected living. Introducing the Camden II B, offering 2,518 sq. ft., 4 bedrooms, and 2.5 baths in a thoughtfully designed layout that blends timeless style with modern functionality. A dramatic two-story foyer creates a warm first impression, leading to a formal dining room accented by coffered ceilings and elegant trim details. The spacious great room is filled with natural light and anchored by a cozy wood-burning fireplace, creating the perfect gathering space. The open-concept kitchen is both beautiful and practical, featuring granite countertops, a tiled backsplash, stylish cabinetry, stainless steel appliances, a gas range, a generous pantry, and a large center island overlooking the sunny breakfast area. Just off the kitchen, a signature Drop Zone with built-in cubbies keeps everyday essentials organized, while a convenient laundry room and powder room complete the main level. Upstairs, three spacious secondary bedrooms surround a centrally located full bath, while the private owner's suite offers vaulted ceilings, a spa-inspired bath with a garden tub, separate shower, quartz double vanity, and a spacious walk-in closet. Luxury flooring flows throughout the main living areas, while smart home technology adds everyday convenience. Step outside to the signature Gameday Patio, complete with a wood-burning fireplace, creating the perfect space to relax or entertain in every season. At Wisteria Cove, thoughtful design, quality craftsmanship, and elevated finishes come together to create a home that feels as welcoming as it is beautiful.
School System: West Smiths Station
Neighborhood: Wisteria Cove
Lot Size: 0.21

Additional Listing Details:
| Year | 2026 |
| Beds | 4 |
| Baths | 2 |
| Half Baths | 1 |
| Sqft | 2518 |
| Foundation | Slab |
| Interior | Ceiling Fans, Garden Tub, Security System, Washer/Dryer Connection, Other-See Remarks |
| Exterior | Cement Board, Other-See Remarks |
| Appliances | Built-in Microwave, Dishwasher, Disposal, Gas Stove |
| Utilities | Underground Utilities |
Listing Provided By: Hughston Homes Marketing [Lisa Bancer]
| Flooring | Carpet, Ceramic Tile, Other-See Remarks |
| Air | Central Electric, Heat Pump |
| Heat | Electric, Heat Pump |
| Kitchen | Formal Dining Room, Island, Walk-in Pantry, Other-See Remarks |
| Misc | Association Fees, Other-See Remarks |
| Subdivision Amenities | None |
| Porch | Covered, Front, Rear, Other-See Remarks |
Need More Information?
Contact Us!
List Price: $414,900.00