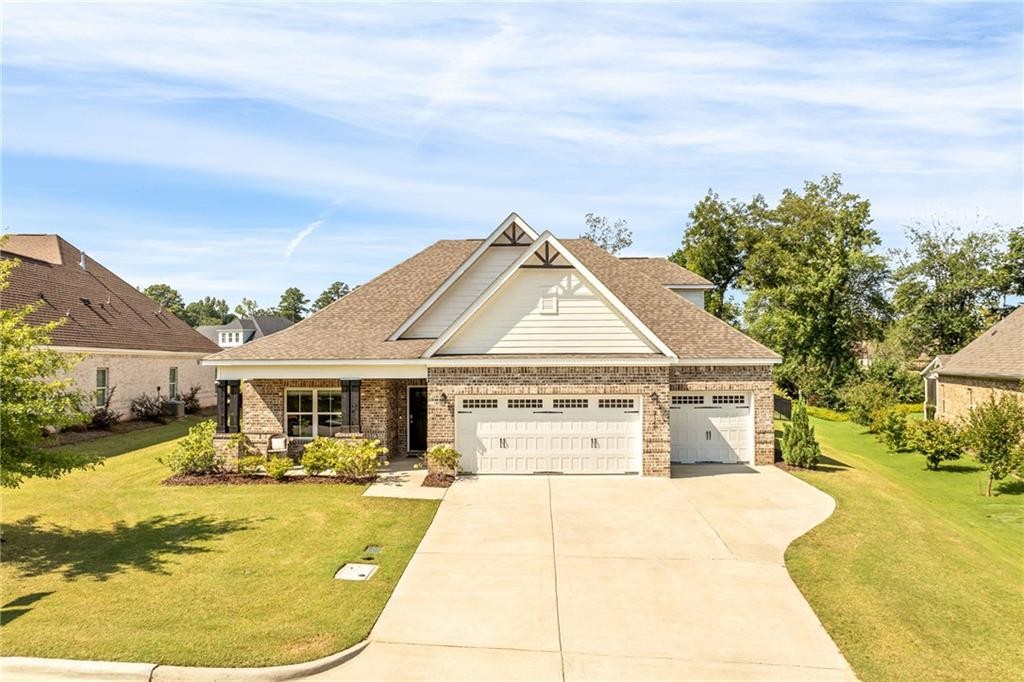
2146 Chapel Lane Opelika, AL 36801
List Price: $575,000.00 MLS #181900
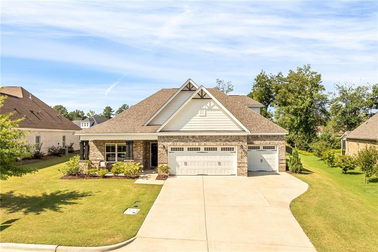
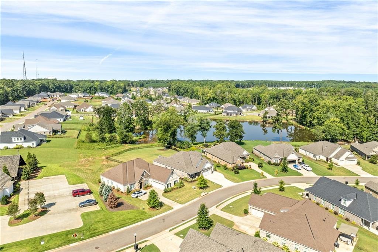
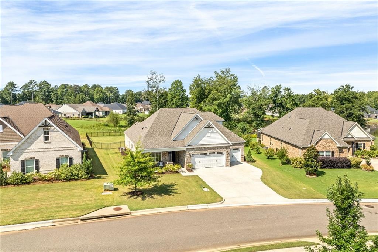
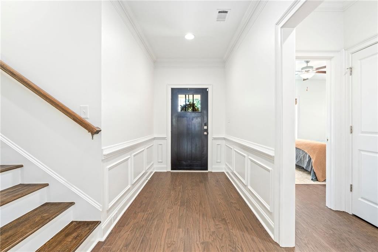
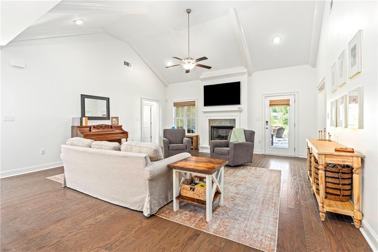
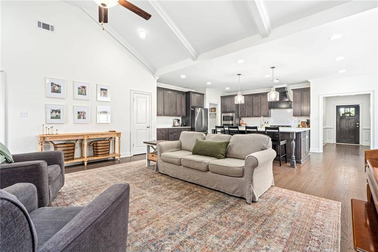
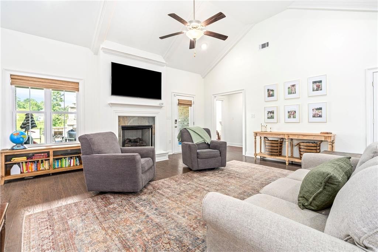
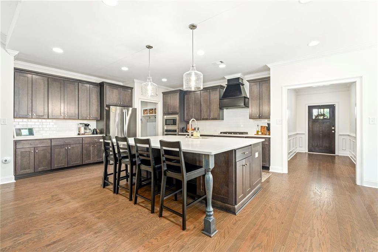
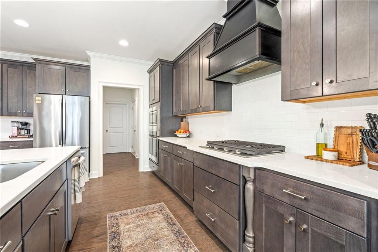
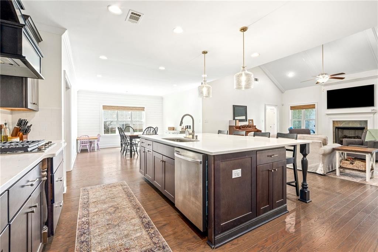
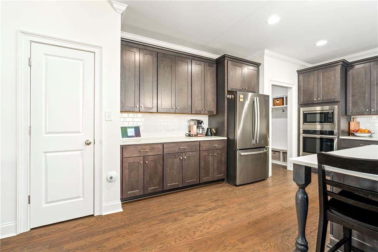
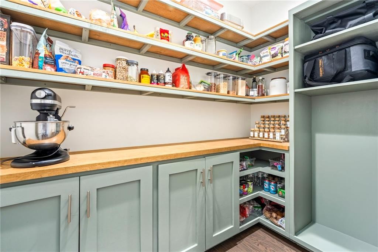
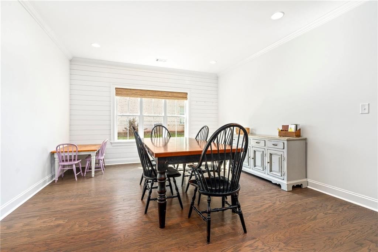
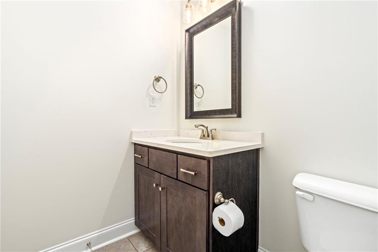
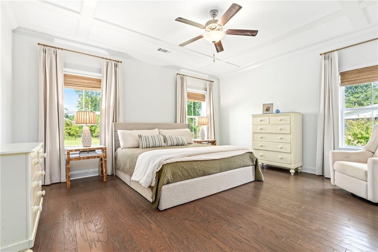
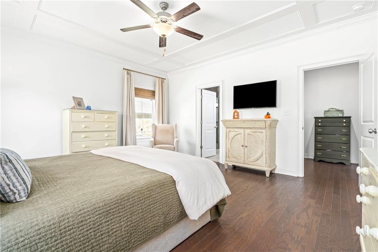
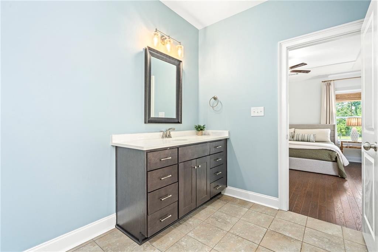
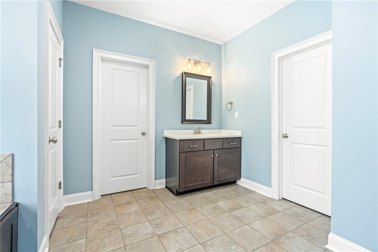
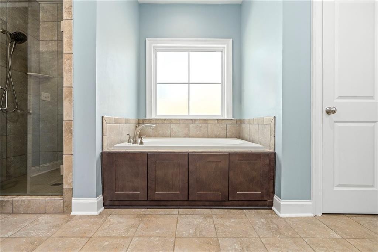
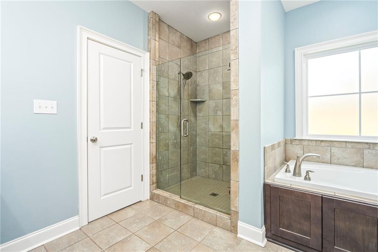
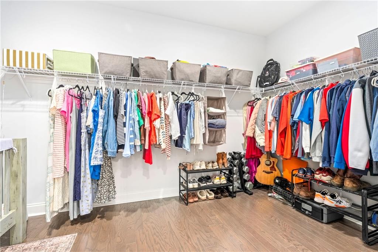
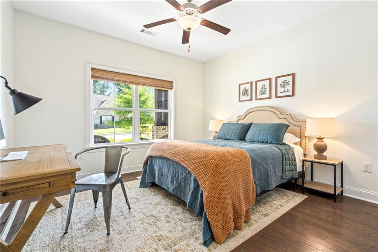
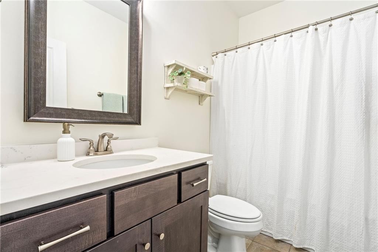
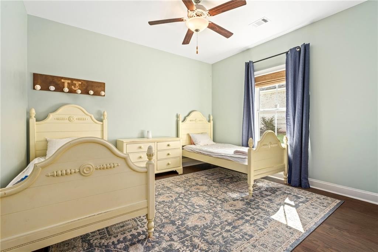
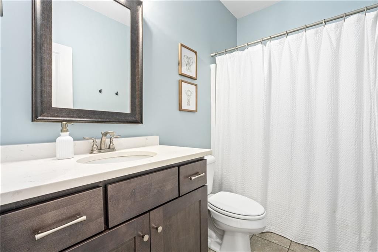
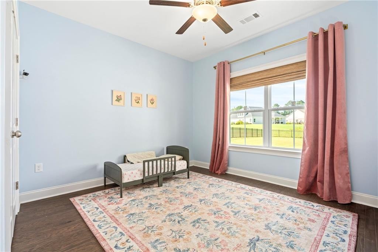
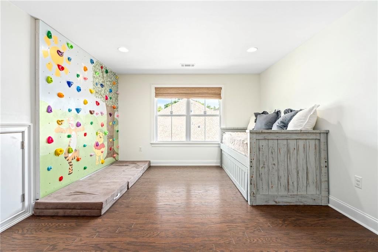
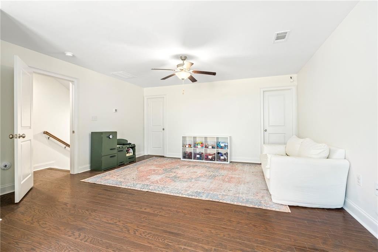
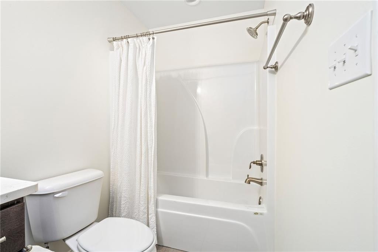
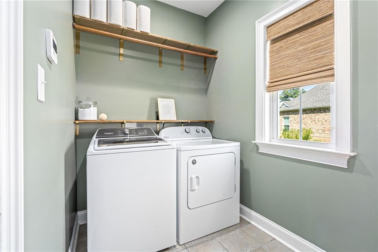
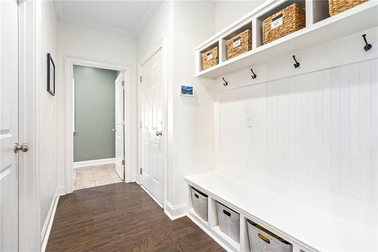
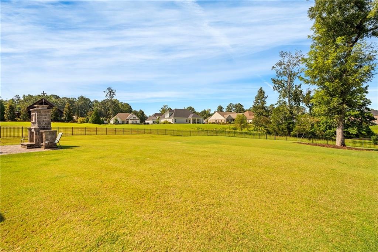
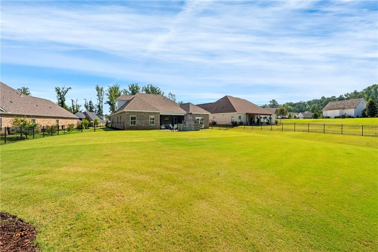
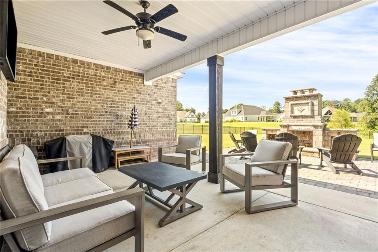
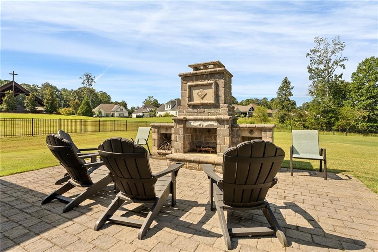
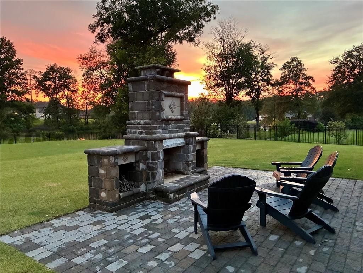
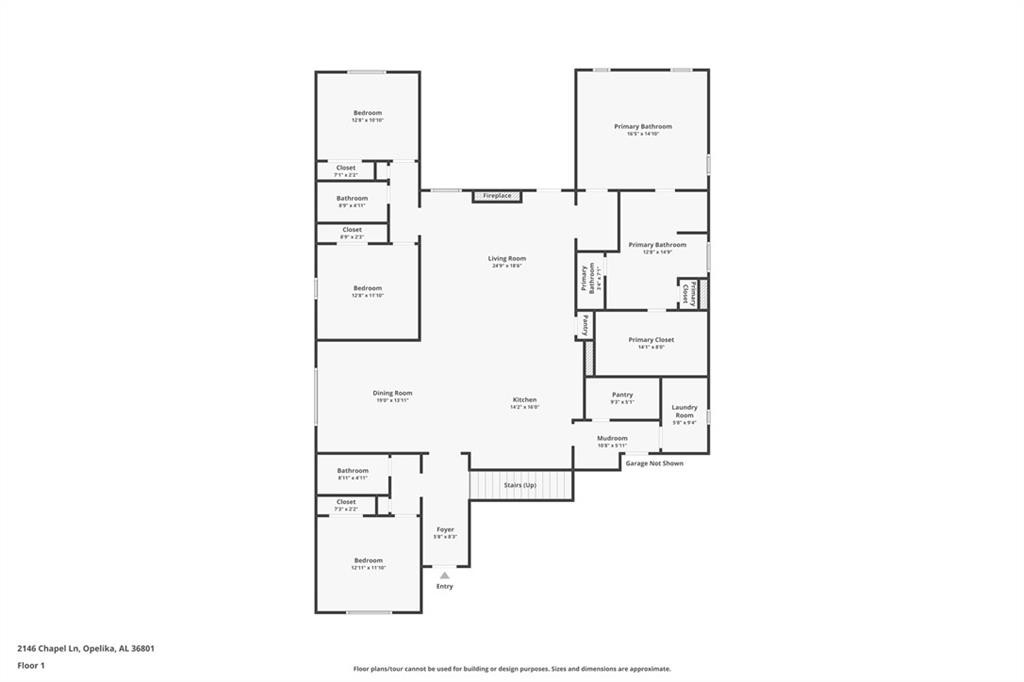
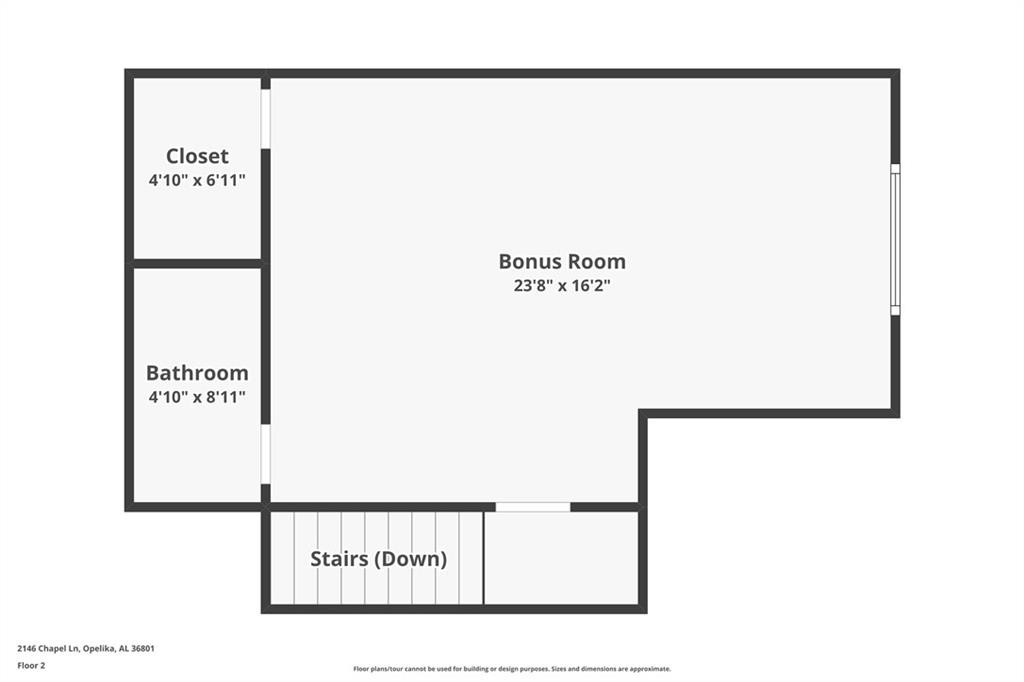
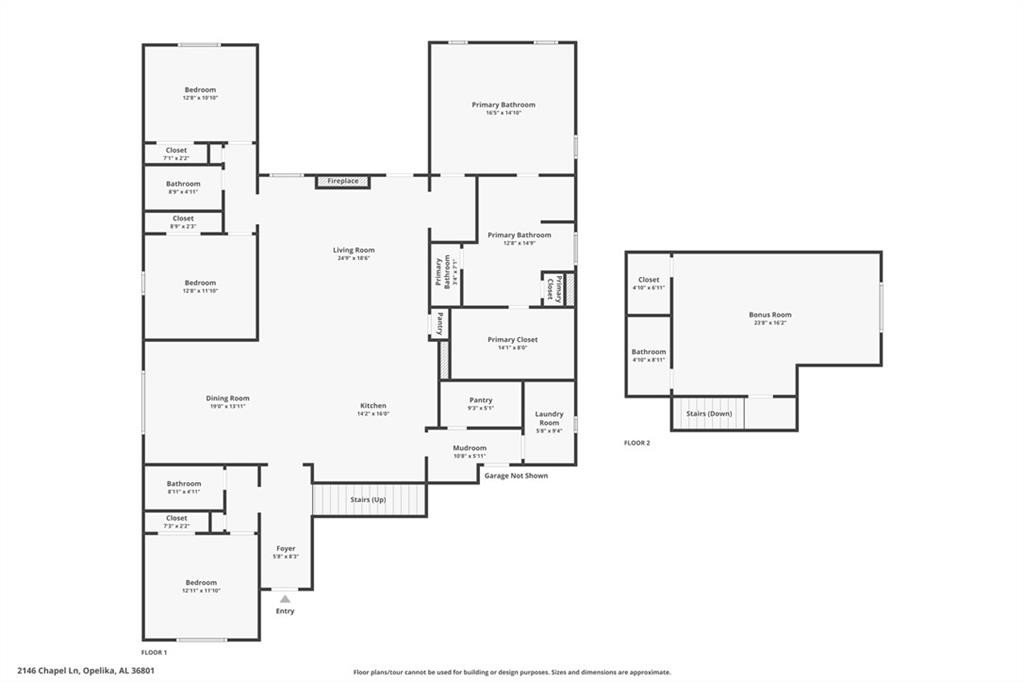
Description: *RARE OPPORTUNITY* Welcome to this beautiful 3,135-square-foot, 5-bedroom, 4-bathroom home offering an exceptional combination of space, thoughtful upgrades, and an incredible outdoor setting. Situated on **0.48 acres—one of the largest and flattest lots on the lake—**this property provides an ideal balance of indoor comfort and outdoor living. The spacious open-concept floor plan features four bedrooms downstairs, including a spacious primary suite. The primary bedroom offers a large walk-in closet and an impressive bathroom with dual shower heads. Upstairs, a large fifth bedroom/bonus room provides exceptional flexibility with its private bathroom and walk-in closet, making it ideal for guests, a media room, home office, or additional living space. At the heart of the home is a spacious kitchen with abundant cabinetry and storage, complemented by a gas cooktop and a beautifully remodeled walk-in pantry featuring custom cabinets, ample shelving, and maple wood countertops. The main living area is designed for both everyday living and entertaining, with a cozy indoor gas fireplace and a large, inviting layout. Additional interior upgrades include engineered hardwood flooring throughout, woven wood blackout shades throughout the home, a remodeled laundry room with additional shelving and a convenient hanging rod, and a designated drop zone that keeps everyday life organized. The home has also been freshly painted throughout with upgraded Sherwin-Williams paint (excluding closets), giving the entire interior a clean, refreshed feel. Outside, the property truly shines. The fully fenced backyard with black aluminum fencing provides privacy and functionality, while the extended patio and outdoor fireplace create an ideal setting for relaxing, entertaining, and enjoying the lake-area lifestyle. The expansive, level lot offers plenty of room for outdoor activities and is a rare find in this setting.
School System: Jeter / Morris
Neighborhood: Hidden Lakes
Lot Size: 0.48


Additional Listing Details:
| Year | 2021 |
| Beds | 5 |
| Baths | 4 |
| Stories | 2 |
| Sqft | 3135 |
| Foundation | Slab |
| Interior | Ceiling Fans, Garden Tub, Primary Bedroom Downstairs, Security System, Washer/Dryer Connection |
| Exterior | Brick, Vinyl Siding |
| Appliances | Built-in Microwave, Dishwasher, Disposal, Gas Cook Top, Oven, Refrigerator |
| Utilities | Cable TV, Gas-Natural, Sewage-Public, Water |
Listing Provided By: Hayley Enterprises [Taylor Coleman]
| Flooring | Wood |
| Storage | Attic |
| Air | Central Electric |
| Heat | Gas |
| Kitchen | Breakfast Room, Island, Walk-in Pantry |
| Misc | Association Fees, Bonus Room |
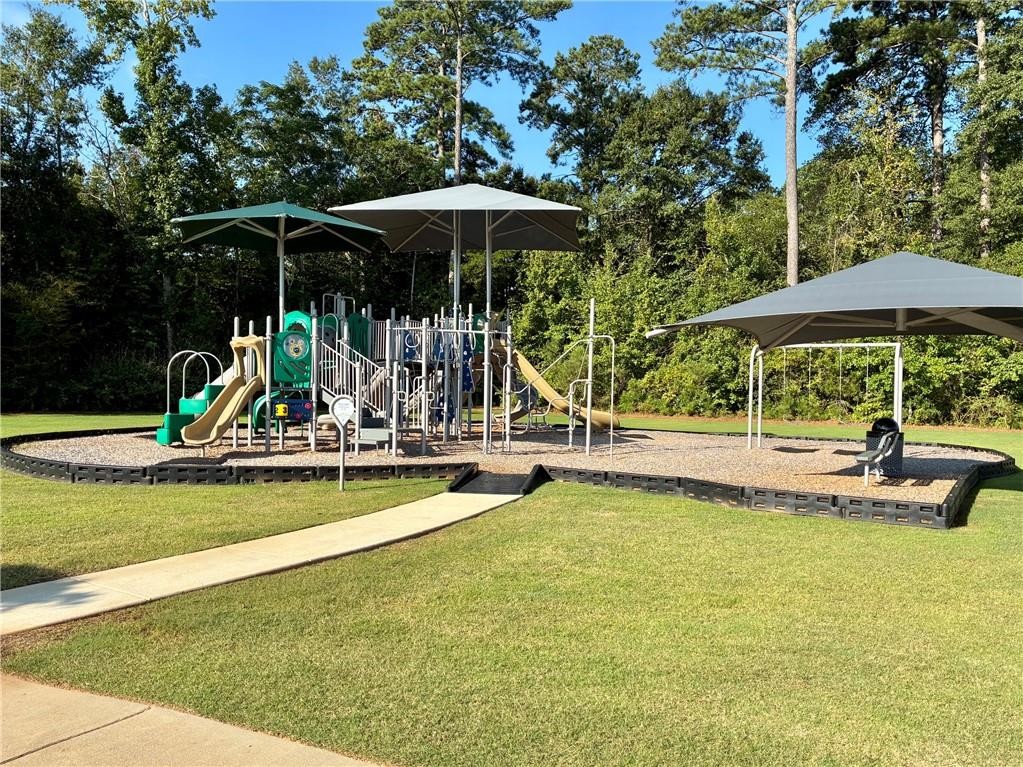
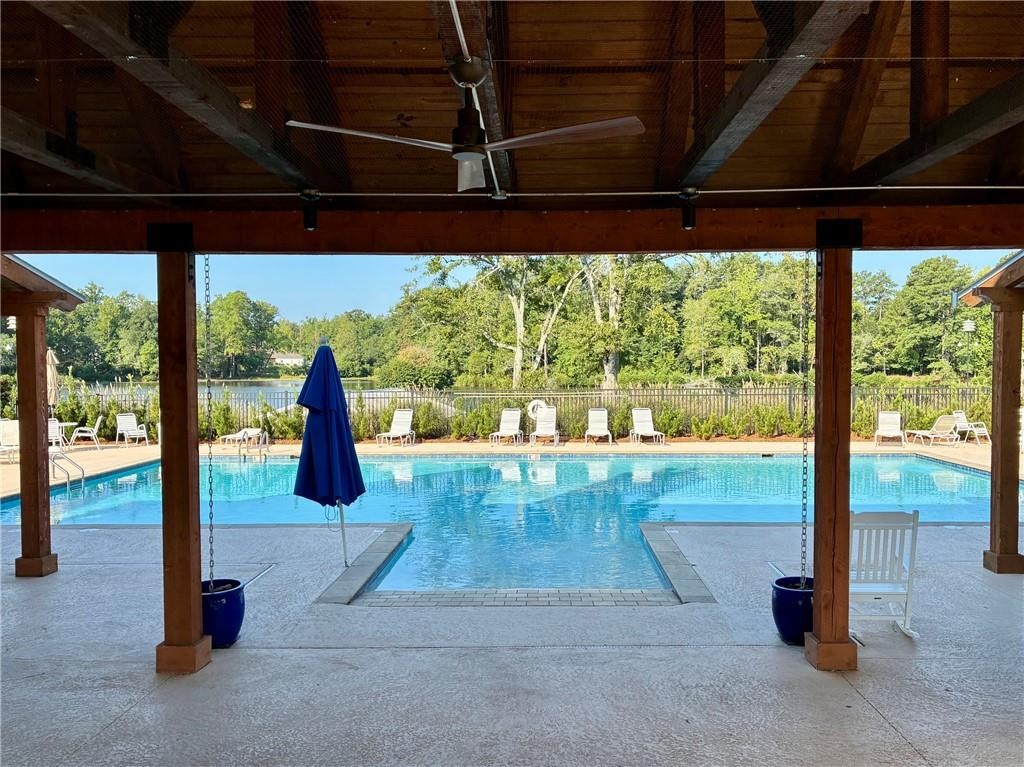
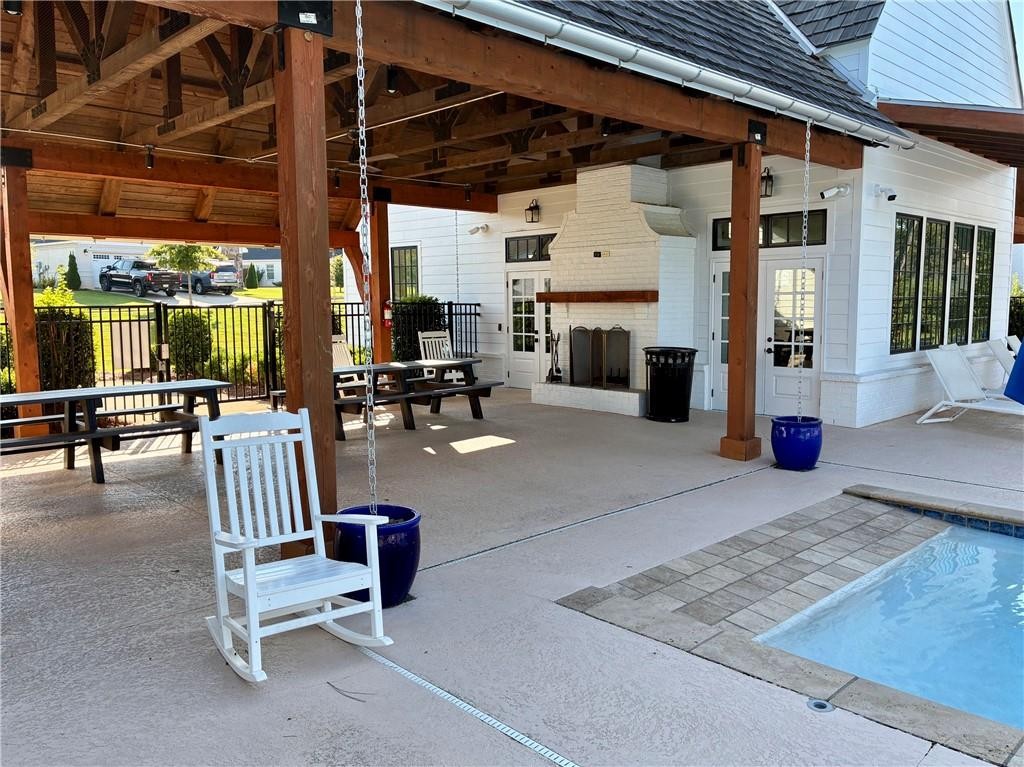
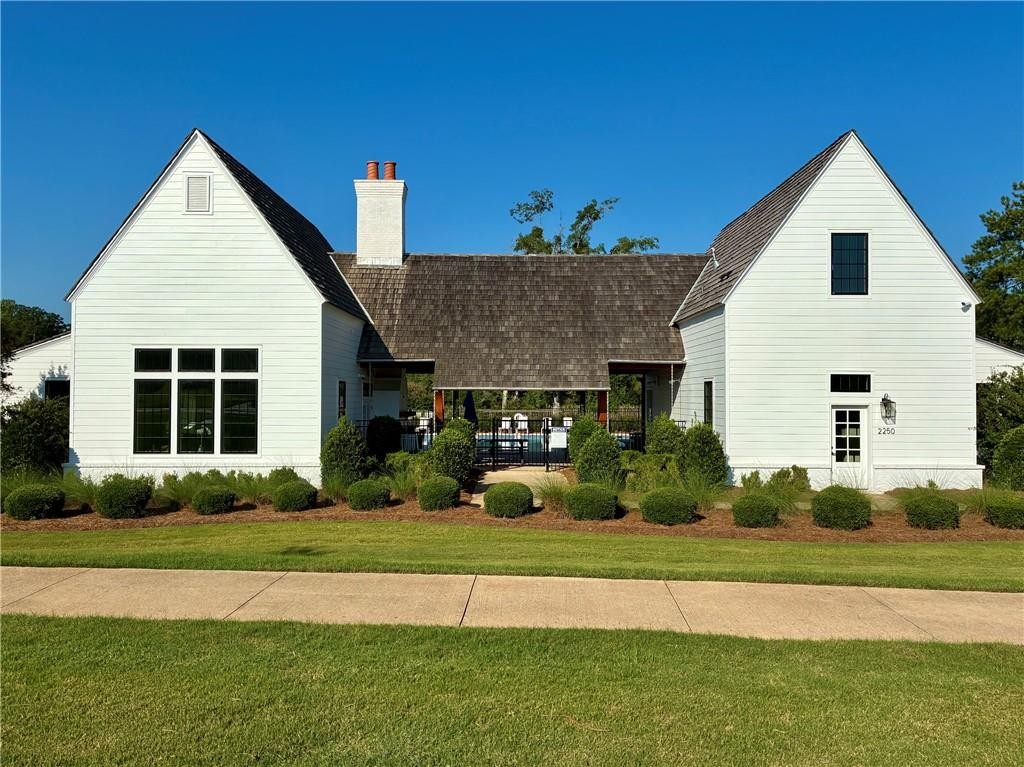
| Subdivision Amenities | Club House, Outdoor Pool |
| View | Lake View |
| Porch | Front, Patio, Rear |
Need More Information?
Contact Us!
List Price: $575,000.00