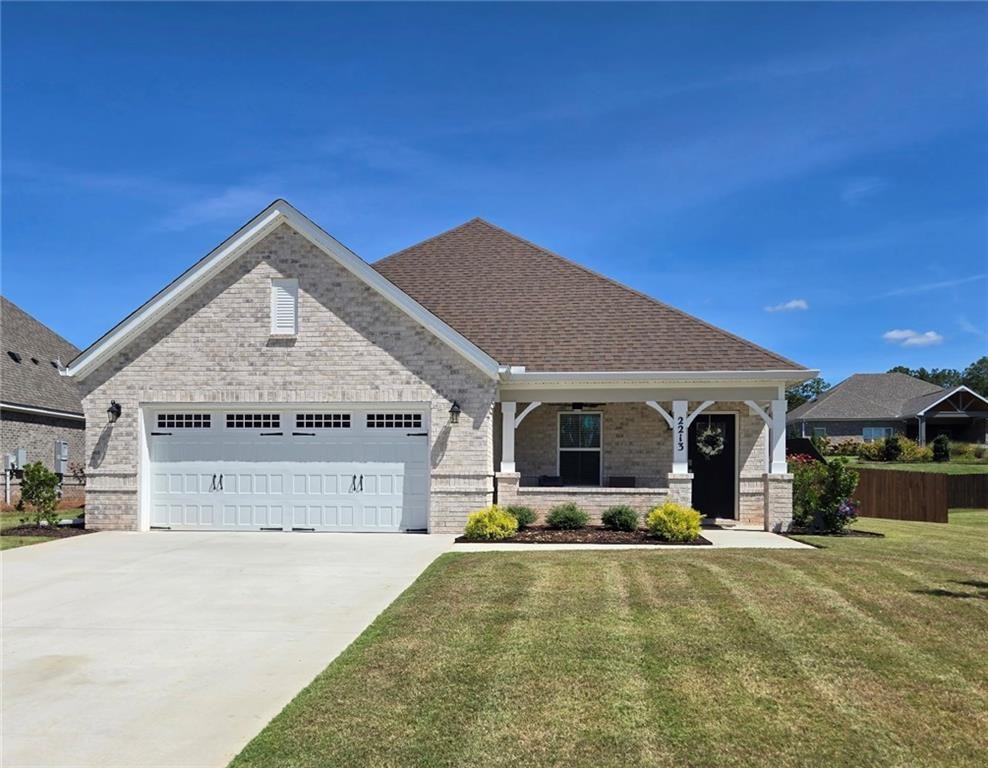
2213 Beckwith Lane Opelika, AL 36801
List Price: $440,000.00 MLS #182204
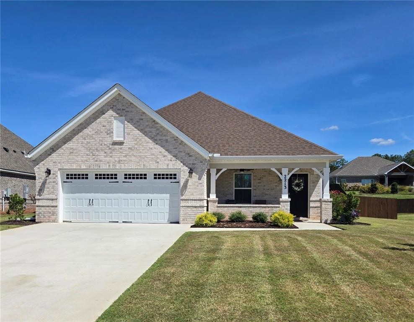
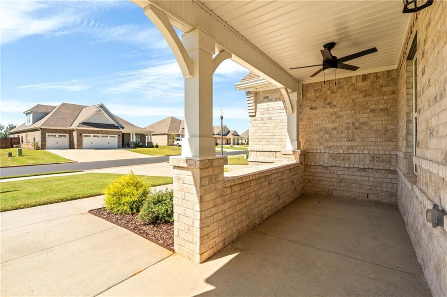
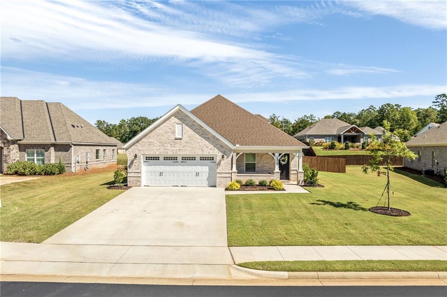
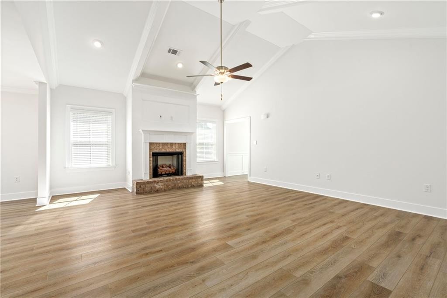
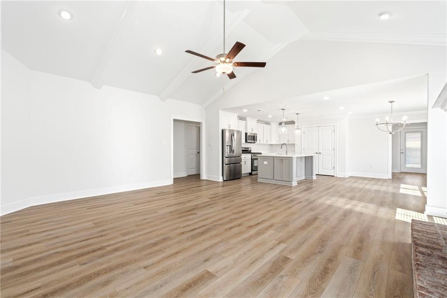
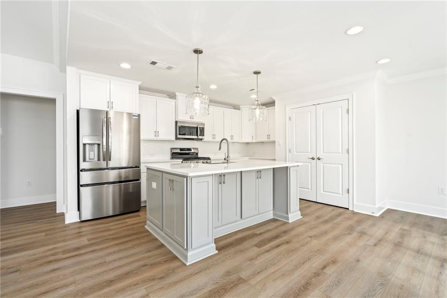
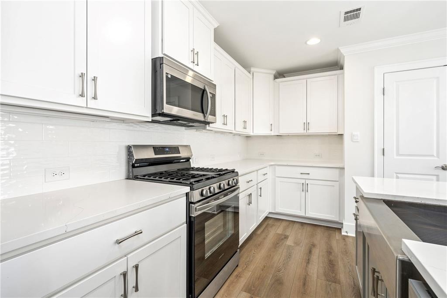
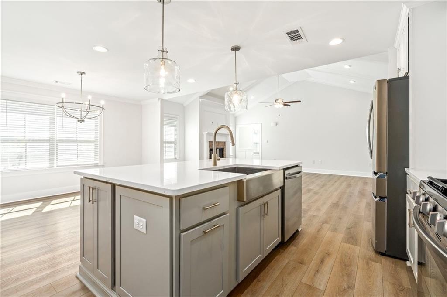
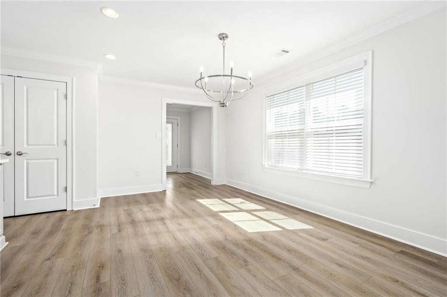
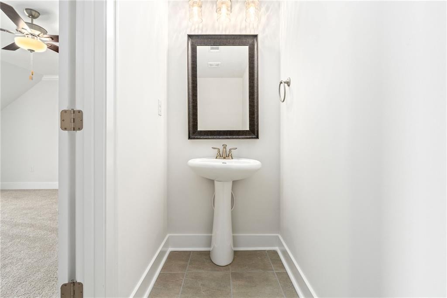
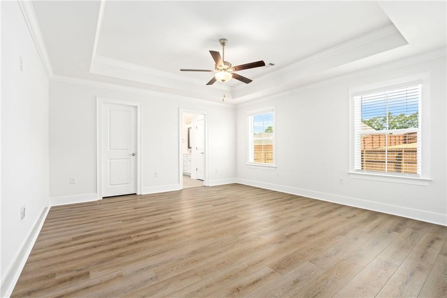
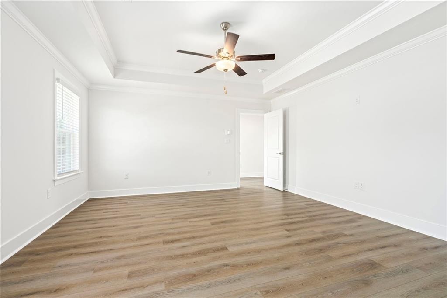
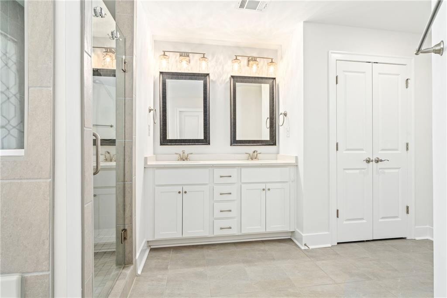
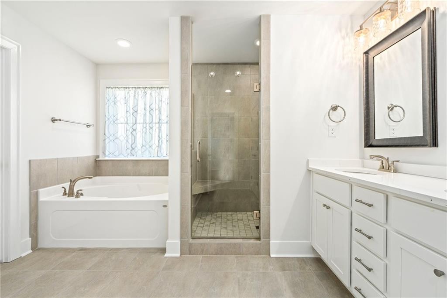
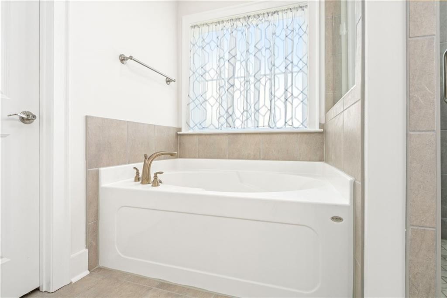
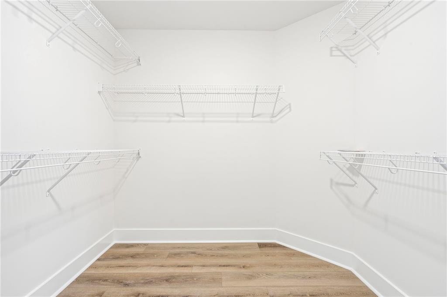
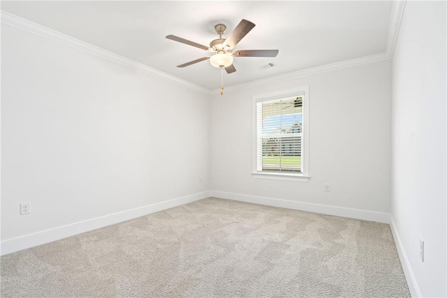
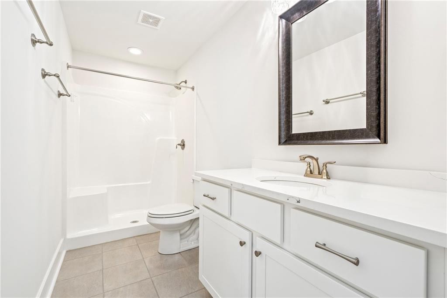
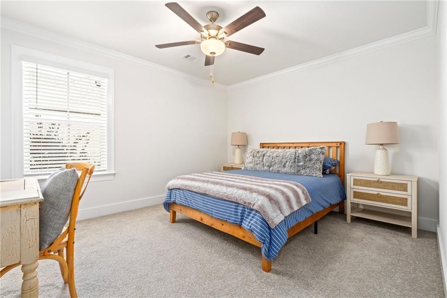
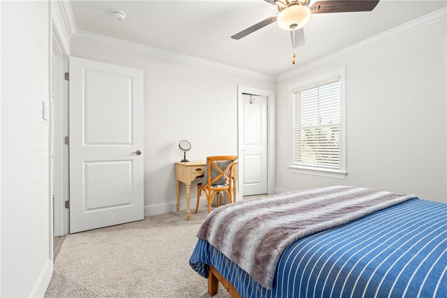
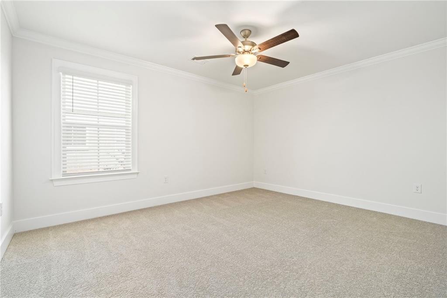
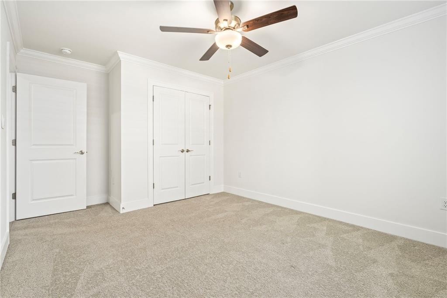
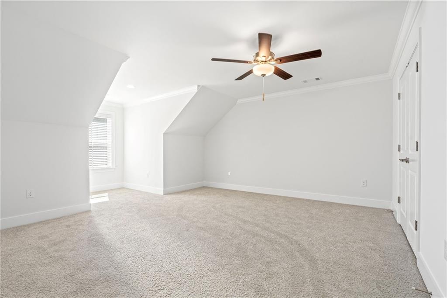
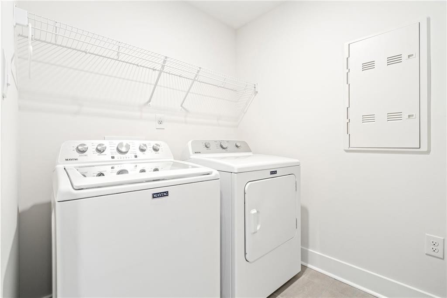
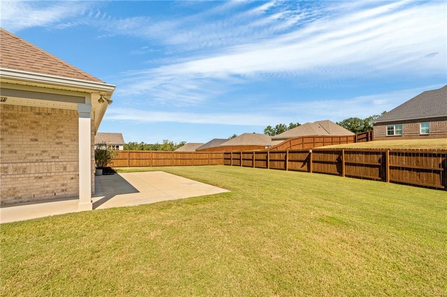
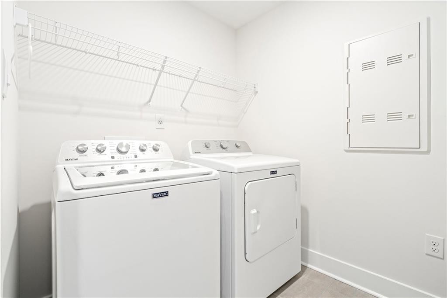
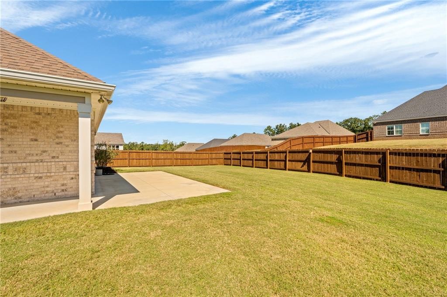
Description: Move-in Ready Classic Beauty with $20k in upgrades! Step inside and be welcomed by an impressive cathedral ceiling that sets the tone for this spacious, open-concept 5-bedroom, 2.5 bath home. The generous living room features a gas fireplace and flows seamlessly into the dining area and beautifully appointed kitchen, creating an ideal space for both everyday living and entertaining. At the heart of the kitchen is a large granite island, complemented by granite countertops, beautiful cabinetry, and ample workspace. All appliances remain, including the deluxe refrigerator and washer and dryer, making your move even easier. This split floor plan offers flexibility, privacy and comfort throughout the main level. The primary suite serves as a tranquil retreat, complete with a spa-like bath featuring granite double vanity, a garden tub, and a tiled shower. Three additional bedrooms and a shared bathroom are located downstairs. The upstairs level hosts a bonus #5 bedroom with a half bath, perfect for a guest room, playroom, media room, office, or room to grow. Better than new - quick close possible, wooden backyard privacy fence, extended back patio, all appliances, 2 in faux wood mini blinds, and full house gutters have already been added for you. This community offers 2 pools, a playground, sidewalks, and walking trails leading to the nearby Opelika Sportsplex, combining a comfortable home environment with convenient access to state-of-the-art recreation facilities. With its inviting layout, timeless finishes, and move-in-ready appeal, this home is ready - the only thing missing is you! Stop by this Sat - Open house 9-11 am on Oct. 3 during neighborhood-wide yard sale.
School System: Jeter / Morris
Neighborhood: Hidden Lakes
Lot Size: 0.32

Additional Listing Details:
| Year | 2024 |
| Beds | 5 |
| Baths | 2 |
| Half Baths | 1 |
| Stories | 2 |
| Sqft | 2682 |
| Foundation | Slab |
| Interior | Ceiling Fans, Garden Tub, Primary Bedroom Downstairs, Security System, Washer/Dryer Connection |
| Exterior | Brick |
| Appliances | Built-in Microwave, Dishwasher, Disposal, Dryer, Gas Cook Top, Oven, Refrigerator, Washer |
| Utilities | Cable TV, Gas-Natural, Sewage-Public, Underground Utilities |
Listing Provided By: Coldwell Banker Kennon And Parker Alliance [Catherine Ramey]
| Flooring | Carpet, Ceramic Tile, LVP |
| Air | Central Electric |
| Heat | Gas |
| Kitchen | Breakfast Room, Island, Living/Dining Combo, Pantry |
| Misc | Association Fees, Bonus Room, Irrigation System, Restrictive Covenants |
| Subdivision Amenities | Club House, Outdoor Pool |
| Porch | Covered, Front, Rear |
Need More Information?
Contact Us!
List Price: $440,000.00