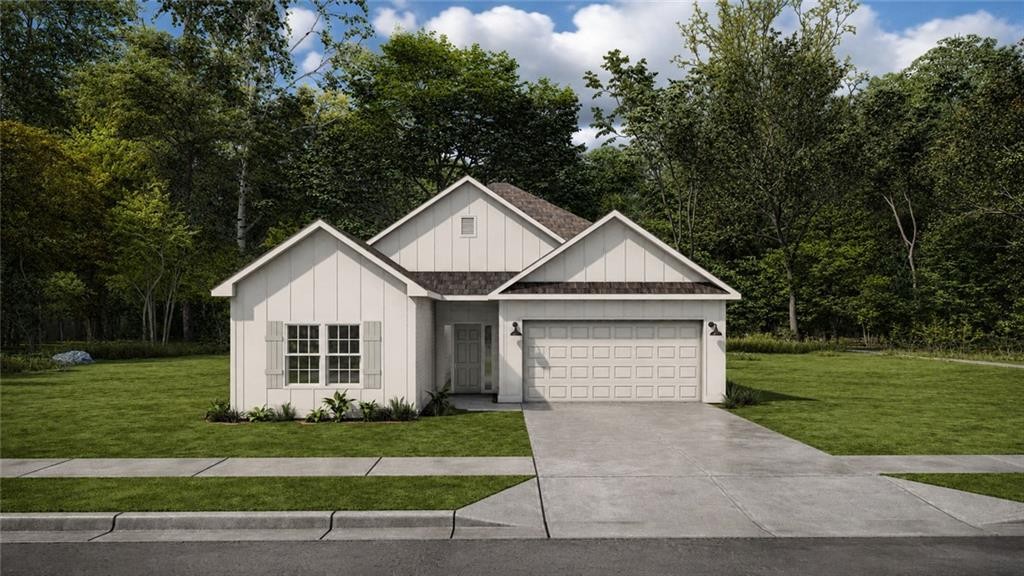
10 Sweet Bay Circle Ft Mitchell, AL 36856
List Price: $319,900.00 MLS #182373
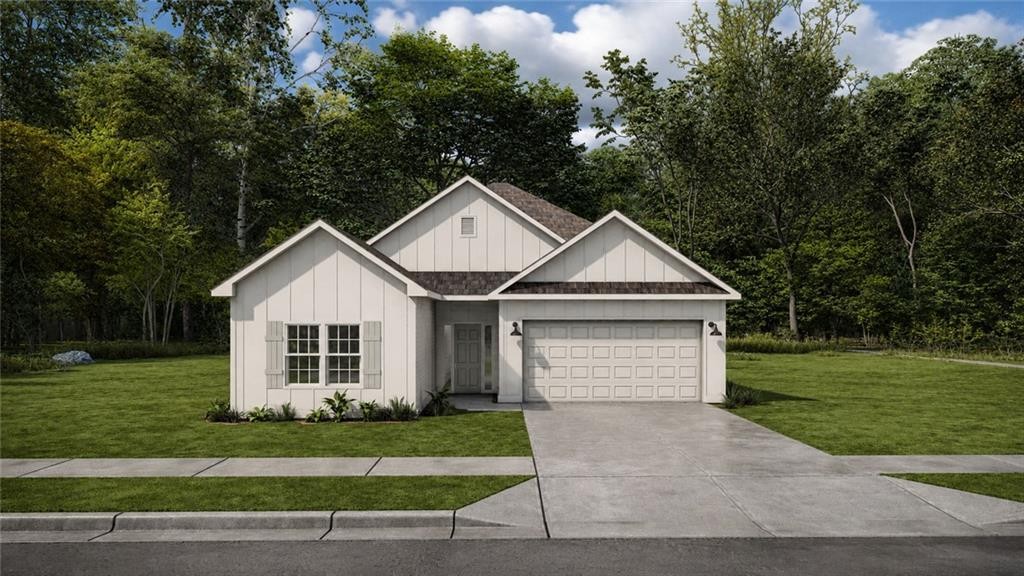
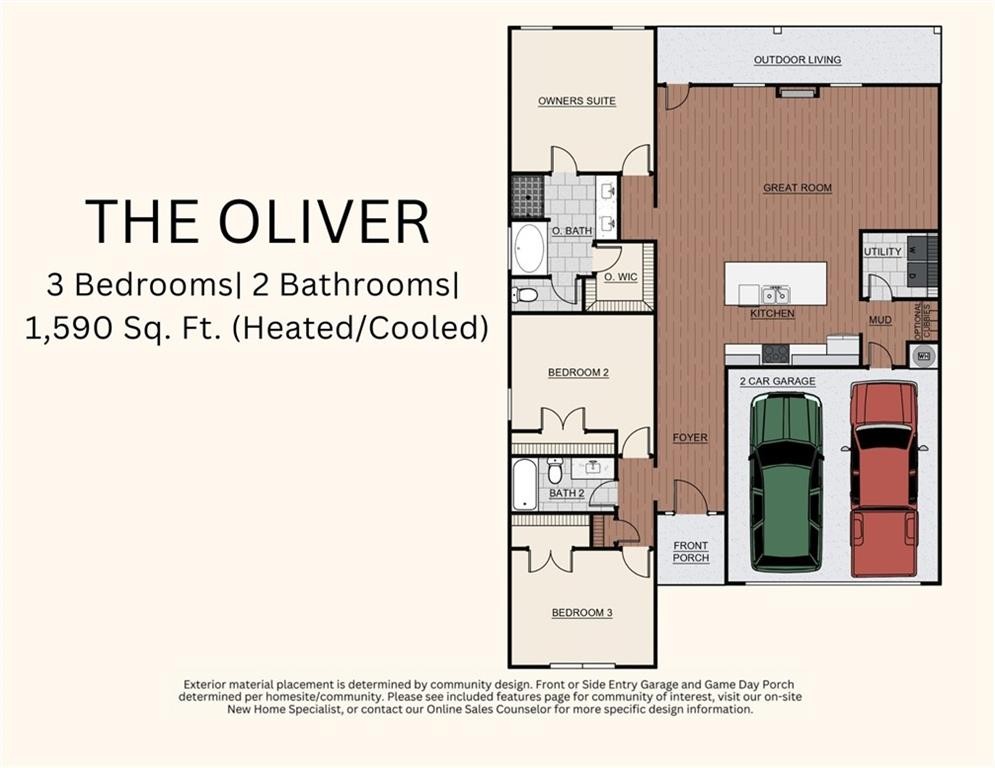
Description: Welcome to The Estates at Westgate Phase 8! With quick access to Ft. Benning, Columbus, GA, and Lake Eufaula. Introducing the Oliver A, a smartly designed ranch plan offering 1,590 sq. ft., 3 bedrooms, and 2 baths, all on one level. Step inside and discover a bright, open layout that keeps life flowing. The spacious Great Room takes center stage with a cozy fireplace, creating an inviting spot to relax, gather, or simply enjoy a quiet evening at home. The open kitchen keeps everyone connected, featuring granite countertops, stainless steel appliances, stylish cabinetry, and a large center island with an integrated sink and dishwasher. It's a space that works just as well for a quick breakfast as it does for entertaining. Just off the garage, the Signature Drop Zone with built-in cubbies gives everyday essentials a place to land, while the nearby laundry room adds another layer of convenience. The split-bedroom design gives the Owner's Suite its own sense of privacy, tucked just off the Great Room and filled with natural light. The Owner's Bath features a double vanity, garden tub, separate shower, and spacious walk-in closet. Two additional bedrooms offer comfortable space and generous closets, with easy access to the hall bath. Luxury flooring flows throughout the main living areas, bringing a fresh look with easy everyday upkeep. The home's outdoor living space gives you room to enjoy your morning coffee, unwind after a long day, or gather with friends. The two-car garage adds everyday convenience, while the single-level design keeps everything you need close at hand. The Oliver A is proof that smart living doesn't have to mean giving up style or comfort. At The Estates at Westgate Phase 8, you'll find a home designed to fit your life-easy, modern, and just right.
School System: Mount Olive Elementary
Neighborhood: The Estates At Westgate 8
Lot Size: 0.46
Additional Listing Details:
| Year | 2026 |
| Beds | 3 |
| Baths | 2 |
| Sqft | 1590 |
| Foundation | Slab, None |
| Interior | Ceiling Fans, Washer/Dryer Connection, Other-See Remarks |
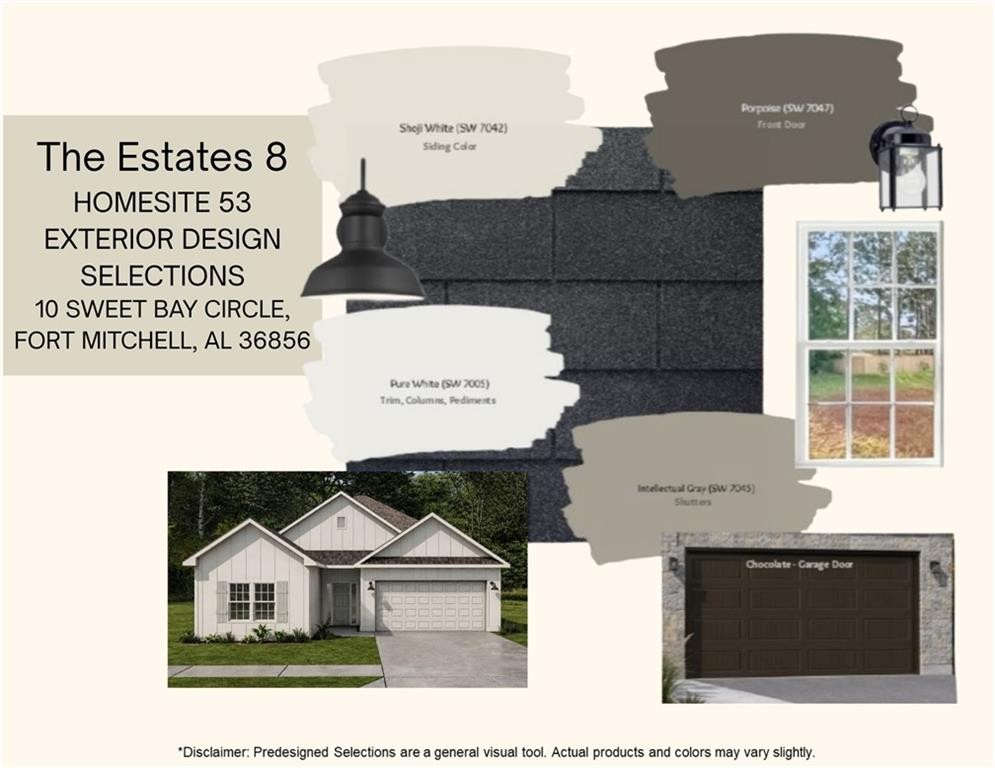
| Exterior | Cement Board, Other-See Remarks |
| Appliances | Dishwasher, Electric Stove, Other-See Remarks |
| Utilities | Sewage-Septic, Underground Utilities |
Listing Provided By: Hughston Homes Marketing [Lisa Bancer]
| Flooring | LVP, Other-See Remarks |
| Air | Central Electric |
| Heat | Electric, Heat Pump |
| Kitchen | Eat-in, Island |
| Misc | Association Fees |
| Subdivision Amenities | None |
| Porch | Patio, Porch, Other-See Remarks |
Need More Information?
Contact Us!
List Price: $319,900.00