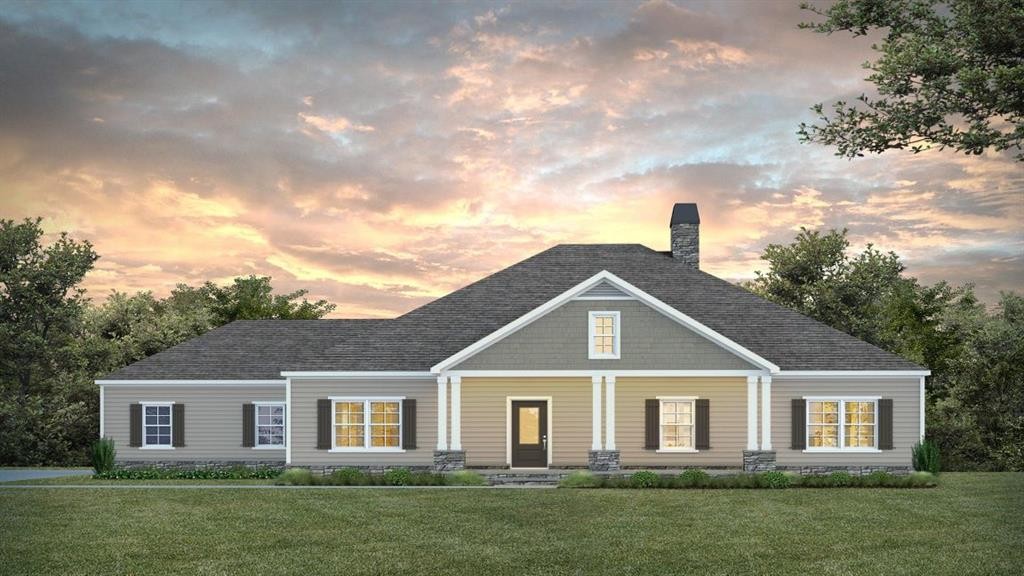
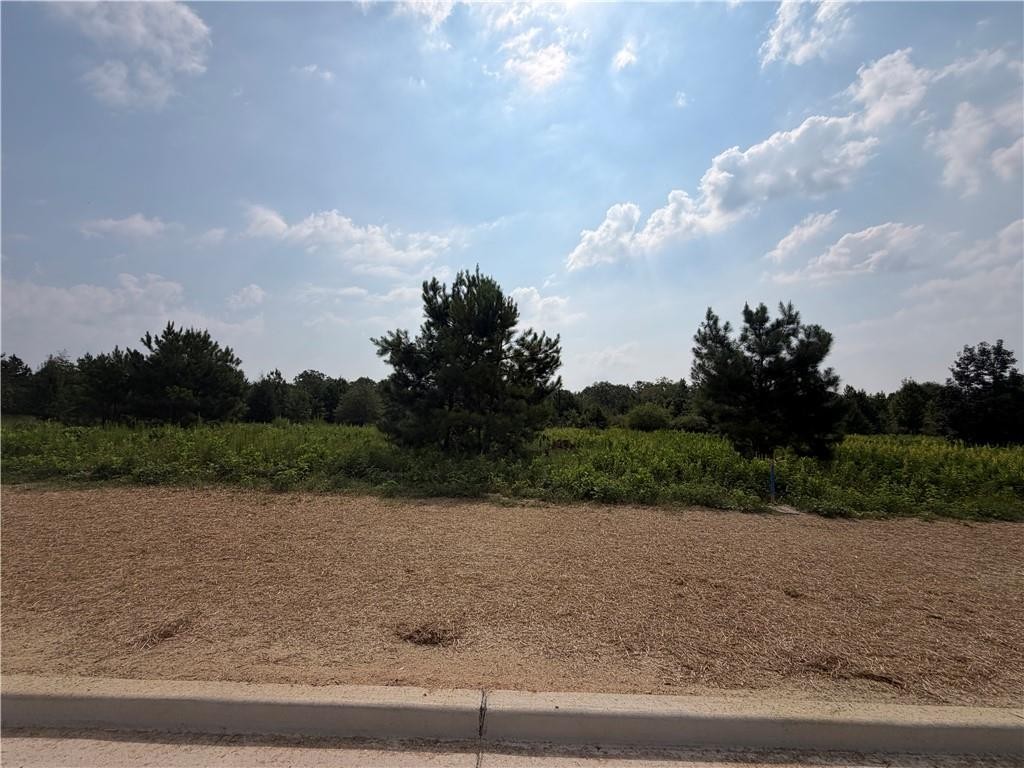
Lot 6 Homestead Lane Smiths Station, AL 36877
List Price: $487,719.00 MLS #182440
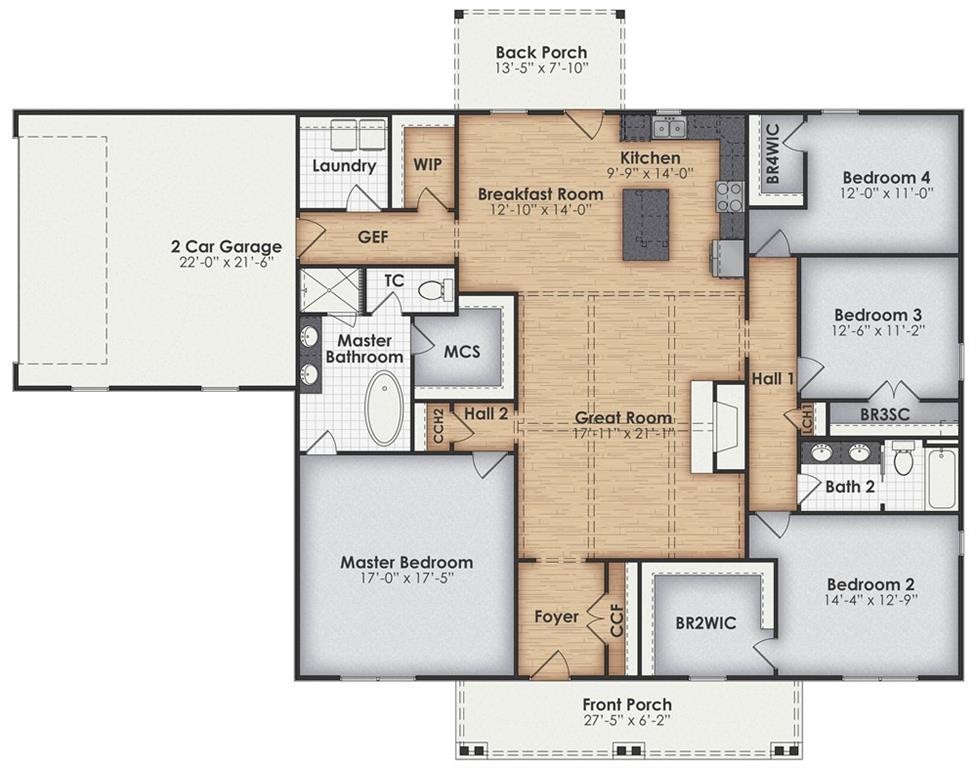
Description: Proposed Build*** SHOWSTOPPING RANCH FLOOR PLAN! The Charleston has 4 bedrooms, 2 bathrooms, and 2,400 square feet of cozy living space. Upon entering the Charleston, you are greeted by a large foyer with double-door storage. Beyond that, you'll notice that the great room has a soaring vaulted ceiling and direct access to the spacious kitchen and oversized breakfast room. The kitchen has a serving island, as well as a wonderful sink window that looks out over your backyard. A shared hallway leads to the oversized walk-in pantry, laundry room, and access to your two-car garage. The master suite features a spa-like master bath with a skirted tub, tile walk-in shower, dual vanities, and a separate toilet closet. There is also generous walk-in closet space in the master suite. The interior of this ideal floor plan is completed by three more bedrooms, all of which are generously sized and two of which have large walk-in closets, and a shared bath. Please contact us today for more information.
School System: West Smiths Station / East Smiths Station / Wacoochee
Neighborhood: Mcintyre Farms
Lot Size: 2.00

Additional Listing Details:
| Year | 2027 |
| Beds | 4 |
| Baths | 2 |
| Sqft | 2402 |
| Foundation | Slab |
| Interior | None |
| Exterior | Vinyl Siding |
| Appliances | Built-in Microwave |
| Utilities | None |
Listing Provided By: Keller Williams Realty River Cities Iii [Patrick Powell]
| Air | None |
| Heat | None |
| Misc | None |
| Subdivision Amenities | None |
Need More Information?
Contact Us!
List Price: $487,719.00