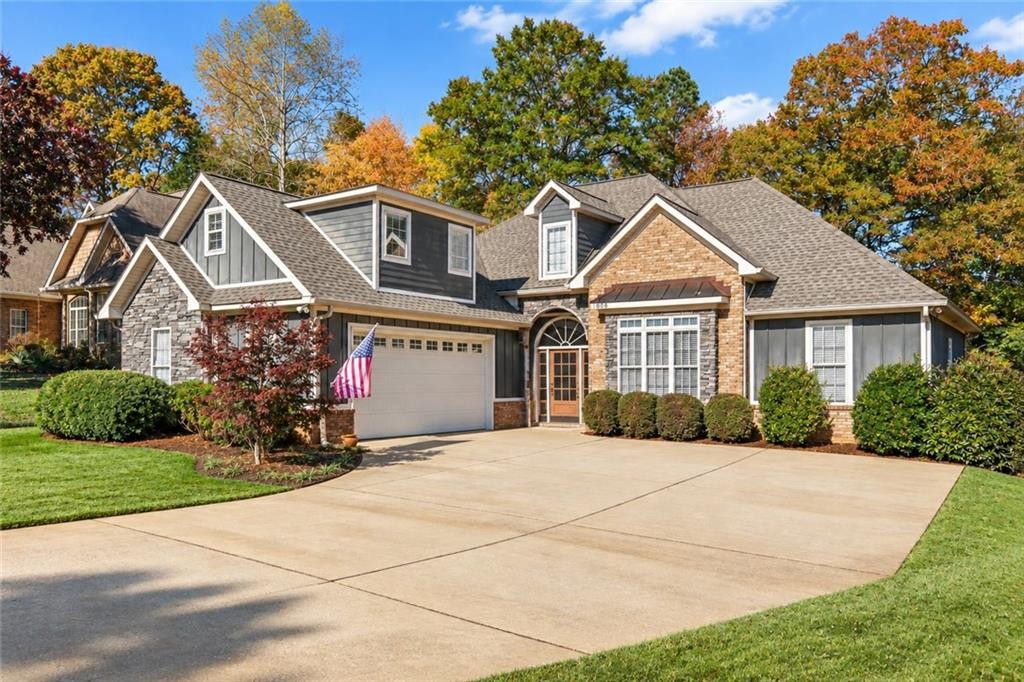
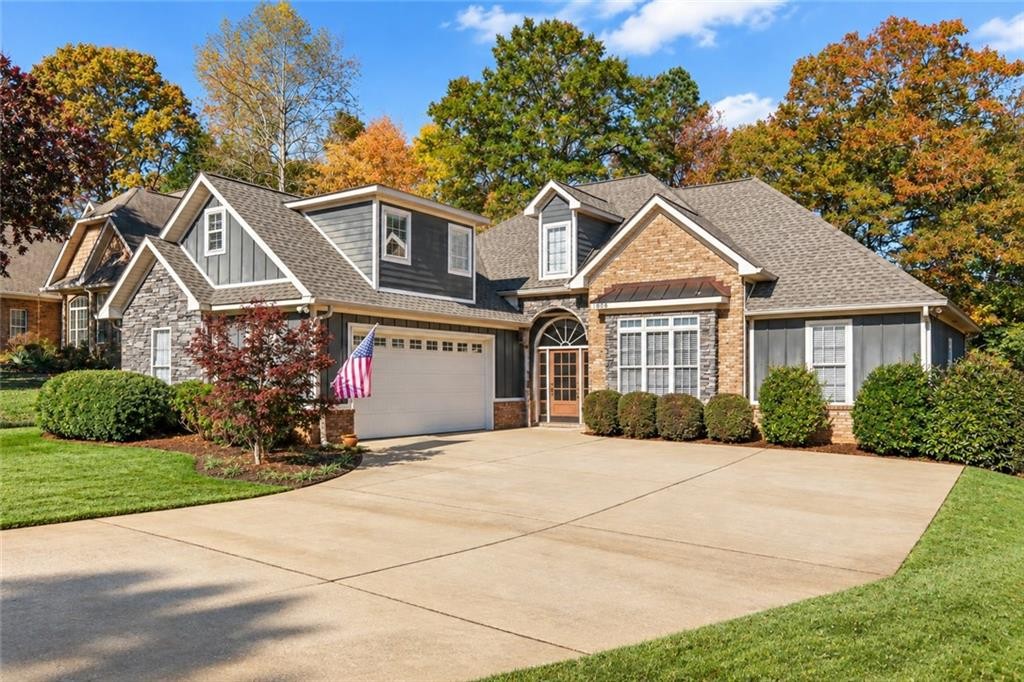
1808 Roanoke Lane Auburn, AL 36830
List Price: $435,000.00 MLS #182476
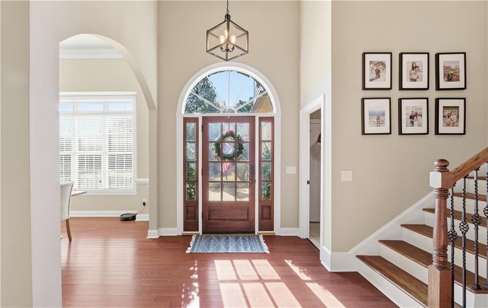
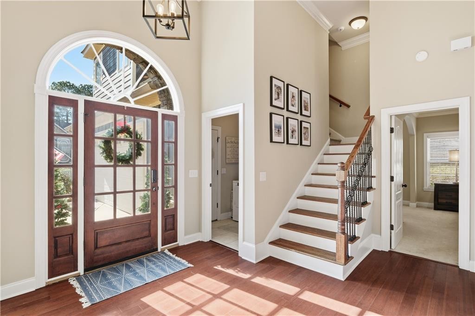
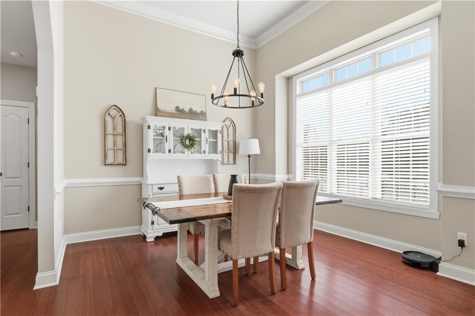
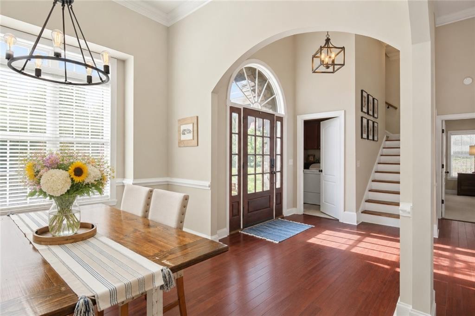
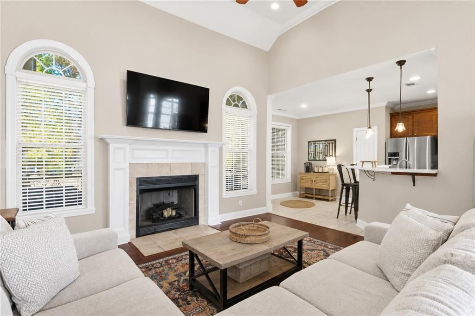
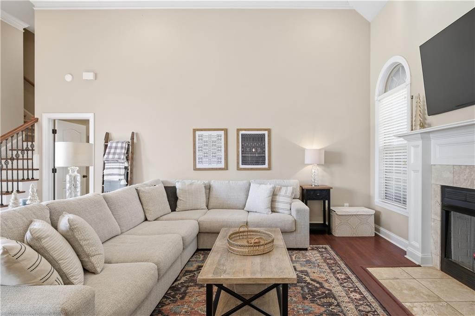
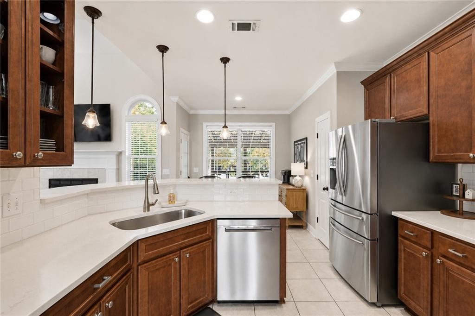
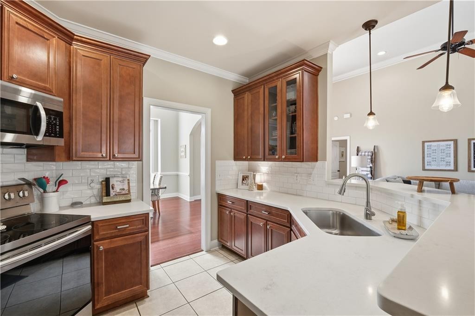
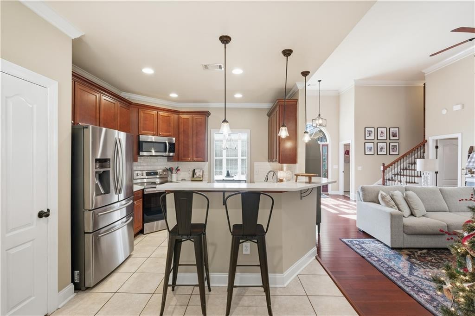
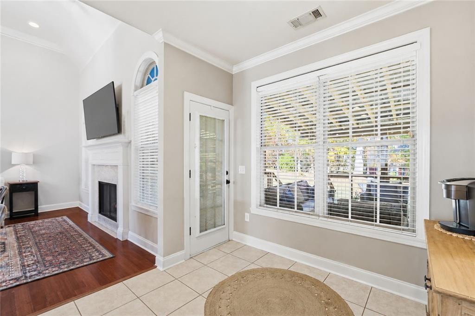
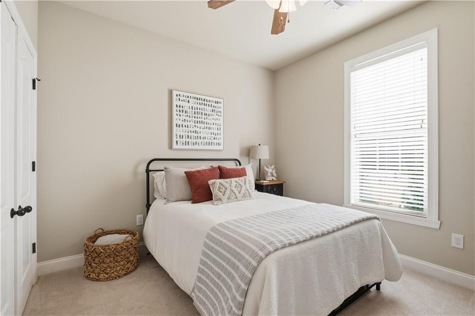
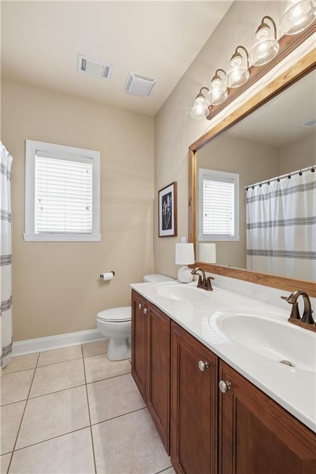
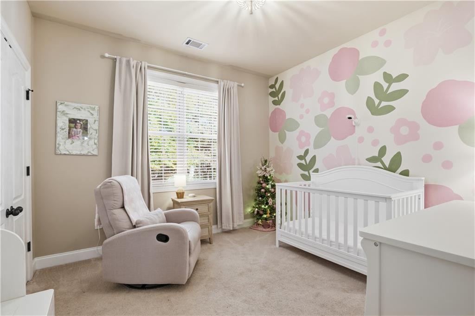
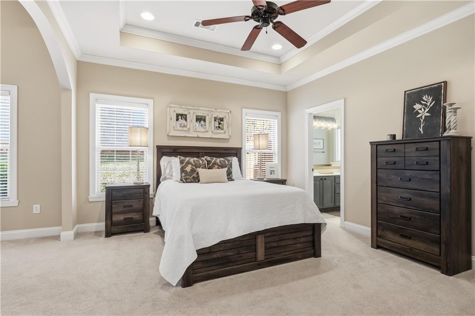
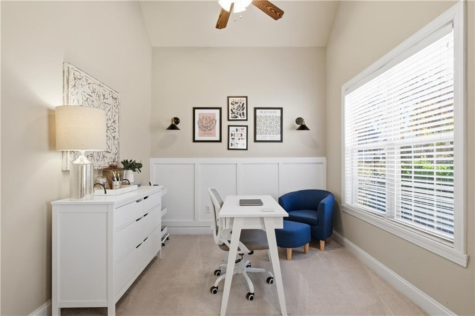
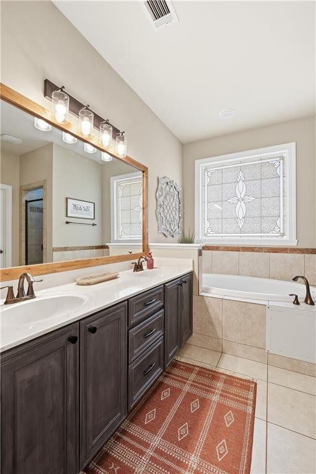
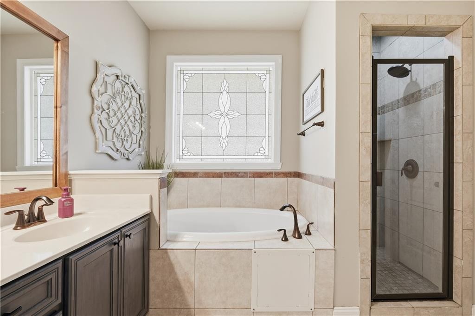
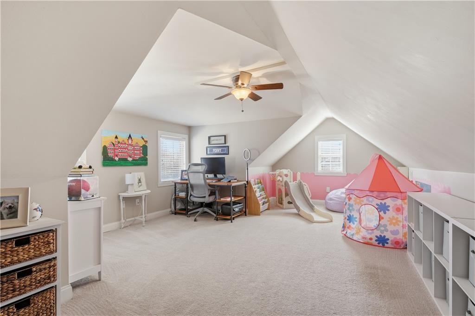
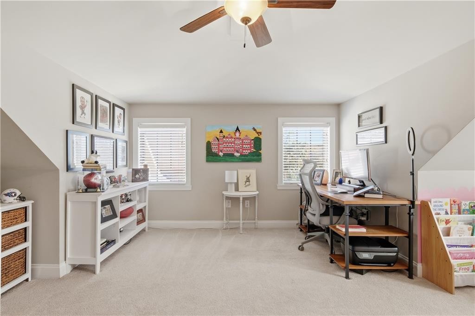
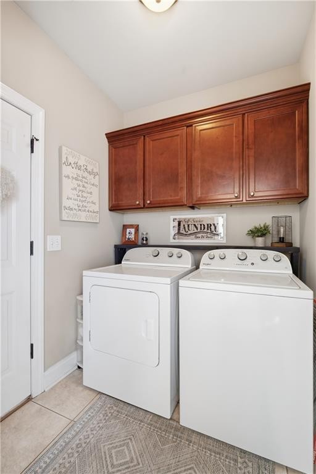
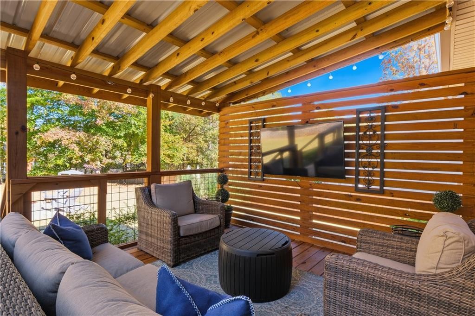
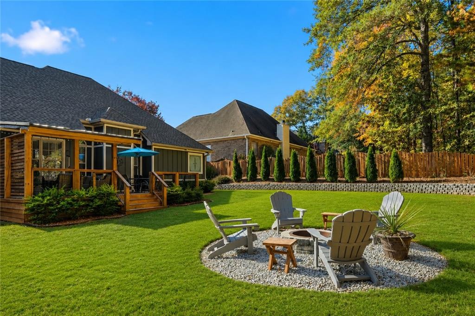
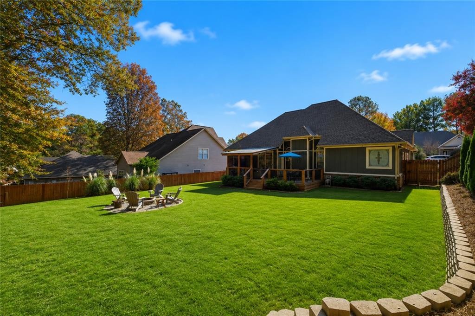
Description: Seller offering $5,000 towards Buyer closing costs! Tucked away on a quiet street in desirable Camden Ridge, 1808 Roanoke Lane offers the perfect blend of comfortable living, thoughtful updates, and an incredible backyard setting! A welcoming entry opens to a light-filled formal dining room and flows into the spacious living room, where soaring ceilings and a gas-log fireplace create an inviting focal point. The updated kitchen features rich stained cabinetry, quartz countertops, a modern backsplash, pantry, and easy access to the outdoor entertaining spaces. The backyard is one you’ll want to enjoy year-round! An expansive deck overlooks the private, fully fenced, partially wooded backyard and offers plenty of room for entertaining. Enjoy an open-air dining area plus a covered sitting space—perfect for grilling, gathering with friends, or settling in for fall football Saturdays. The main-level primary suite is a true retreat with a dedicated sitting area or home office, en suite bathroom, and walk-in closet. Two additional bedrooms are also located on the main level and share a hall bathroom. Upstairs, an oversized bonus room offers endless possibilities as a playroom, media room, home office, workout space, or additional living area. The laundry room near the two-car garage provides convenient everyday storage. Camden Ridge offers sidewalks and neighborhood amenities in a location convenient to the continued growth, shopping, dining, and development on Auburn’s north side. Plus, you’re just minutes from Auburn University and Jordan-Hare Stadium—making it easy to enjoy everything Auburn has to offer while coming home to a lovingly maintained retreat!
School System: Woodland Pines / Yarbrough
Neighborhood: Camden Ridge
Lot Size: 0.35
Additional Listing Details:
| Year | 2006 |
| Beds | 3 |
| Baths | 2 |
| Stories | 2 |
| Sqft | 2175 |
| Foundation | Slab |
| Interior | Ceiling Fans, Primary Bedroom Downstairs, Washer/Dryer Connection |
| Exterior | Brick, Cement Board, Concrete Board |
| Appliances | Built-in Microwave, Dishwasher, Dryer, Washer |
| Utilities | Gas-Natural, Sewage-Public, Underground Utilities, Water |
Listing Provided By: Berkshire Hathaway Homeservices [Tracie West And Marion Farinella]
| Flooring | Carpet, Ceramic Tile, Wood |
| Air | Central Electric |
| Heat | Electric, Forced Air |
| Misc | Association Fees |
| Subdivision Amenities | Club House, Outdoor Pool |
| Porch | Covered, Deck |
Need More Information?
Contact Us!
List Price: $435,000.00