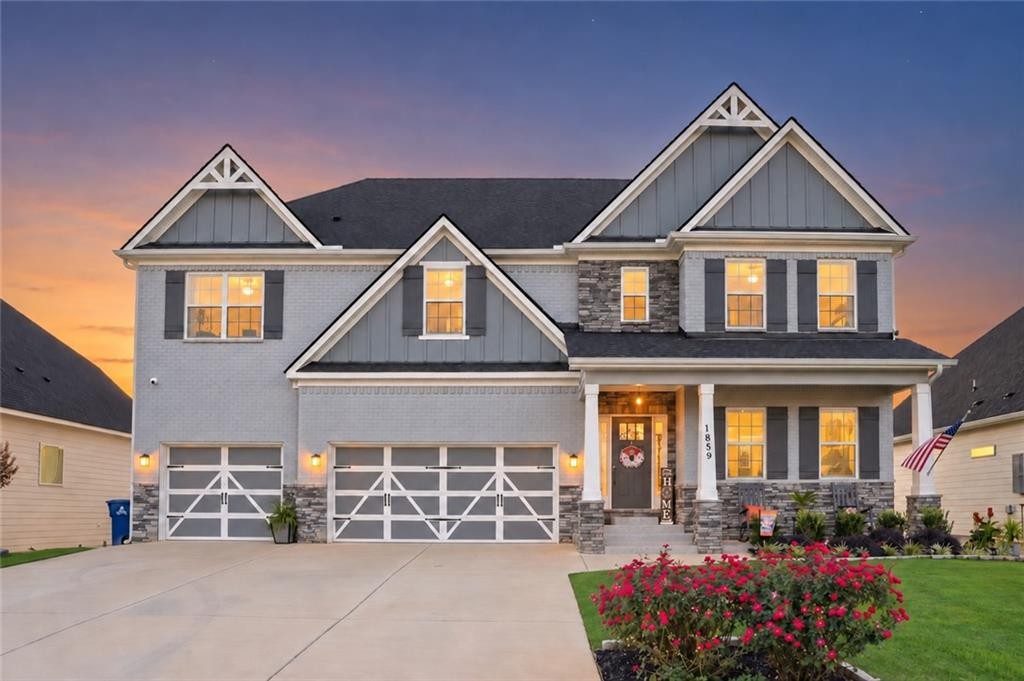
1859 Solamere Court Auburn, AL 36832
List Price: $1,200,000.00 MLS #182568
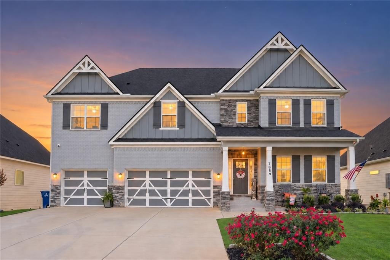
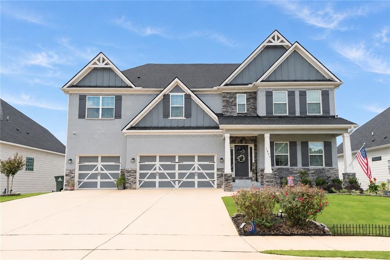
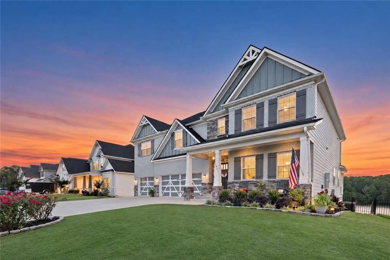
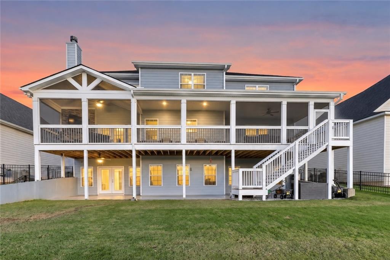
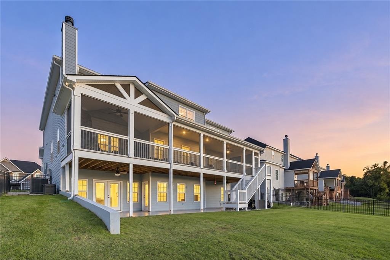
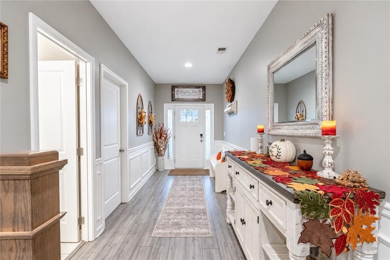
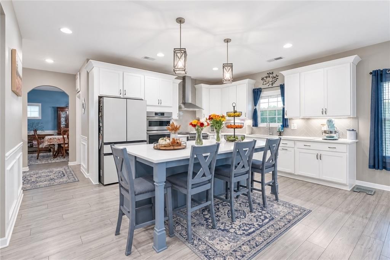
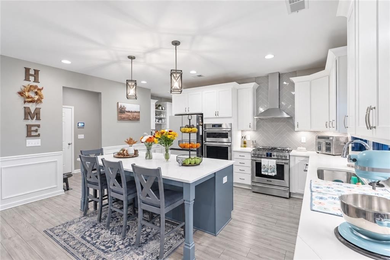
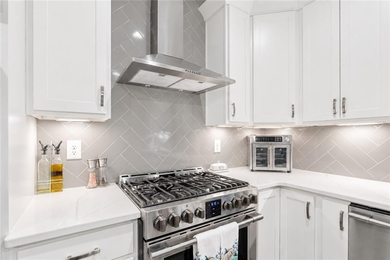
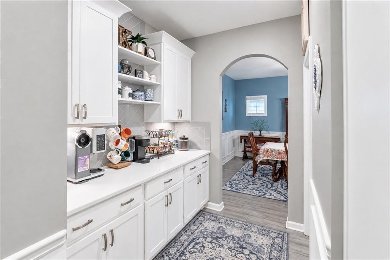
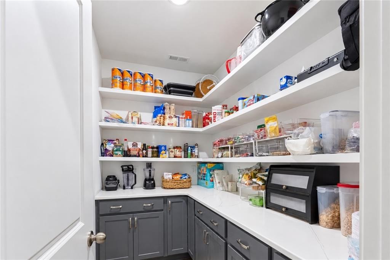
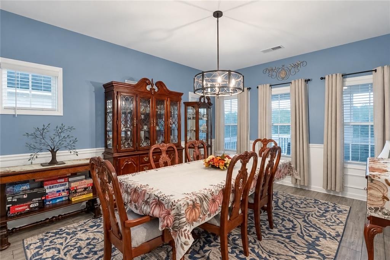
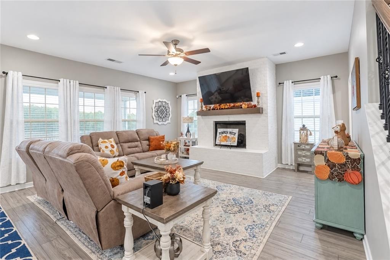
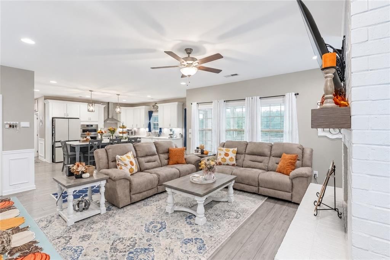
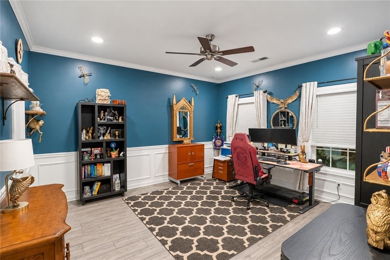
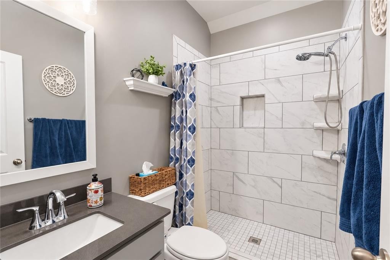
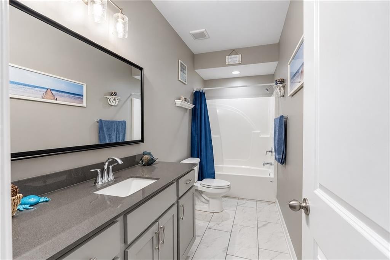
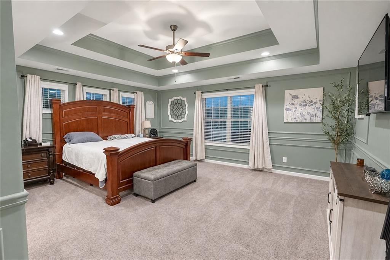
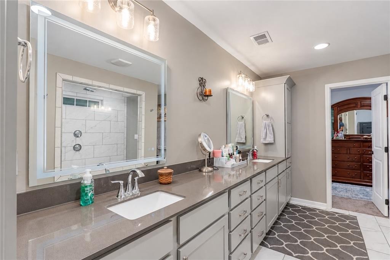
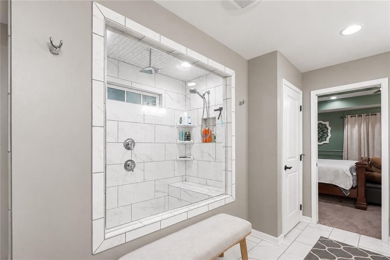
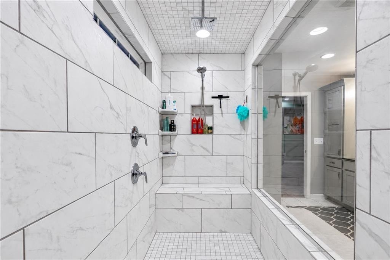
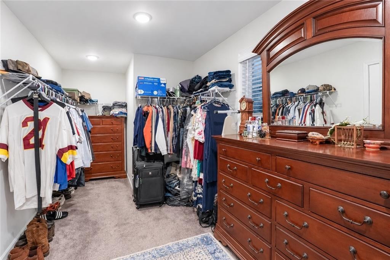
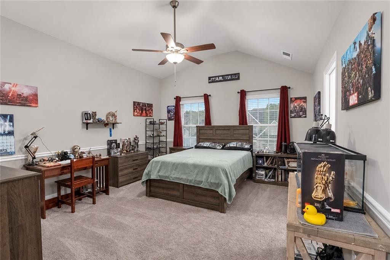
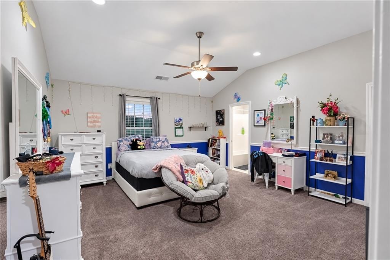
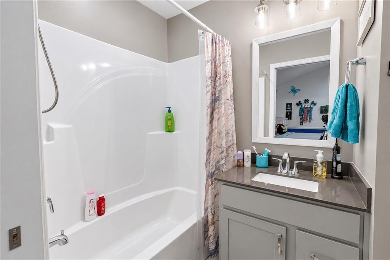
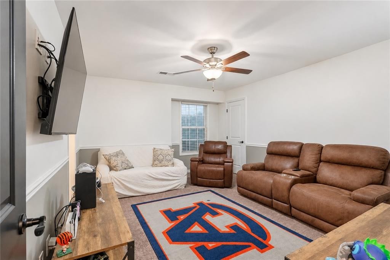
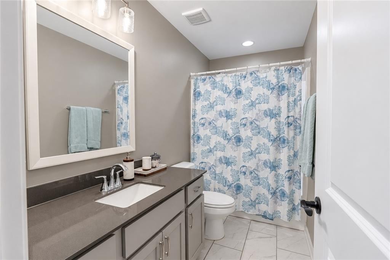
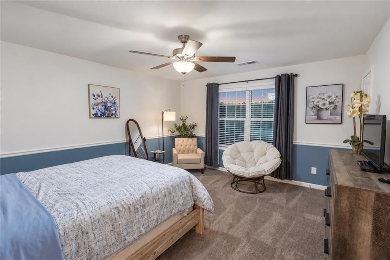
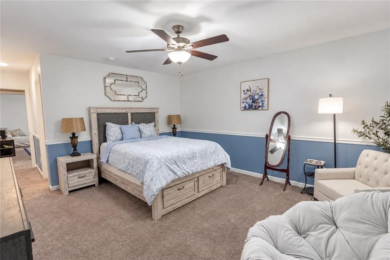
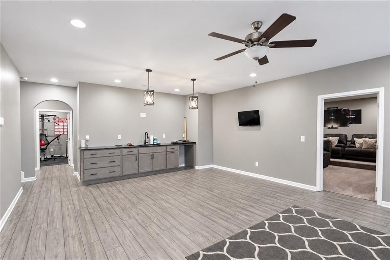
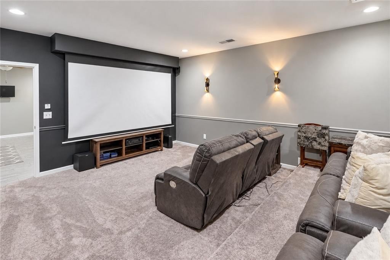
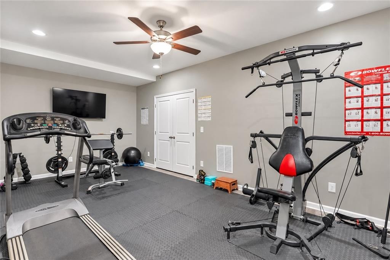
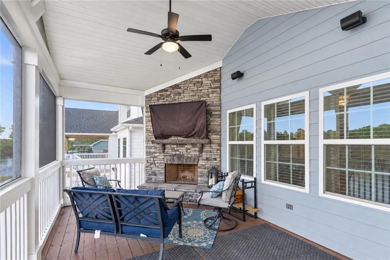
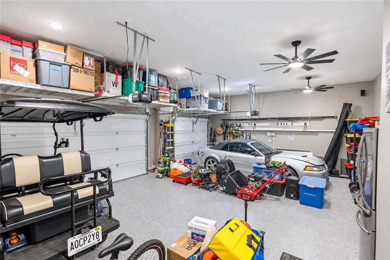
Description: Welcome to 1859 Solamere Court, where lake views meet luxury living in The Haven at Plainsman Lake, approximately six minutes from Auburn University. Built in 2024, this 7-bedroom, 6-bathroom home offers approximately 5,100 square feet with detailed millwork, inviting gathering spaces and thoughtful finishes throughout. Upstairs, the primary suite features tray ceilings, a sitting area, detailed wall molding and an ensuite with a double vanity, additional storage and a walk-in shower with a rainfall shower head, handheld sprayer and built-in bench. Two upstairs bedrooms share a Jack-and-Jill bathroom, while three additional bedrooms have private ensuite baths. The gourmet kitchen centers on an 8-foot-4-inch island with generous seating, white cabinetry, a contrasting blue island, Calacatta Ultra quartz countertops and a herringbone backsplash. A gas range and separate wall oven offer two ovens, complemented by a built-in microwave and stainless vent hood. A coffee bar with display shelving and a walk-in pantry with cabinetry, quartz countertops and extensive shelving complete the space. The open great room features a white brick fireplace, stained cedar mantel, wainscoting and crown molding, with direct porch access. A formal dining room adds space to gather. The finished walkout basement offers a bar, lake views and room to entertain, plus a theater room with a projector and 110-inch screen. Unwind on the expansive, fully screened porch beside the stone fireplace as the sun sets over the lake. Custom landscaping, irrigation, a 3-car garage and epoxy finishes in the garage, on the front porch and rear patio extend the thoughtful details outdoors. Enjoy community lake access and nature trails, with downtown Auburn, shopping, dining and I-85 nearby. Zoned for Auburn City Schools.
School System: Richland / Creekside
Neighborhood: The Haven At Plainsman Lake
Lot Size: 0.21


Additional Listing Details:
| Year | 2024 |
| Beds | 7 |
| Baths | 6 |
| Sqft | 5100 |
| Foundation | Finished, Slab, Walk-out |
| Interior | Ceiling Fans, Security System, Washer/Dryer Connection |
| Exterior | Cement Board, Stone/Block |
| Appliances | Built-in Microwave, Convection Oven, Dishwasher, Double Oven, Gas Cook Top |
| Utilities | Gas-Natural, Sewage-Public, Underground Utilities, Water |
Listing Provided By: Hughston Realty Services [Vega Foster]
| Flooring | Carpet, Ceramic Tile, Concrete, LVP |
| Storage | Attic |
| Air | Central Electric, Heat Pump |
| Heat | Electric, Heat Pump |
| Kitchen | Formal Dining Room, Island, Kitchen/Family Combo, Pantry, Walk-in Pantry |
| Misc | Association Fees, Bonus Room, Irrigation System |
| Subdivision Amenities | Cable |
| View | Lake Front, Lake View |
| Porch | Covered, Deck, Rear, Screened |
Need More Information?
Contact Us!
List Price: $1,200,000.00