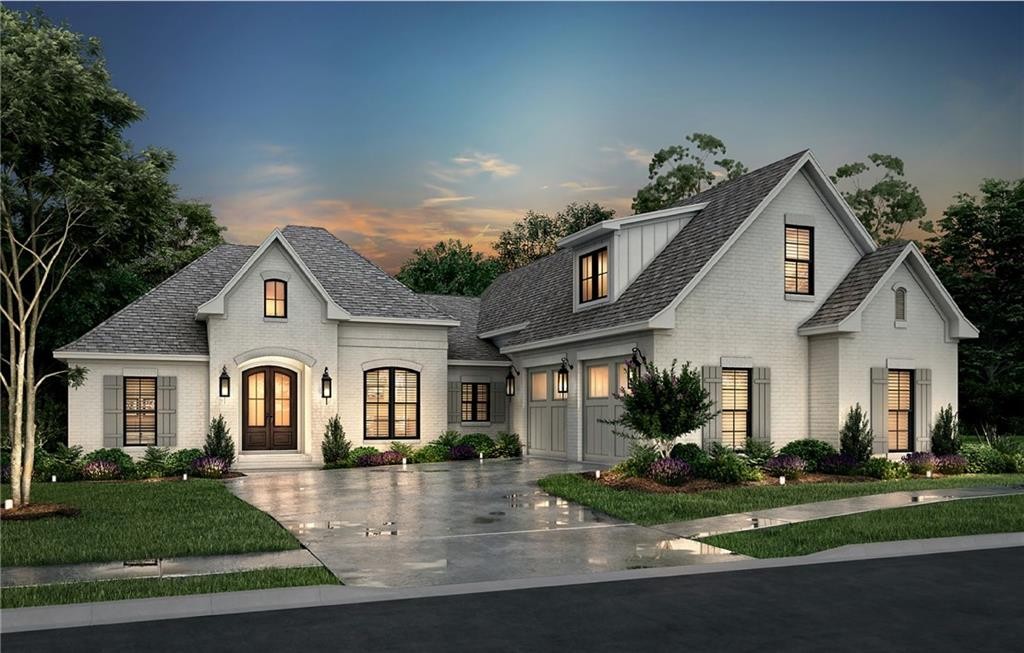
2018 Arrowhead Avenue Opelika, AL 36801
List Price: $850,000.00 MLS #182576
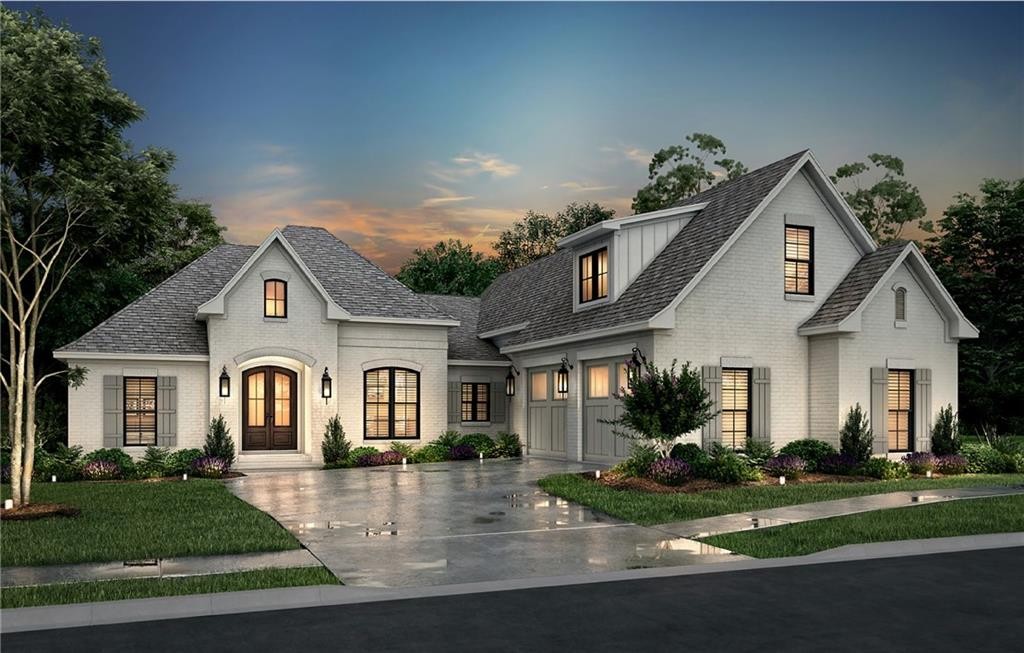
Description: Welcome home to 2018 Arrowhead Avenue! A new phase of Forest Hills — one of Opelika's most established & desirable neighborhoods — Arrowhead offers an amazing location just off of 10th Avenue/Oak Bowery Road, near the heart of Opelika's beautiful historic district. This thoughtfully designed custom plan offers 4 beds & 3 full baths on the main level with a large bonus room & 4th full bath upstairs. Incredible kitchen with custom cabinetry, center island, & a hidden (& enormous!!) walk-in pantry. Functional open-concept living area seamlessly melds kitchen, great room, dining, & breakfast into an inviting & cohesive central hub equally suited to both everyday living & entertaining. From the great room, a wall of glass doors leads to a phenomenal covered back porch, extending the living space outdoors while flooding the interior with lovely natural light! The serene primary suite also enjoys tons of natural light thanks to large windows overlooking the backyard. Primary bath doubles as an at-home spa, boasting separate vanities (one with built-in dressing table), a luxurious soaking tub, a curbless tiled shower complete with bench, private water closet, & HUGE walk-in closet! Located just off the primary suite & with an adjacent full bath, bedroom 2 would make an ideal office, exercise room, or nursery. On the opposite side of the main level, bedrooms 3-4 share a hall bath with double sinks & linen closet. A laundry room plus drop zone with built-in mudbench complete the first floor. Upstairs is a large flex/bonus room with its own full bath. Minutes to downtown Opelika, TigerTown, Hwy 280, & I-85 with easy access to Auburn! Available to customize at this time. Plans & pricing subject to change.
School System: Northside Intermediate / Southview Primary
Neighborhood: Arrowhead
Lot Size: 0.40
Additional Listing Details:
| Year | 2026 |
| Beds | 4 |
| Baths | 4 |
| Stories | 2 |
| Sqft | 2921 |
| Foundation | Crawl Space |
| Interior | Ceiling Fans, Integrated Wiring, Primary Bedroom Downstairs, Washer/Dryer Connection |
| Exterior | Brick |
| Appliances | Built-in Microwave, Dishwasher, Disposal, Gas Cook Top, Oven |
| Utilities | Cable TV, Gas-Natural, Sewage-Public, Water |
Listing Provided By: Berkshire Hathaway Homeservices [Ryan Edwards Annie Williams Team]
| Flooring | Carpet, Tile, Wood |
| Storage | Attic |
| Air | Central Electric, Heat Pump |
| Heat | Electric, Heat Pump |
| Kitchen | Breakfast Room, Formal Dining Room, Island, Kitchen/Family Combo, Walk-in Pantry |
| Misc | Bonus Room, Restrictive Covenants |
| Subdivision Amenities | None |
| Porch | Covered, Rear |
Need More Information?
Contact Us!
List Price: $850,000.00