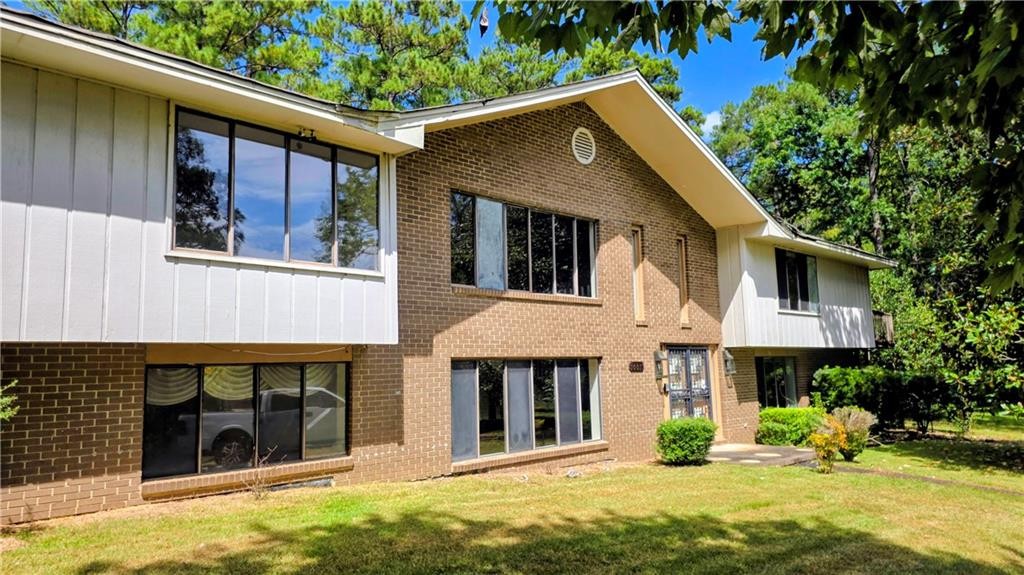
E 1001 Lakeshore Drive Tuskegee, AL 36083
List Price: $155,000.00 MLS #182730
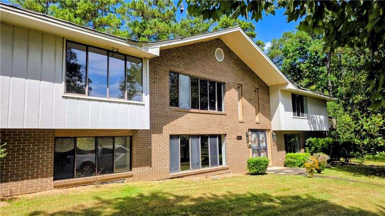
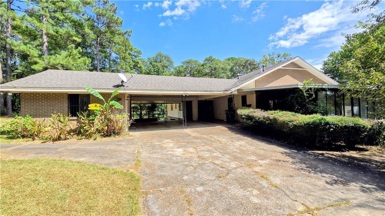
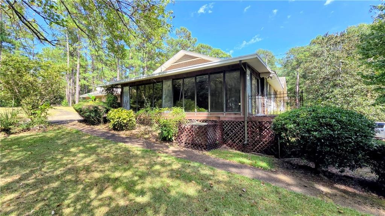
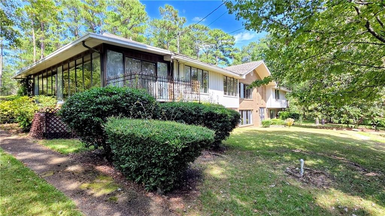
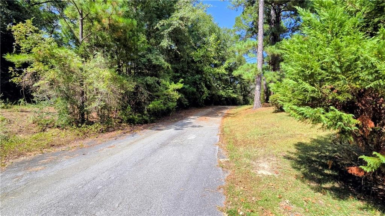
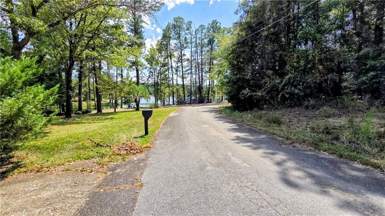
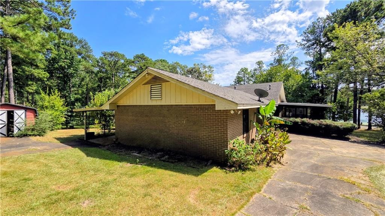
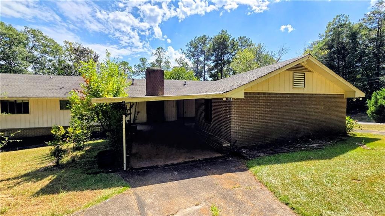
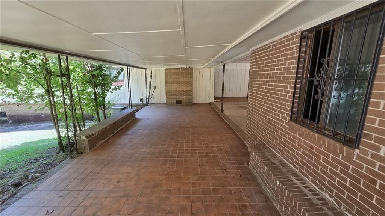
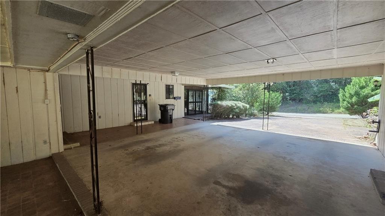
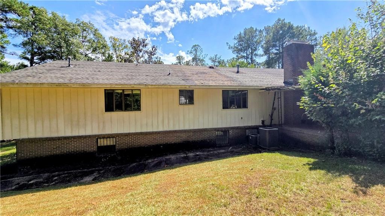
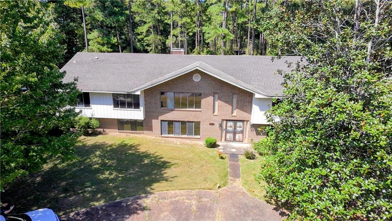
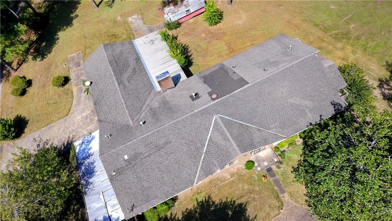
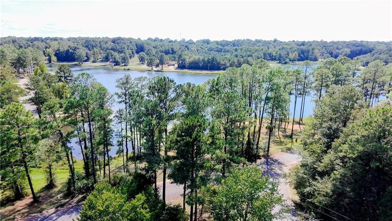
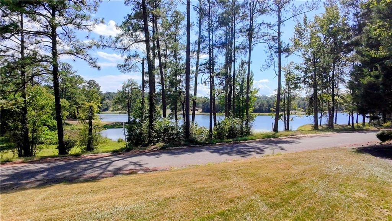
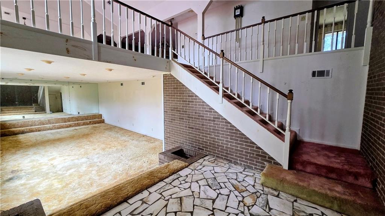
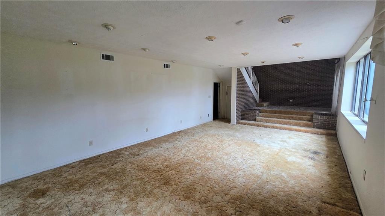
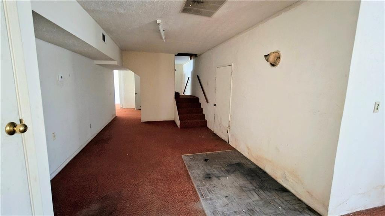
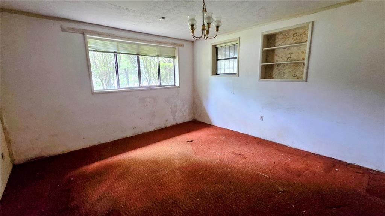
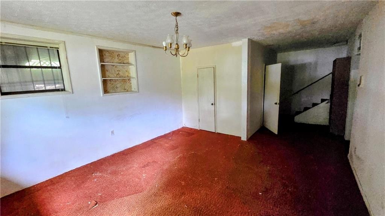
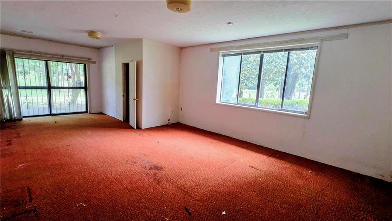
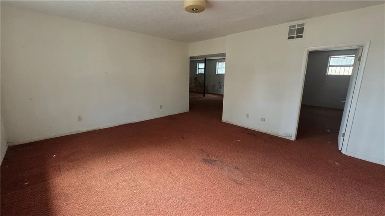
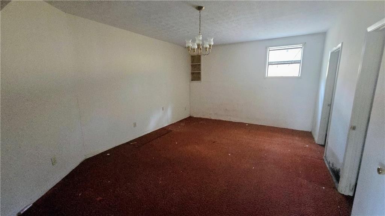
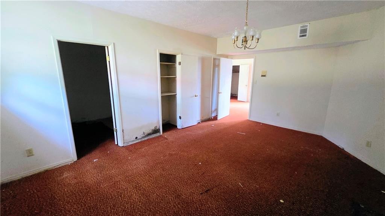
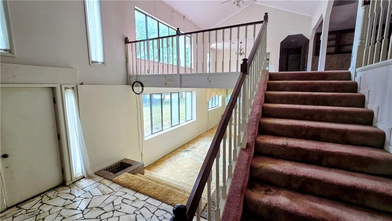
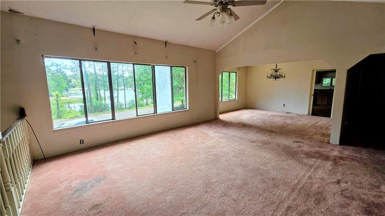
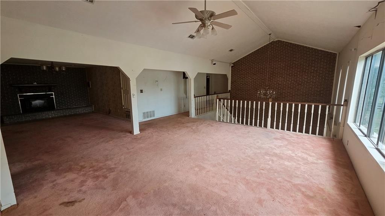
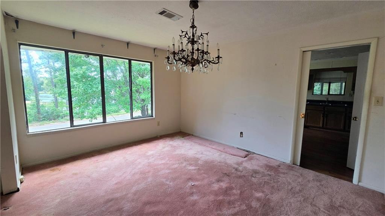
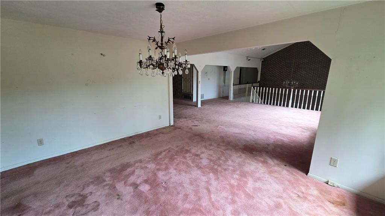
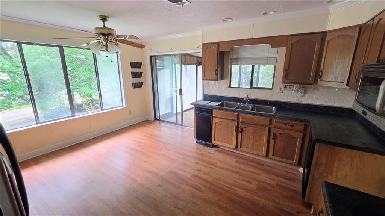
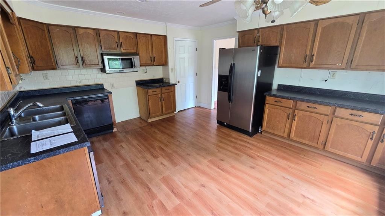
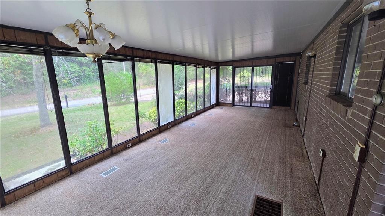
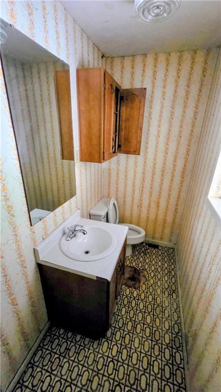
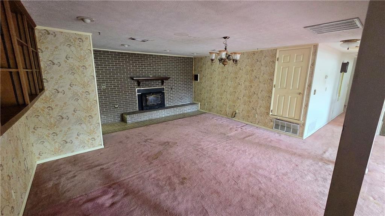
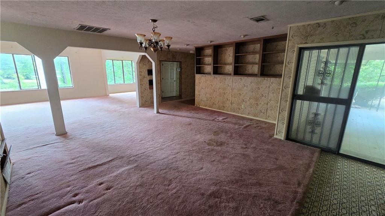
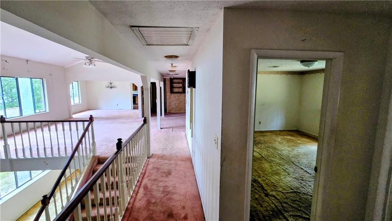
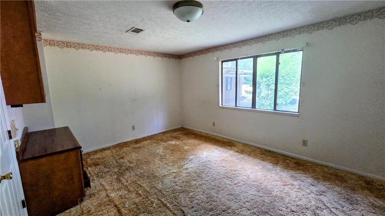
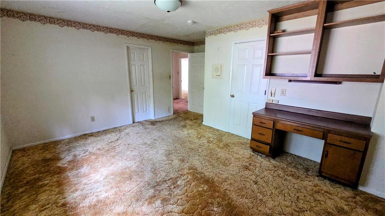
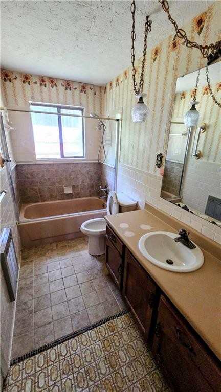
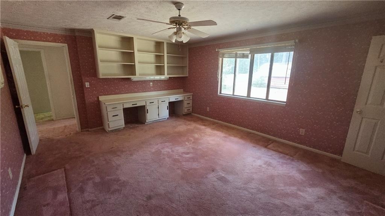
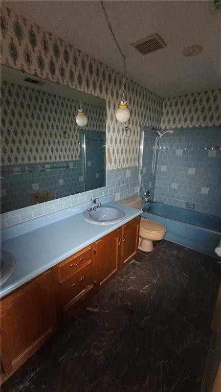
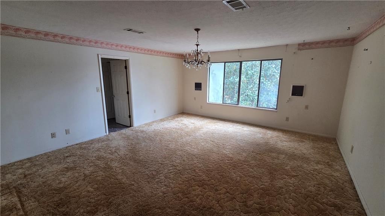
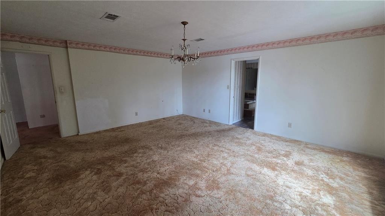
Description: Need a massive footprint and a lake view to match? Here you go. 1001 E Lakeshore Drive packs approximately 7,101± square feet, 5 bedrooms, 4.5 bathrooms, and enough total floor space that you might actually need a map to find everyone at dinner time. Sitting on a 1.92± acre corner lot right across from Lake Tuskegee, this 1980 split-level was built back when houses were constructed with serious elbow room. With this much square footage, the entertaining options are pretty much endless—formal living, family rooms, flex space, media dens, or whatever else you decide to do with all this real estate. Does it need some TLC to bring it into 2026 and make it your own? Absolutely. But finding over 7,000 square feet on nearly two acres with water views at a price that leaves room for updates doesn't happen every day. Outside, you’ve got a 2-car carport, an exterior storage building for the lawn gear and project supplies, and plenty of mature yard space to stretch out. For investors looking for a heavy-hitting footprint to add to the portfolio, or a buyer with a vision who isn't afraid to put in a little sweat equity to build massive value, this is a solid candidate. Don't just star the listing and let someone else grab the square footage. Call your agent, come walk through all 7,000+ feet, and start planning what you’d do with 1001 E Lakeshore Drive. Case #: 011-612803. Managed by www.olympusams-at.com. Info on How/who can bid available at www.HUDHomeStore.com. No post-closing repairs or payments will be made for any reason. HUD homes are Sold As Is. No one may alter or occupy property until after closing and funding. HUD will prosecute trespassers. Showing agents MUST SIGN IN for EVERY showing.
School System: Tuskegee Public Elementary
Neighborhood: Grays Lakeview Estates
Lot Size: 1.92




Additional Listing Details:
| Year | 1980 |
| Beds | 5 |
| Baths | 4 |
| Half Baths | 1 |
| Sqft | 7101 |
| Foundation | Slab, Walk-out |
| Interior | Ceiling Fans, Washer/Dryer Connection |
| Exterior | Brick |
| Appliances | Dishwasher, Refrigerator |
| Utilities | Sewage-Public, Water |
Listing Provided By: Re/max Professional Partners [Michael Gay]
| Flooring | Carpet |
| Storage | Outside Storage |
| Air | Heat Pump |
| Heat | Heat Pump |
| Kitchen | Living/Dining Combo |
| Misc | None |
| Subdivision Amenities | None |
| View | Lake View |
| Porch | Enclosed, Porch |
Need More Information?
Contact Us!
List Price: $155,000.00