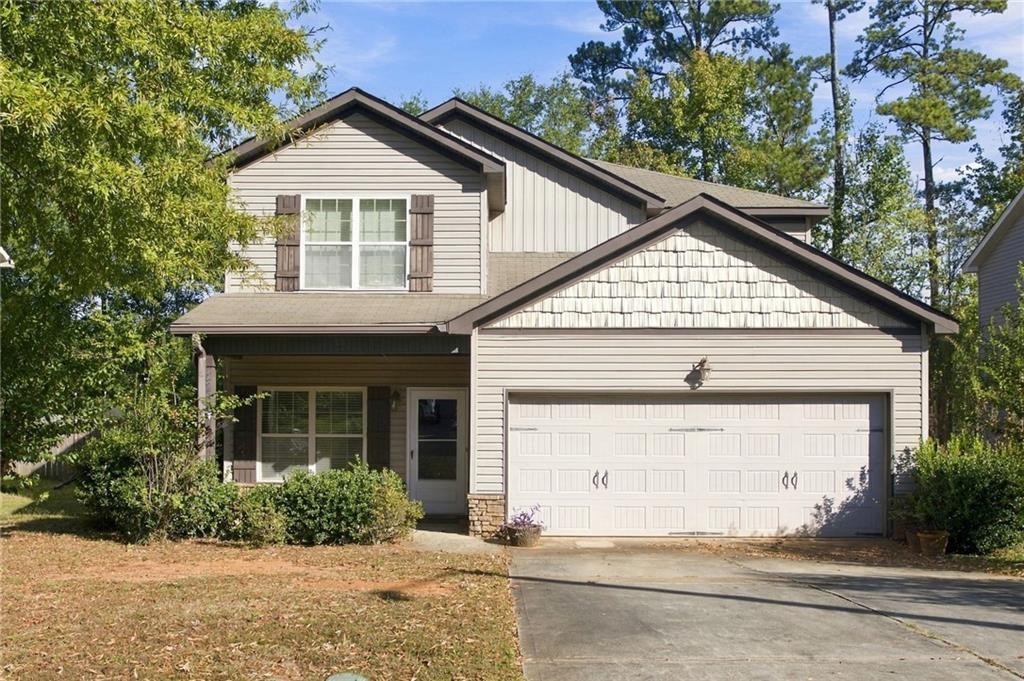
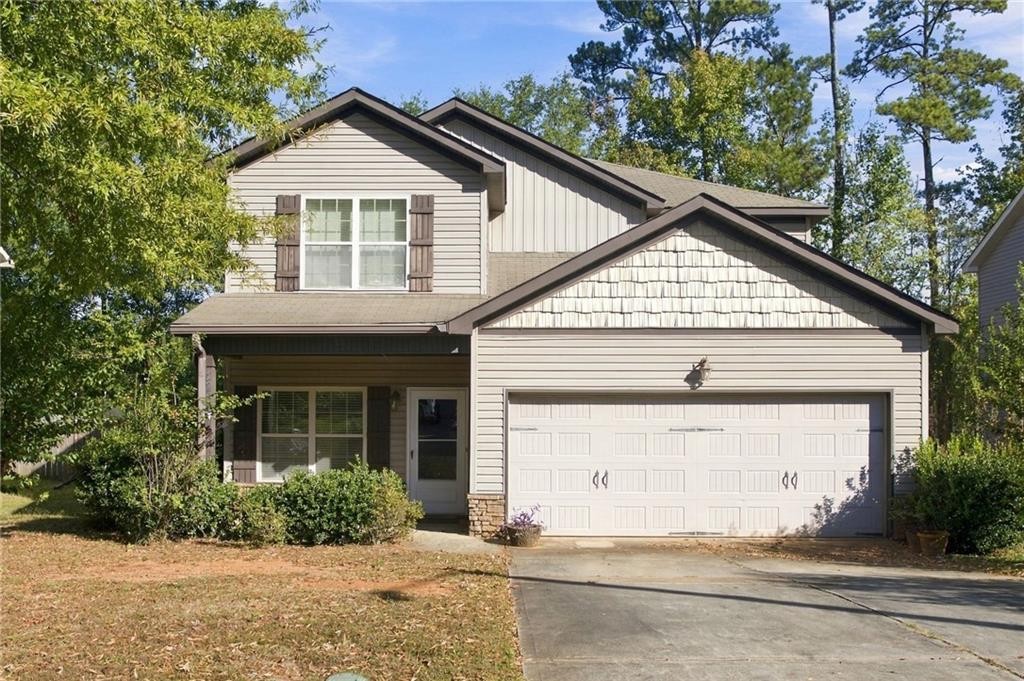
2702 Hughston Lane Opelika, AL 36801
List Price: $299,900.00 MLS #182845
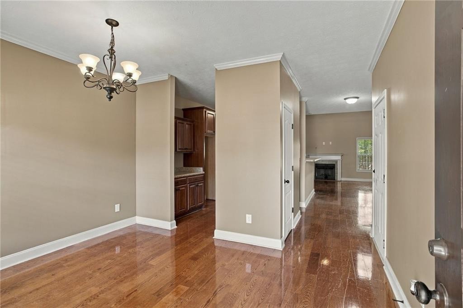
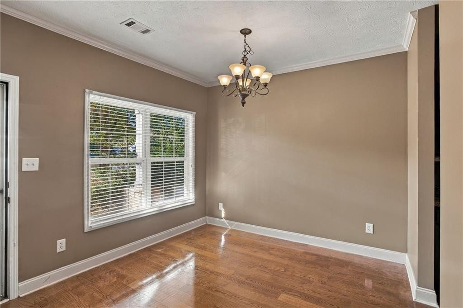
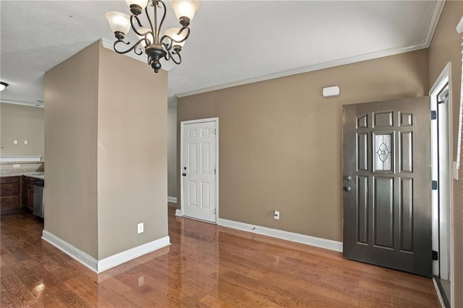
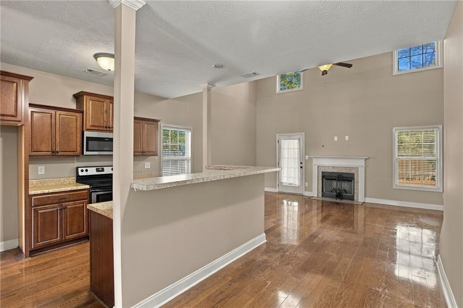
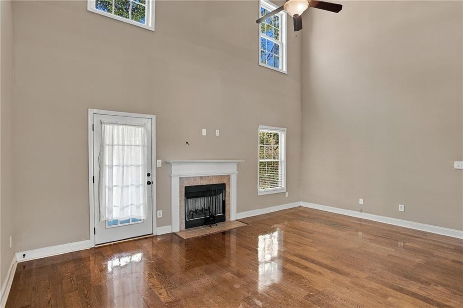
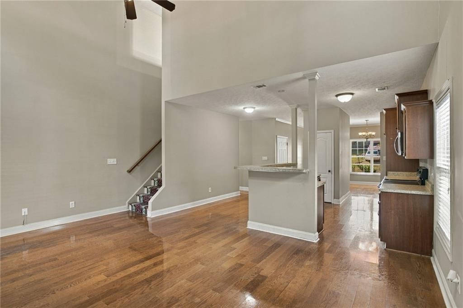
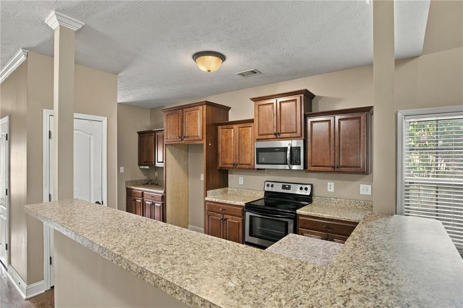
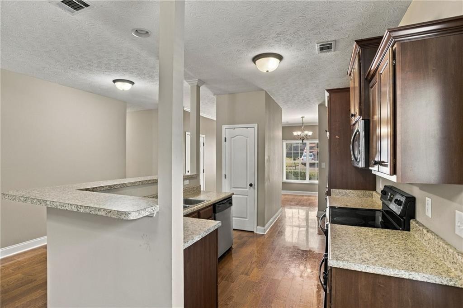
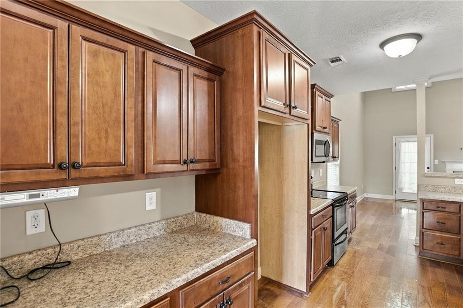
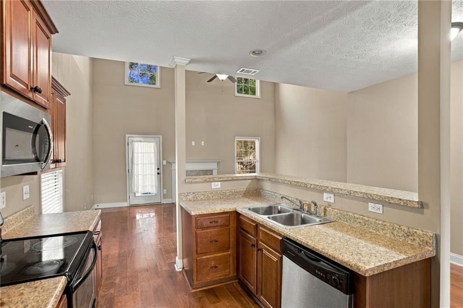
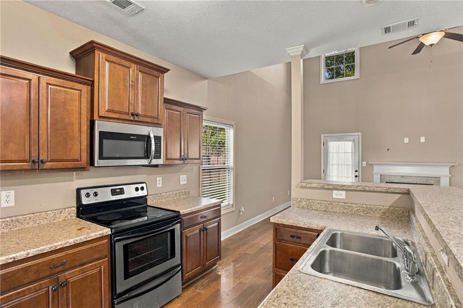
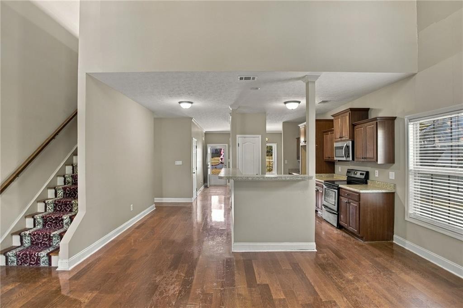
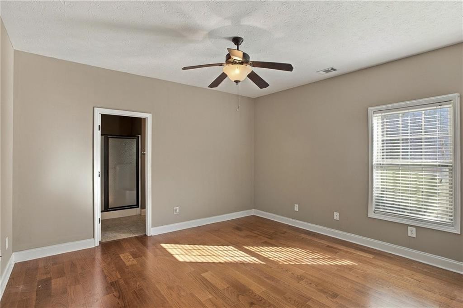
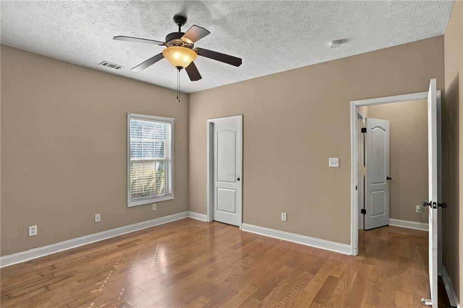
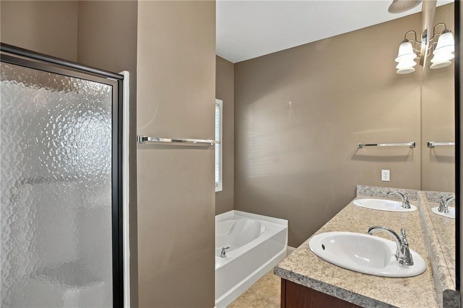
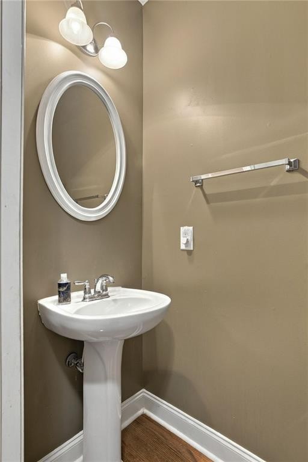
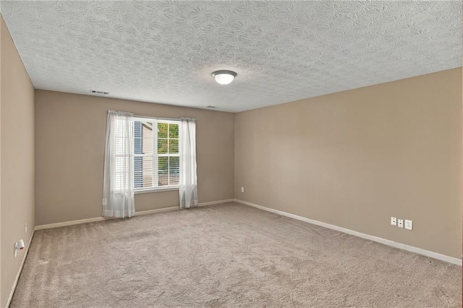
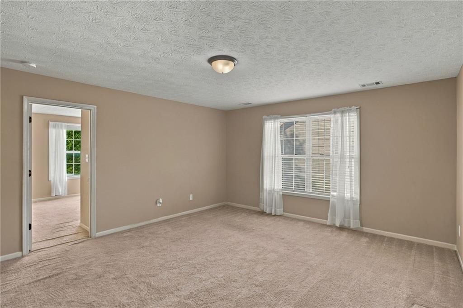
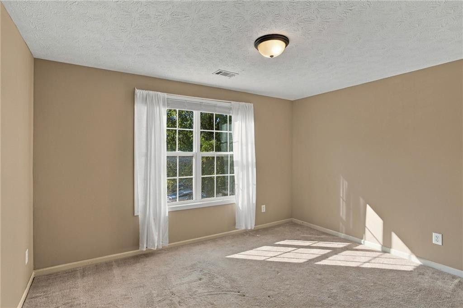
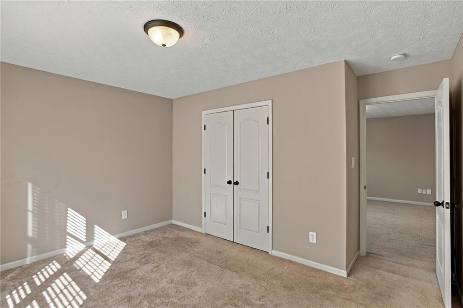
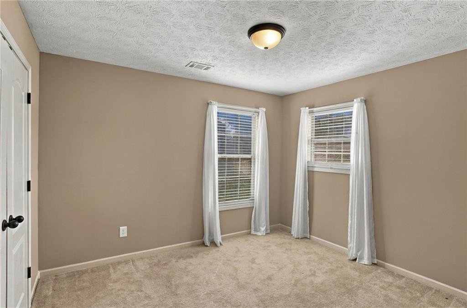
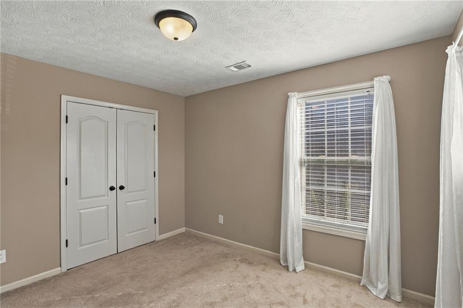
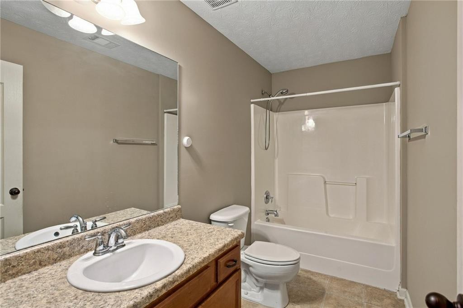
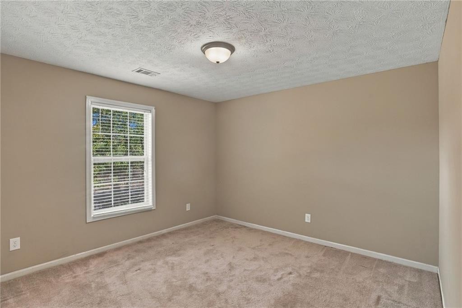
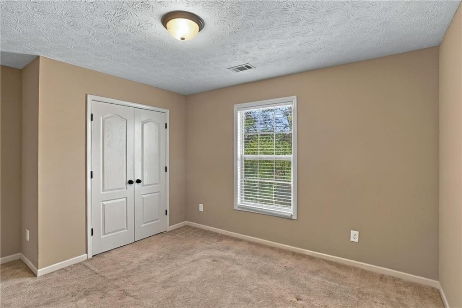
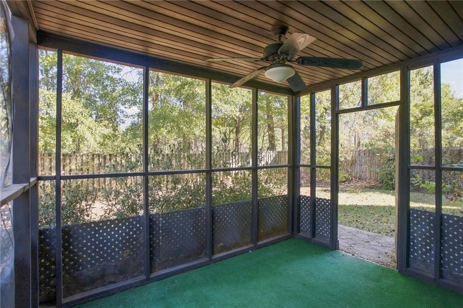
Description: Welcome to 2702 Hughston Lane! This well-maintained, one-owner home in Opelika offers 4 bedrooms, 2.5 bathrooms, and a spacious, flexible floor plan with room for everyone. The main level features a comfortable living area, a separate formal dining room, and an eat-in kitchen with space for everyday meals. The primary suite is conveniently located on the main floor and includes a large closet, soaking tub, separate shower, and private water closet. Upstairs, you'll find three additional bedrooms, a full bathroom, and an oversized bonus room that's perfect for a second living area, movie room, playroom, or home office. You'll also love the flexibility of having laundry connections both upstairs and downstairs, along with additional storage tucked beneath the stairs. Outside, enjoy your morning coffee on the welcoming front porch or unwind on the screened-in back patio. Conveniently located in Opelika with access to shopping, dining, and medical facilities, this move-in-ready home offers plenty of space to settle in and make it your own!
School System: West Forest Intermediate / Carver Primary
Neighborhood: Bechet Woods
Lot Size: 0.18

Additional Listing Details:
| Year | 2008 |
| Beds | 4 |
| Baths | 2 |
| Half Baths | 1 |
| Sqft | 2194 |
| Foundation | Slab |
| Interior | Ceiling Fans, Garden Tub, Primary Bedroom Downstairs, Washer/Dryer Connection |
| Exterior | Stone/Block, Vinyl Siding |
| Appliances | Built-in Microwave, Dishwasher, Disposal |
| Utilities | Cable TV, Sewage-Public, Underground Utilities |
Listing Provided By: Exp Realty - Acuff Weekley Group [Carter Maddox]
| Flooring | Carpet, Ceramic Tile, Wood |
| Storage | Attic |
| Air | Central Electric |
| Heat | Heat Pump |
| Kitchen | Formal Dining Room, Island, Pantry |
| Misc | Bonus Room |
| Subdivision Amenities | None |
| Porch | Covered, Enclosed, Front, Rear |
Need More Information?
Contact Us!
List Price: $299,900.00