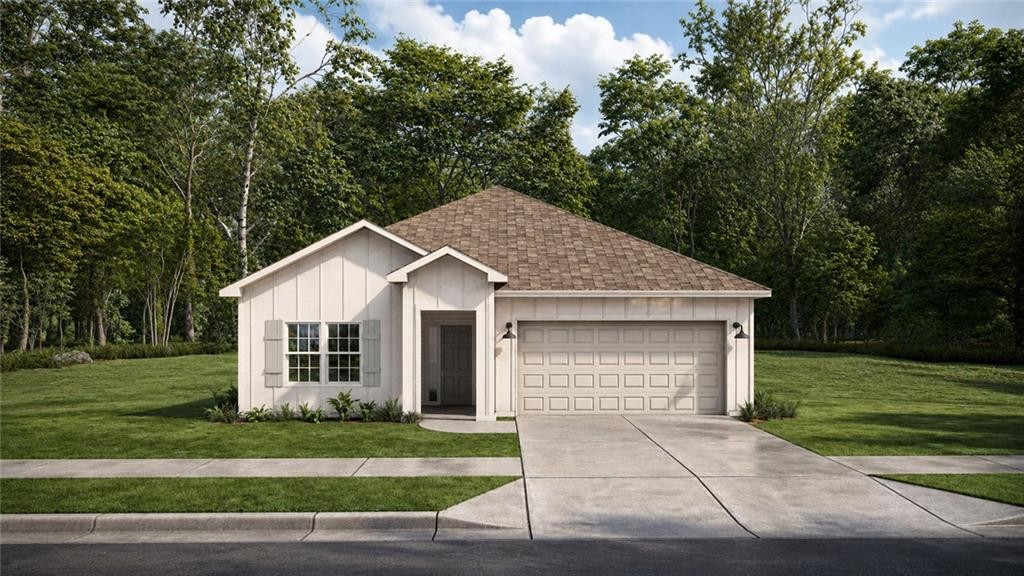
44 Cedar Sage Lane Ft Mitchell, AL 36856
List Price: $334,900.00 MLS #182911
Description: Welcome to The Estates Phase 8 in Fort Mitchell, Alabama, where storage keeps up with real life and a floor plan built to flex- that’s the Hazel! This four-bedroom, two-bath home offers 1,855 sq. ft. of living space, blending comfort and function. A trey ceiling welcomes you into the foyer beneath 9-foot ceilings, setting the tone for the home ahead. The kitchen goes above and beyond with more cabinet space than our other plans, plus a large island and a walk-in pantry for everything from small appliances to pantry overflow. Two bedrooms share a hall bath tucked between them, while a fourth bedroom sits off to the side, ready to become a guest room, home office, or whatever the day calls for. The owner’s suite rounds out the home with a trey ceiling, double vanity, a garden tub, separate shower, and a large walk-in closet. Covered porches greet you at both the front and rear, with a two-car garage completing the package. The Estates Phase 8 offers the space you need, the features you want, and the lifestyle you’ve been looking for. Discover how much room the Hazel really has today!
School System: Mount Olive Elementary
Neighborhood: The Estates At Westgate 8
Lot Size: 0.46
Additional Listing Details:
| Year | 2026 |
| Beds | 4 |
| Baths | 2 |
| Sqft | 1855 |
| Foundation | Slab, None |
| Interior | Ceiling Fans, Washer/Dryer Connection, Other-See Remarks |
| Exterior | Cement Board, Other-See Remarks |
| Appliances | Dishwasher, Electric Stove, Other-See Remarks |
| Utilities | Sewage-Septic, Underground Utilities |
Listing Provided By: Hughston Homes Marketing [Lisa Bancer]
| Flooring | LVP, Other-See Remarks |
| Air | Central Electric |
| Heat | Electric, Heat Pump |
| Kitchen | Eat-in, Island, Pantry |
| Misc | Association Fees |
| Subdivision Amenities | None |
| Porch | Patio, Porch, Other-See Remarks |
Need More Information?
Contact Us!
List Price: $334,900.00