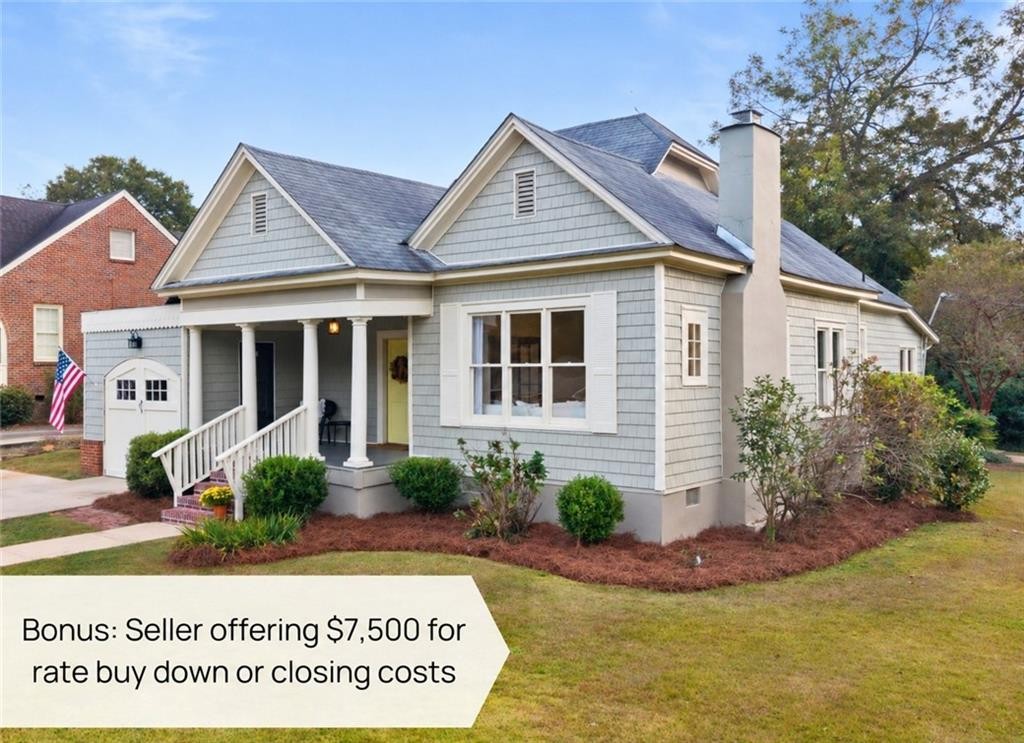
N 730 10th Street Opelika, AL 36801
List Price: $445,000.00 MLS #182926
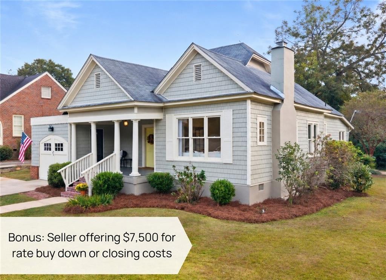
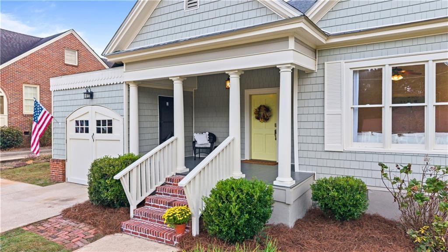
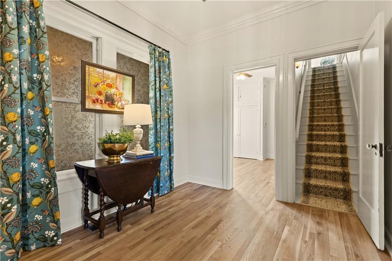
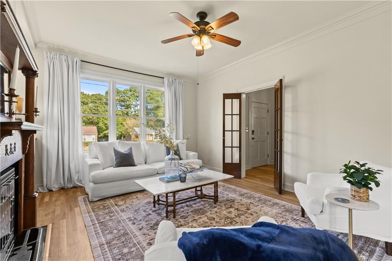
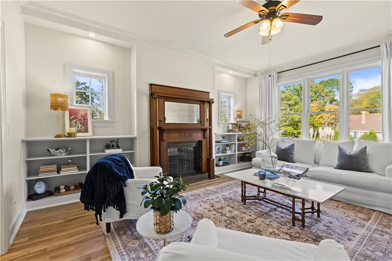
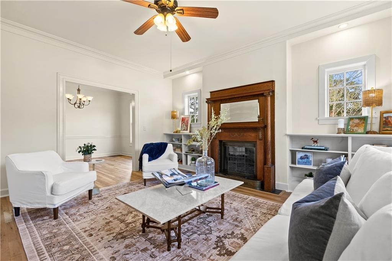
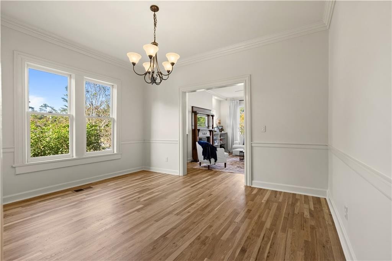
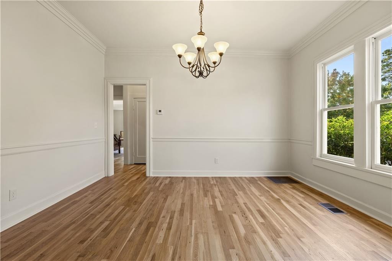
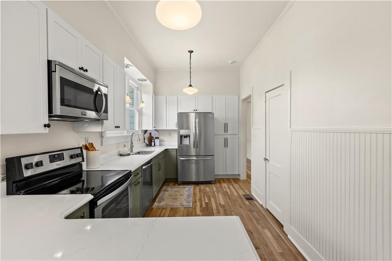
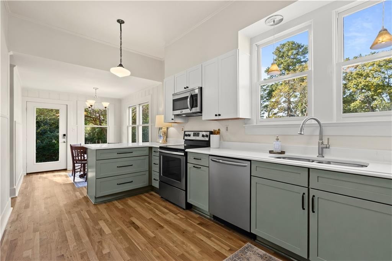
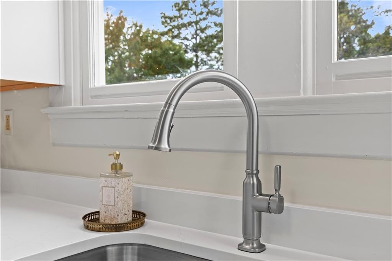
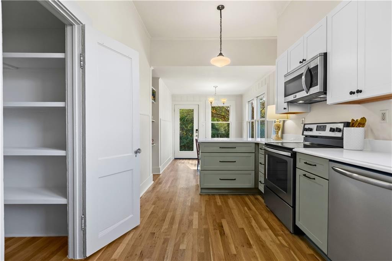
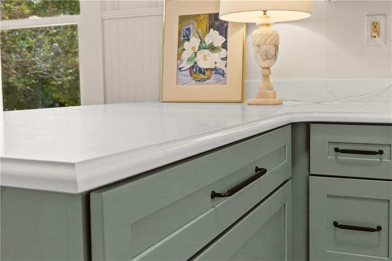
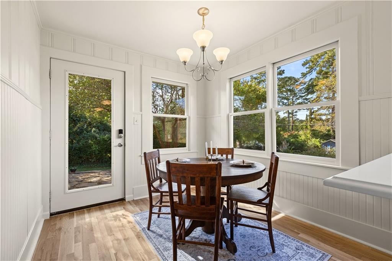
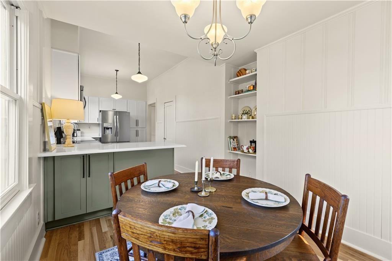
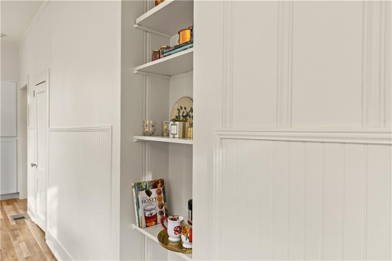
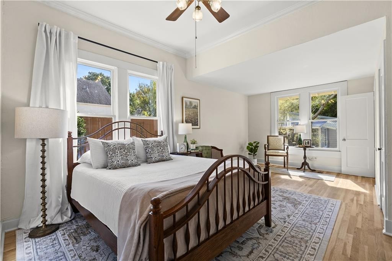
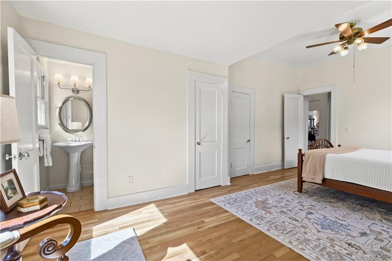
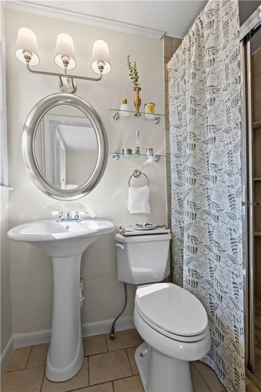
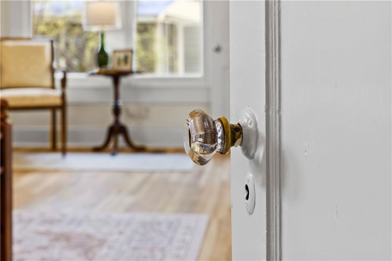
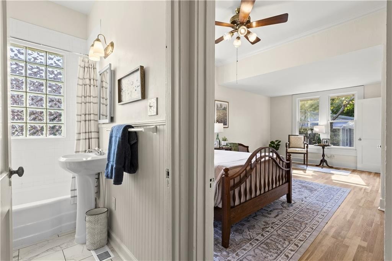
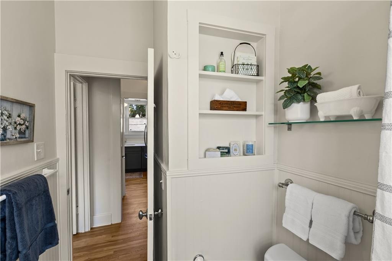
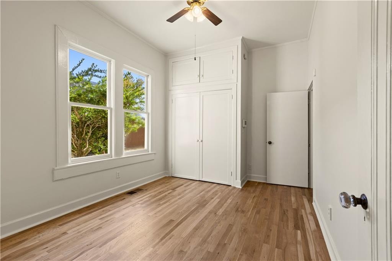
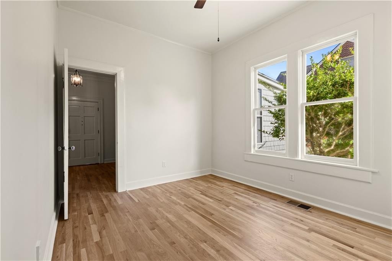
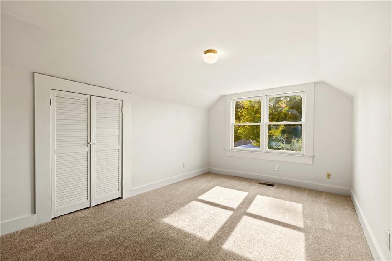
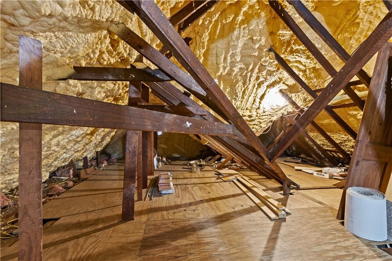
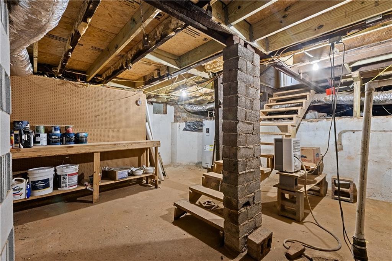
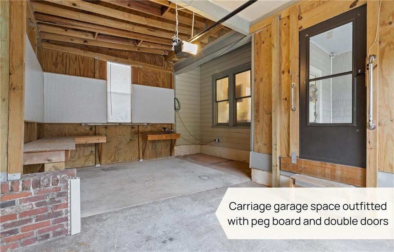
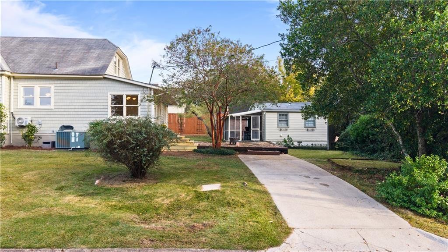
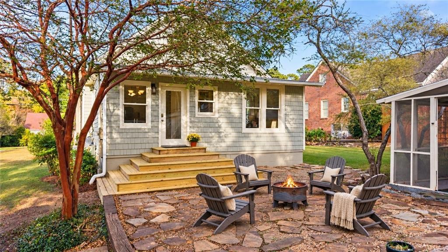
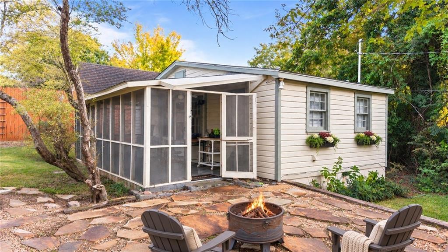
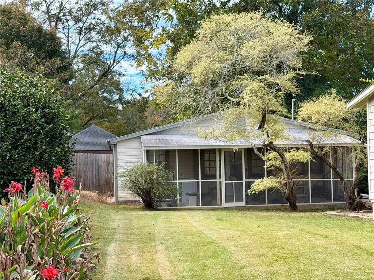
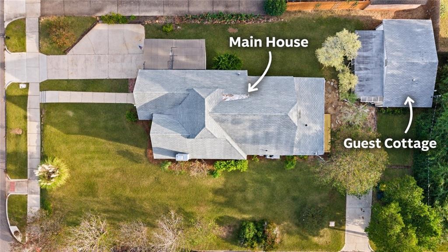
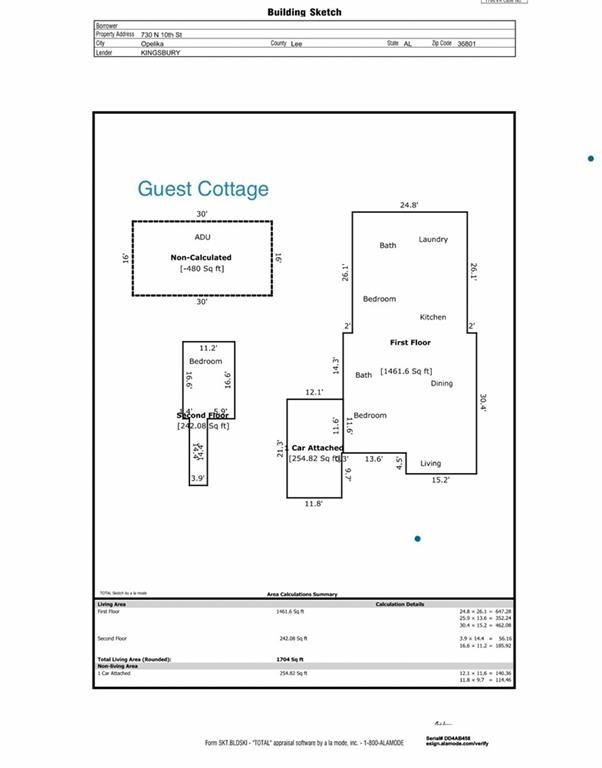
Description: OPEN HOUSE: Sunday, Nov 1st | 12-3pm. The wait is over! The Corner House at Tenth & Victoria makes its debut, showcasing timeless elegance and modern refinement. An enviable North 10th Street address places Floral Park, the Historic District and Downtown Opelika's beloved shops, restaurants & local attractions within easy reach. Nestled on approx a quarter-acre of mature landscaping, the main residence offers 3 bedrms (2 on main lvl) and 2 bathrms. The exterior boasts new cedar-shake vinyl siding, fresh paint & a covered front porch. Inside, new white oak hardwood flrs, freshly color-drenched walls, crown molding & intricate millwork plus a thoughtfully redesigned kitchen await your delight! A distinguished fireplace mantel anchors the living room, enhanced by built-in shelving and generous windows that fill the space w natural light; highlighting the craftsmanship that makes this home so special. The completely reimagined & expanded kitchen artfully marries period-inspired features w contemporary refinement, showcasing all new, sophisticated two-tone, soft-close cabinetry, striking quartz countertops, carefully selected lighting, new sink/faucet, stainless-steel appliances & multiple pantries. Bar seating for two offers a causal gathering spot while an intimate, window-lined breakfast nook adds yet another layer of appeal to these thoughtfully curated interiors. Ample closet space in each bedroom, complemented by add’l storage in both the attic & basement, offers an abundance of practical space rarely associated w homes of this era! Beyond the main house, a flagstone patio connects the separate 480 sqft, 1bd/1ba accessory dwelling unit w full-length screened porch. Independent driveways serve each; therefore, offering versatility which can include rental income (currently), overnight guests, multi-gen living, young professionals or even a home office. Buyer Bonus: $7,500 Buyer Incentive offered to be used towards closing costs and/or to buy down interest rate!
School System: Northside Intermediate / Southview Primary
Neighborhood: Alta Vista
Lot Size: 0.24
Additional Listing Details:
| Year | 1935 |
| Beds | 3 |
| Baths | 2 |
| Stories | 2 |
| Sqft | 1704 |
| Foundation | Crawl Space, Interior Entrance, Partial |
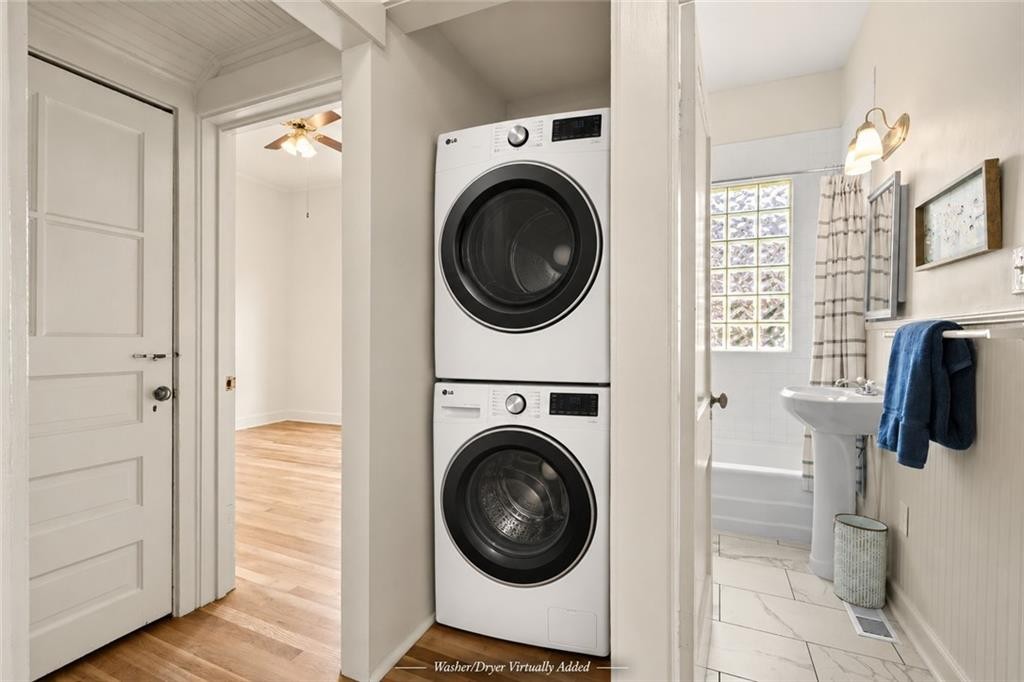
| Interior | Ceiling Fans, Primary Bedroom Downstairs, Security System, Washer/Dryer Connection |
| Exterior | Brick, Vinyl Siding |
| Appliances | Built-in Microwave, Dishwasher, Electric Stove, Oven, Refrigerator |
| Utilities | Cable TV, Gas-Natural, Sewage-Public, Water |
Listing Provided By: Exp Realty, Llc [Natalie Bass]
| Flooring | Ceramic Tile, Wood |
| Storage | Attic, Other-See Remarks |
| Air | Heat Pump |
| Heat | Heat Pump |
| Kitchen | Breakfast Room, Formal Dining Room, Updated, Walk-in Pantry |
| Misc | Other-See Remarks |
| Subdivision Amenities | Other-See Remarks |
| Porch | Covered, Front, Patio |
Need More Information?
Contact Us!
List Price: $445,000.00