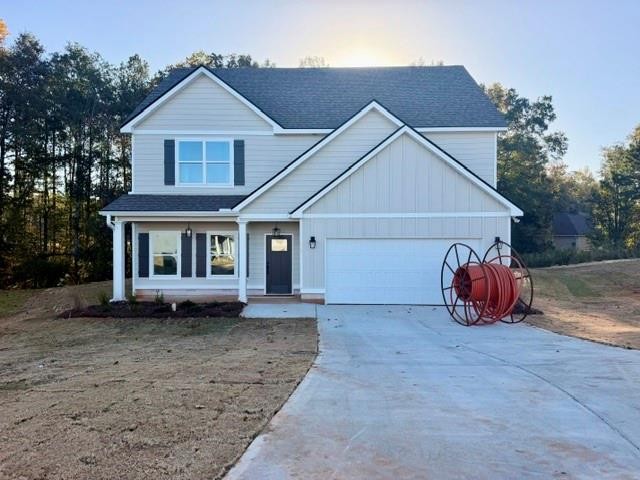
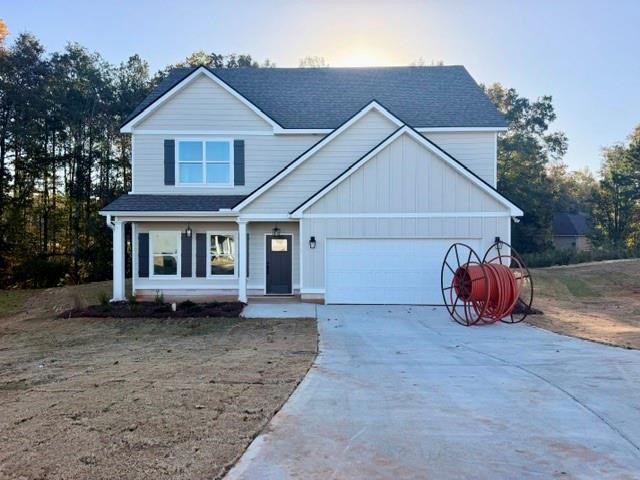
867 Mcdonald Drive Opelika, AL 36801
List Price: $348,990.00 MLS #183064
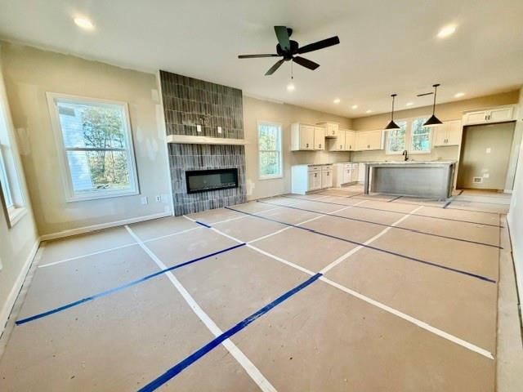
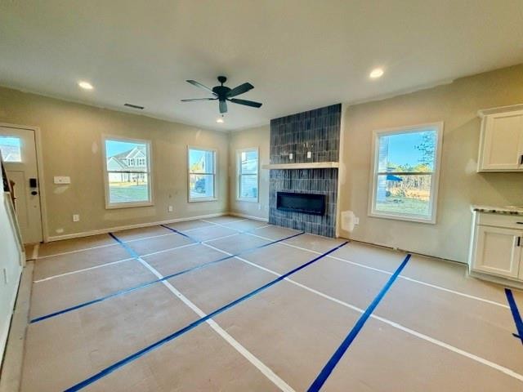
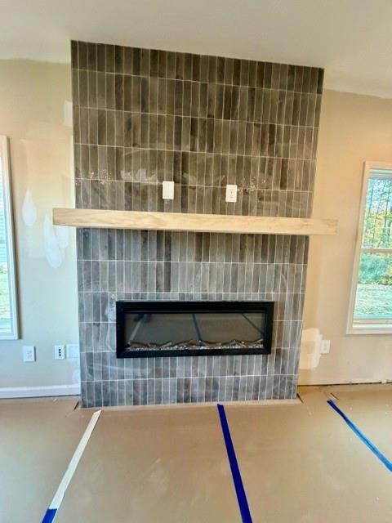
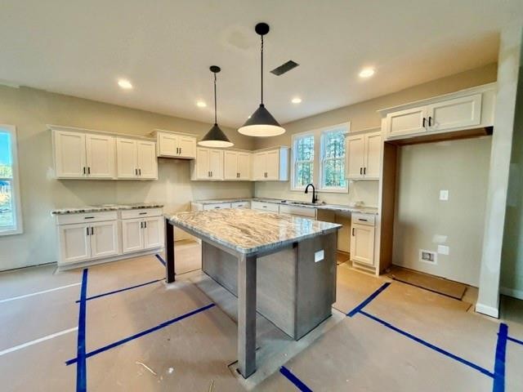
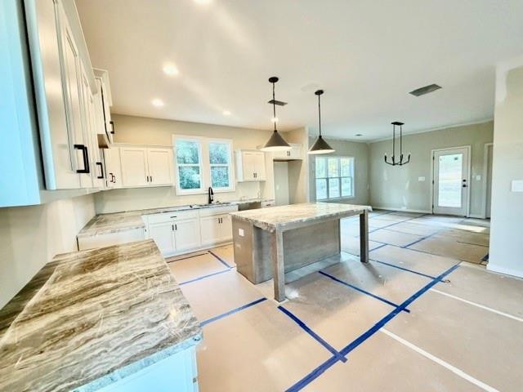
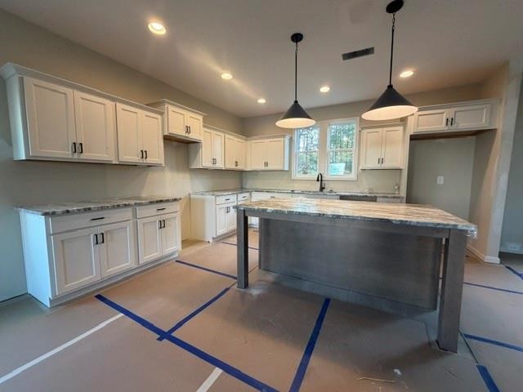
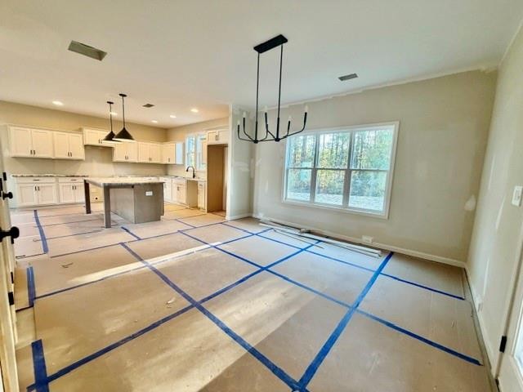
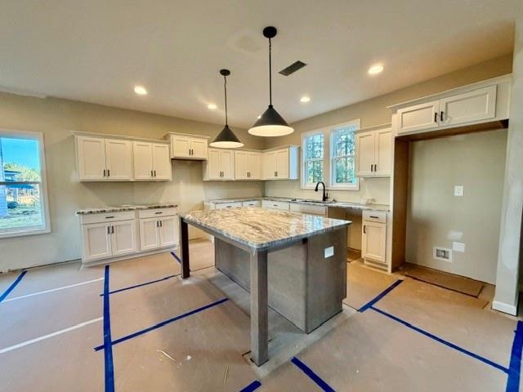
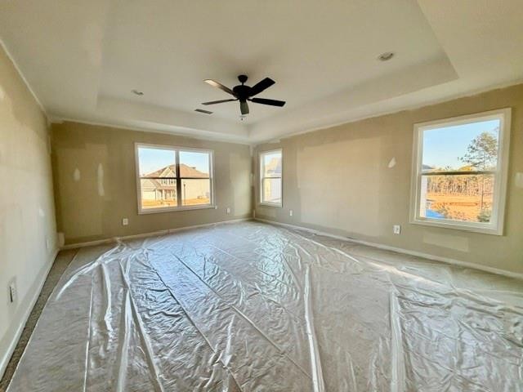
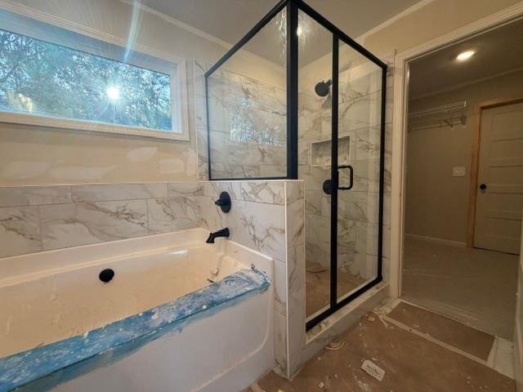
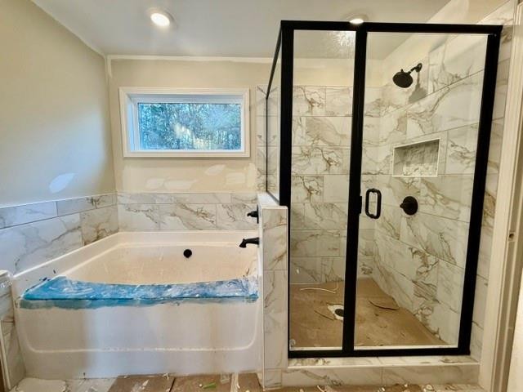
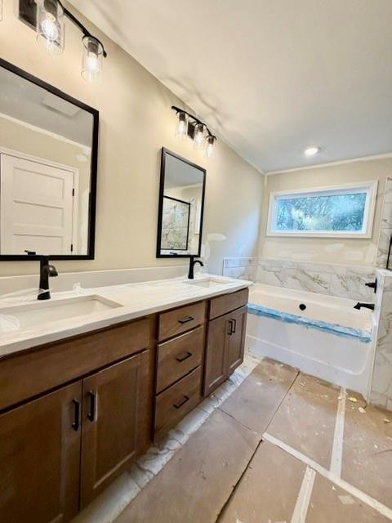
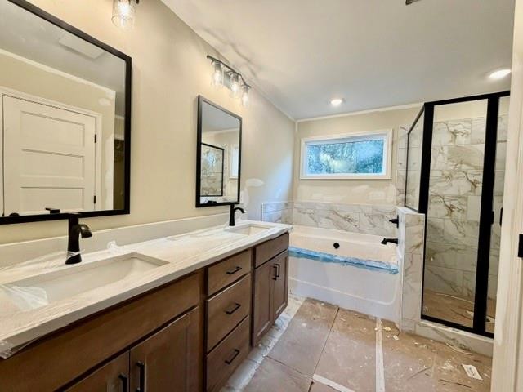
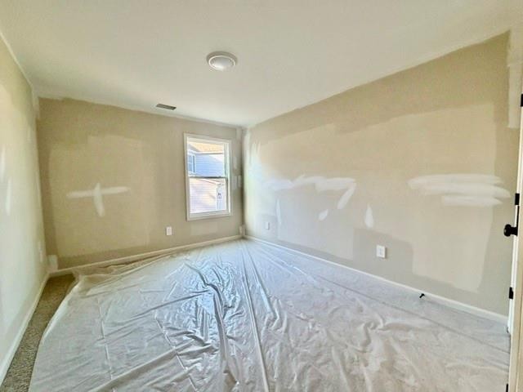
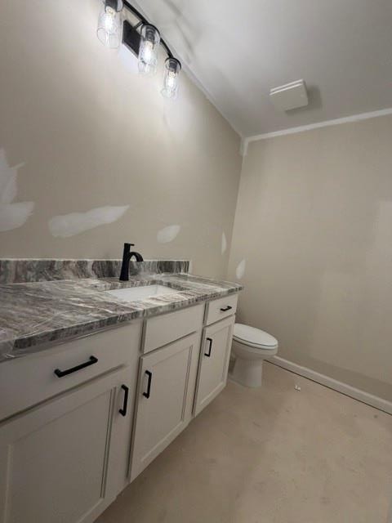
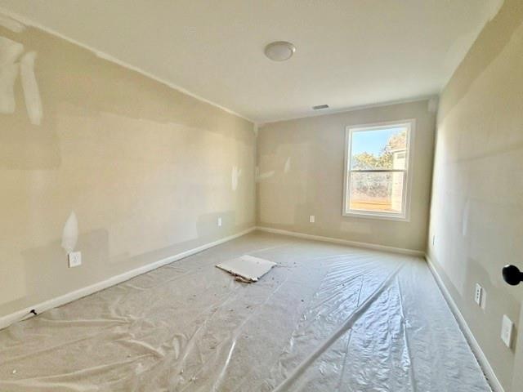
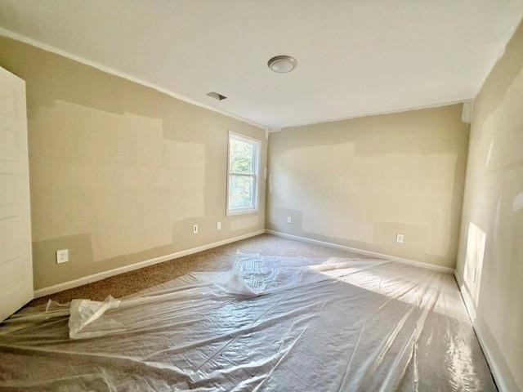
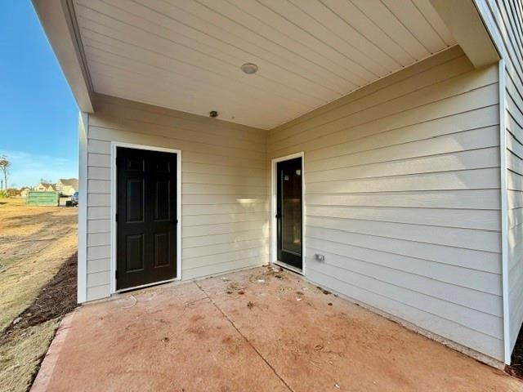
Description: The Hudson Plan is situated in cul-de-sac lot just minutes from historic downtown Opelika! This plan features an open-flow w/spacious Family Room boasting linear fireplace with gorgeous tile surround and stained mantle. The Kitchen offers tastefully designed cabinetry, granite counters, designer tiled backsplash, stainless appliances, and a separate pantry. You'll appreciate the Dining Area just off the Kitchen offering plenty of natural light. The Owner's Suite is nicely sized, offers separate sitting area, recessed can lighting, and ceiling fan. The Owner's Bathroom features tiled shower, garden tub with tile surround, and double vanity topped with quartz or granite counters. Three guest rooms are pre-wired and braced for ceiling fan and share a hallway bathroom. This home features FOAM INSULATED ATTIC, total electric construction, and Low-E Windows for energy efficiency. The covered back patio overlooks backyard area and offers an outside storage closet! Smart Home Technology Package is included! When using one of the builder's preferred lenders receive up to $6,500 toward buyer's closing costs!
School System: West Forest Intermediate / Carver Primary
Neighborhood: Mcdonald Downs
Lot Size: 0.34
Additional Listing Details:
| Year | 2026 |
| Beds | 4 |
| Baths | 2 |
| Half Baths | 1 |
| Sqft | 2122 |
| Foundation | Slab |
| Interior | Ceiling Fans, Garden Tub, Washer/Dryer Connection |
| Exterior | Cement Board |
| Appliances | Built-in Microwave, Dishwasher, Electric Stove |
| Utilities | Sewage-Public, Total Electric, Underground Utilities, Water |
Listing Provided By: Go Realty [Steven Ward]
| Flooring | Carpet, Wood |
| Air | Heat Pump |
| Heat | Electric, Heat Pump |
| Kitchen | Island, Pantry, Walk-in Pantry |
| Misc | Zero Step Entry |
| Subdivision Amenities | None |
| Porch | Patio |
Need More Information?
Contact Us!
List Price: $348,990.00