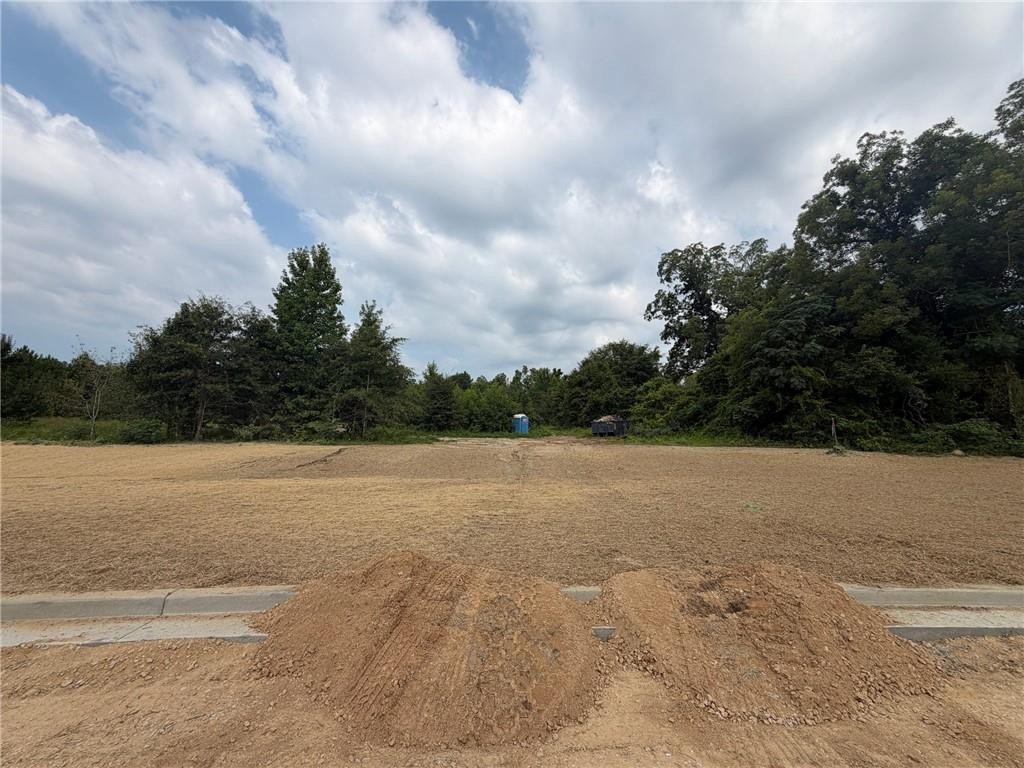
32 Homestead Lane Smiths Station, AL 36877
List Price: $654,780.00 MLS #183194
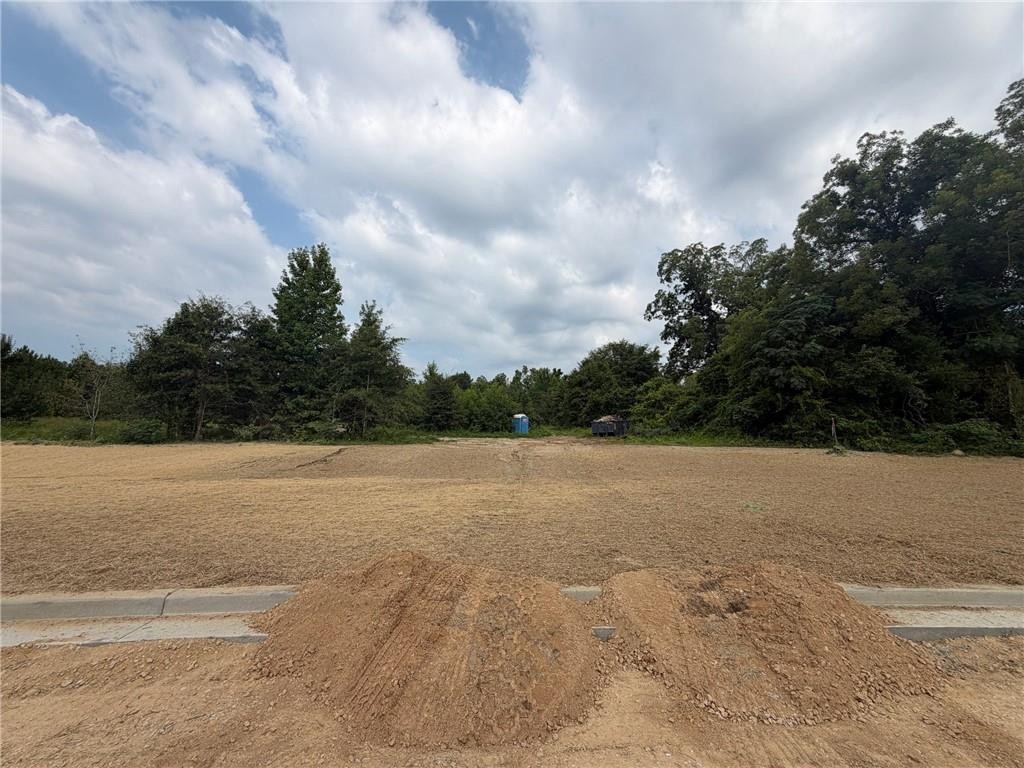
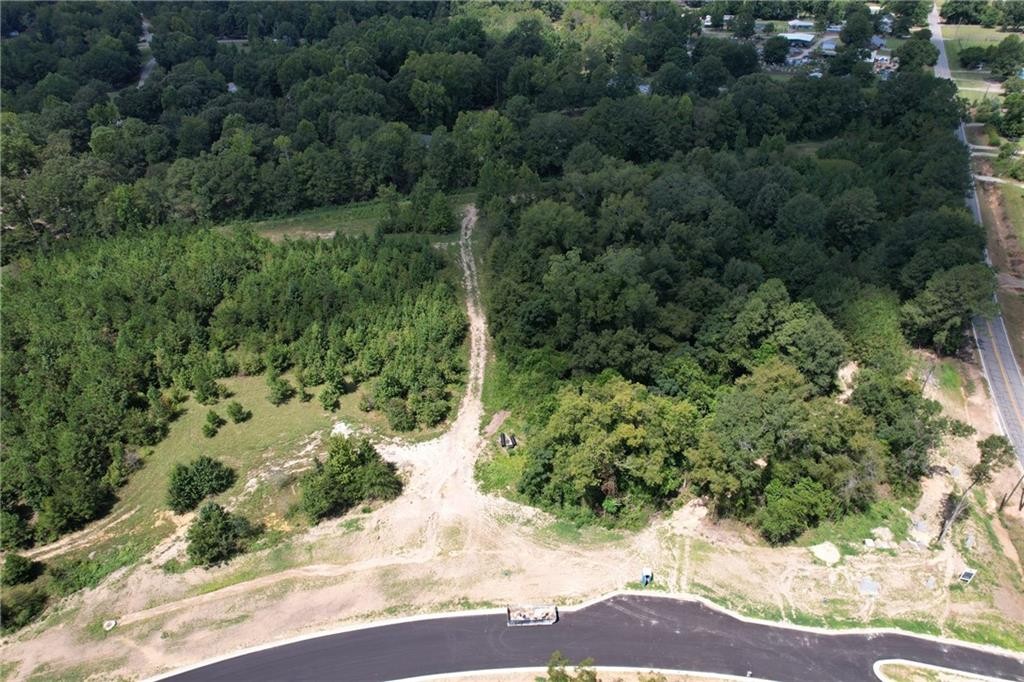
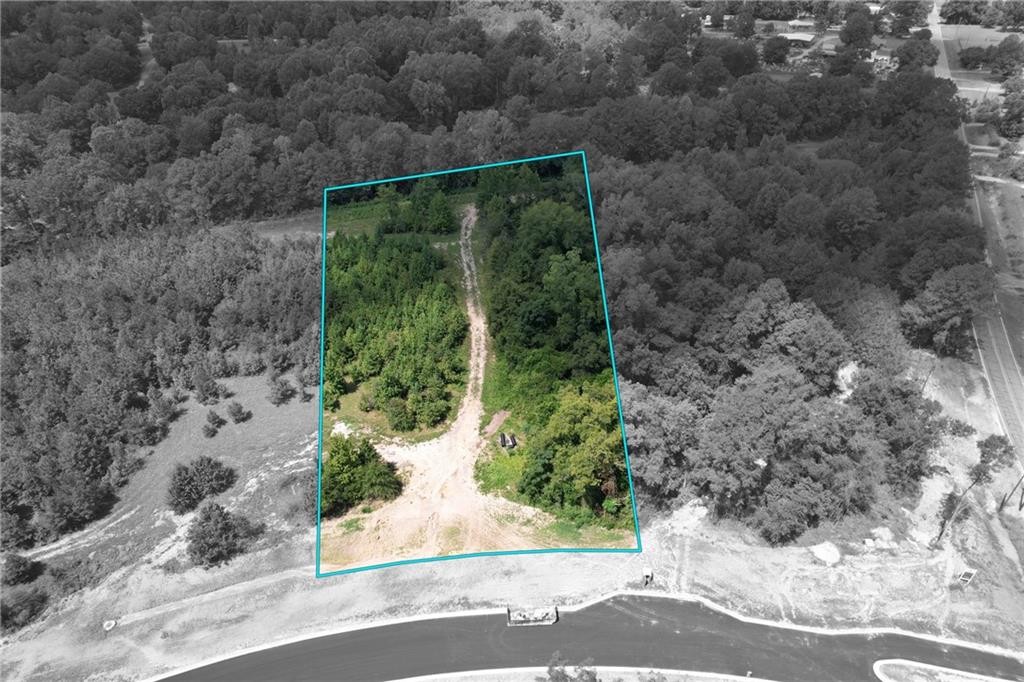
Description: **Proposed new construction in McIntyre Farms.** BC Stone Homes’ Stockton farmhouse plan offers 4 bedrooms, 4 full bathrooms, and more than 3,500 square feet on 2.49-acre Lot 22 in Smiths Station, Alabama. Choose a brick or siding exterior in this 23-lot community with estate-sized homesites, sidewalks, and convenient access to Smiths Station schools, Phenix City, Columbus, Georgia, and Fort Benning. The front foyer opens to a formal dining room and leads to an open great room, breakfast area, and kitchen. The kitchen features an oversized island with seating, a wall oven, microwave, separate cooktop, and a large walk-in pantry. The main-level primary suite includes a walk-in closet and a bath with separate vanities, a freestanding tub, and a walk-in tile shower. A second bedroom and full bath are also on the main level. Upstairs, the remaining bedrooms have spacious closets, and a separate office and bonus room provide flexible space for work, hobbies, or recreation. HOA dues are $163 per quarter. Photos, renderings, and drawings are for illustrative purposes only and may show optional upgrades. The actual home and colors may vary. All dimensions are approximate. Information is subject to change without notice. Contact the listing agent for build specifications, pricing, and other details. The builder will contribute the advertised amounts toward the buyer’s closing costs and selections only if the buyer uses both the builder’s preferred lender and preferred attorney or purchases with all-cash funding.
School System: West Smiths Station / East Smiths Station / Wacoochee
Neighborhood: Mcintyre Farms
Lot Size: 2.49
Additional Listing Details:
| Year | 2027 |
| Beds | 4 |
| Baths | 4 |
| Sqft | 3545 |
| Foundation | Slab |
| Interior | Ceiling Fans, Garden Tub, Primary Bedroom Downstairs, Washer/Dryer Connection |
| Exterior | Cement Board |
| Appliances | Built-in Microwave, Dishwasher, Disposal, Electric Stove |
| Utilities | Sewage-Septic, Total Electric, Underground Utilities, Water |
Listing Provided By: Coldwell Banker Kennon,parker,duncan&davis [Heather Williams]
| Flooring | Carpet, LVP |
| Air | Central Electric |
| Heat | Electric, Forced Air |
| Kitchen | Breakfast Room, Formal Dining Room, Island, Walk-in Pantry |
| Misc | Association Fees, Bonus Room, Restrictive Covenants |
| Subdivision Amenities | None |
| Porch | Covered, Front, Rear |
Need More Information?
Contact Us!
List Price: $654,780.00