
2 Listings match your search for High-Point neighborhood
Don't miss this beautiful 3-bedroom, 3-bath home nestled in desirable North Opelika! Situated on a spacious 1.18 +/- acre corner lot, this property offers mature trees, established landscaping, and plenty of outdoor space to enjoy. Inside, you'll find a generously sized kitchen with abundant cabinet and counter space, making meal preparation and entertaining a breeze. All kitchen appliances, including the refrigerator, will remain with the home. The inviting den features a cozy wood-burning fireplace, built-in shelving, and French doors that open onto a covered wood patio—perfect for relaxing or entertaining guests. The formal living room and dining room are bright and spacious, with large windows overlooking the beautiful front yard. The primary suite offers ample space for a king-size bed and features French doors leading to a private wood deck, creating the perfect retreat. The adjoining primary bath includes a single vanity and a shower. Two additional bedrooms are generously sized, each with ample closet space. A full hall bathroom features a single vanity and a tub/shower combination, providing convenience for family and guests. The laundry room is conveniently located just off the breakfast area and offers built-in shelving, cabinet storage, a small closet, and a utility sink. A door from the laundry room opens onto a charming brick patio, providing easy access to the backyard. The roof was replaced in 2020.
1909 High Point Drive Opelika, AL 36801
1909 High Point Drive
36801
Opelika, AL
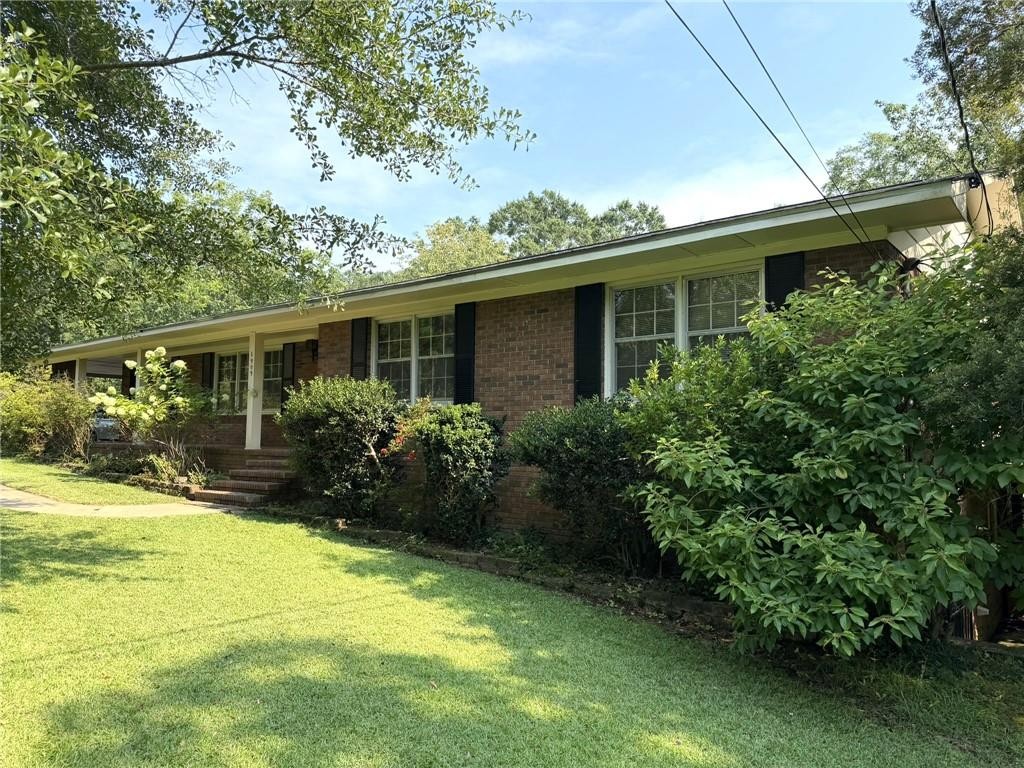
1909 High Point Drive
Opelika, AL 36801Neighborhood: High Point
School System: Northside Intermediate / Southview Primary
List Price: $399,000.00
Beds: 3 | Baths: 3
MLS #181704 | Residential Property For Sale
1909 High Point Drive Opelika, AL 36801
1909 High Point Drive Opelika, AL 36801
Don't miss this beautiful 3-bedroom, 3-bath home nestled in desirable North Opelika! Situated on a spacious 1.18 +/- acre corner lot, this property offers mature trees, established landscaping, and plenty of outdoor space to enjoy. Inside, you'll find a generously sized kitchen with abundant cabinet and counter space, making meal preparation and entertaining a breeze. All kitchen appliances, including the refrigerator, will remain with the home. The inviting den features a cozy wood-burning fireplace, built-in shelving, and French doors that open onto a covered wood patio—perfect for relaxing or entertaining guests. The formal living room and dining room are bright and spacious, with large windows overlooking the beautiful front yard. The primary suite offers ample space for a king-size bed and features French doors leading to a private wood deck, creating the perfect retreat. The adjoining primary bath includes a single vanity and a shower. Two additional bedrooms are generously sized, each with ample closet space. A full hall bathroom features a single vanity and a tub/shower combination, providing convenience for family and guests. The laundry room is conveniently located just off the breakfast area and offers built-in shelving, cabinet storage, a small closet, and a utility sink. A door from the laundry room opens onto a charming brick patio, providing easy access to the backyard. The roof was replaced in 2020.
List Price: $399,000.00