
3 Listings match your search for Northbrook neighborhood
Spacious 4-bedroom, 2.5-bath home offers approximately 2,641 square feet of thoughtfully designed living space in the desirable Northbrook subdivision.
Built in 2019, this two-story home features an open-concept floor plan designed for both everyday living and entertaining. The kitchen is the heart of the home, complete with granite countertops, a large center island, ample cabinet space, and a seamless flow into the living area. The inviting living room features a wood-burning fireplace and abundant natural light, creating a warm and welcoming atmosphere.
The formal dining room showcases beautiful coffered ceilings, while wood flooring throughout the main living areas adds style and durability. A convenient drop zone near the garage entrance helps keep daily life organized.
Upstairs, the oversized primary suite offers a private retreat with French doors leading into a spacious en-suite bath featuring a tiled shower, double vanity, separate garden tub, and a generous walk-in closet. Three additional bedrooms provide flexibility for family, guests, a home office, or hobby space.
Outside, enjoy a fully fenced backyard with privacy fencing, offering plenty of room for outdoor activities, pets, gardening, or entertaining. Additional features include a double attached garage, total electric utilities, ceiling fans, and a desirable location convenient to shopping, dining, Tiger Town, Auburn University, and everything Auburn and Opelika have to offer.
If you're searching for a newer 4-bedroom home in Opelika with modern finishes, spacious living areas, and a convenient location take a look at this beautiful home.
575 Northbrook Drive Opelika, AL 36801
575 Northbrook Drive
36801
Opelika, AL
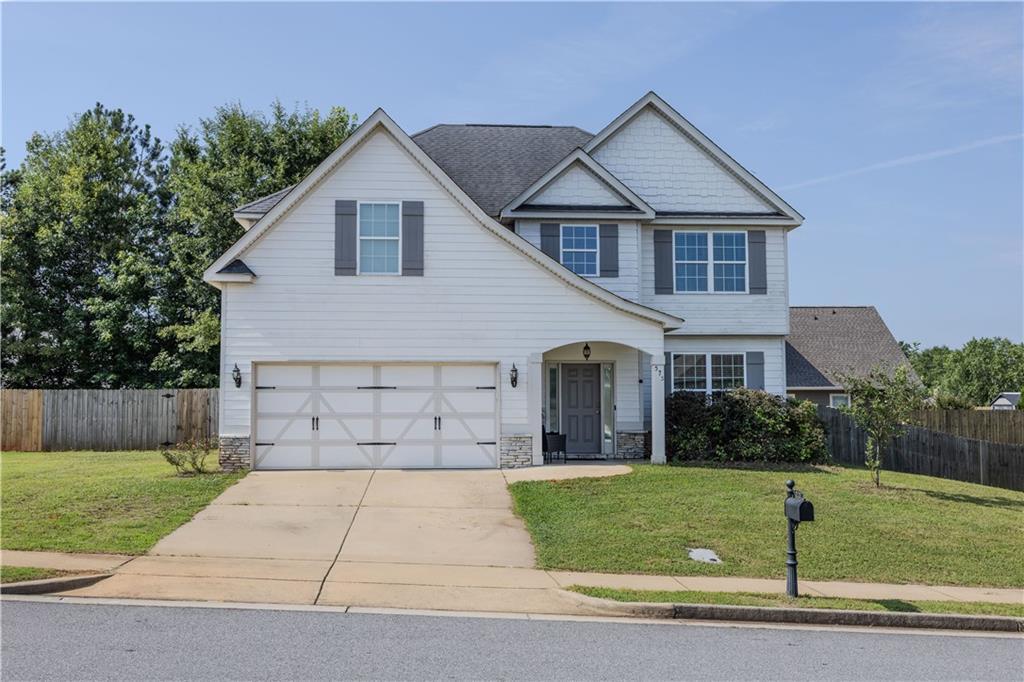
575 Northbrook Drive
Opelika, AL 36801Neighborhood: Northbrook
School System: Jeter / Morris
List Price: $378,000.00
Beds: 4 | Baths: 2
MLS #180845 | Residential Property For Sale
575 Northbrook Drive Opelika, AL 36801
575 Northbrook Drive Opelika, AL 36801
Spacious 4-bedroom, 2.5-bath home offers approximately 2,641 square feet of thoughtfully designed living space in the desirable Northbrook subdivision.
Built in 2019, this two-story home features an open-concept floor plan designed for both everyday living and entertaining. The kitchen is the heart of the home, complete with granite countertops, a large center island, ample cabinet space, and a seamless flow into the living area. The inviting living room features a wood-burning fireplace and abundant natural light, creating a warm and welcoming atmosphere.
The formal dining room showcases beautiful coffered ceilings, while wood flooring throughout the main living areas adds style and durability. A convenient drop zone near the garage entrance helps keep daily life organized.
Upstairs, the oversized primary suite offers a private retreat with French doors leading into a spacious en-suite bath featuring a tiled shower, double vanity, separate garden tub, and a generous walk-in closet. Three additional bedrooms provide flexibility for family, guests, a home office, or hobby space.
Outside, enjoy a fully fenced backyard with privacy fencing, offering plenty of room for outdoor activities, pets, gardening, or entertaining. Additional features include a double attached garage, total electric utilities, ceiling fans, and a desirable location convenient to shopping, dining, Tiger Town, Auburn University, and everything Auburn and Opelika have to offer.
If you're searching for a newer 4-bedroom home in Opelika with modern finishes, spacious living areas, and a convenient location take a look at this beautiful home.
List Price: $378,000.00
Like-new, one-level living meets an easy, functional layout in this 3-bedroom, 2-bath home built by Stone Martin Builders. A brick exterior, covered front porch, & double garage create a welcoming first impression. Inside, hardwood flooring extends throughout the open-concept living area, visually connecting the great room, kitchen, & dining area while allowing each space to remain distinct. The great room is anchored by a gas-log fireplace with integrated media wiring, while a vaulted ceiling adds dimension & an airy sense of space. Open to both the great room & dining area, the kitchen is designed for effortless everyday living & entertaining. An oversized center island provides abundant prep space, while a raised breakfast bar offers additional seating. Granite countertops, a tiled backsplash, stainless steel appliances, white shaker-style cabinetry, & a pantry complete the space. A generously sized dining area enjoys plenty of natural light & direct access to the covered back porch. Privately positioned apart from the secondary bedrooms, the spacious primary suite features a tray ceiling, multiple windows, & a large walk-in closet. The primary bath offers a granite-topped vanity with double sinks, soaking tub, & tiled shower with frameless glass door. Two additional bedrooms share a full hall bath with granite-topped vanity & tub/shower combo, while a dedicated laundry room adds everyday convenience. Crown molding, recessed lighting, & neutral finishes carry a clean, cohesive look throughout. Out back, the covered porch extends the living space outdoors, overlooking a fully privacy-fenced backyard with room to relax, garden, or play. This thoughtfully arranged home combines comfortable one-level living with a like-new condition and is ready for its next owner!
2355 Sherwood Drive Opelika, AL 36081
2355 Sherwood Drive
36081
Opelika, AL
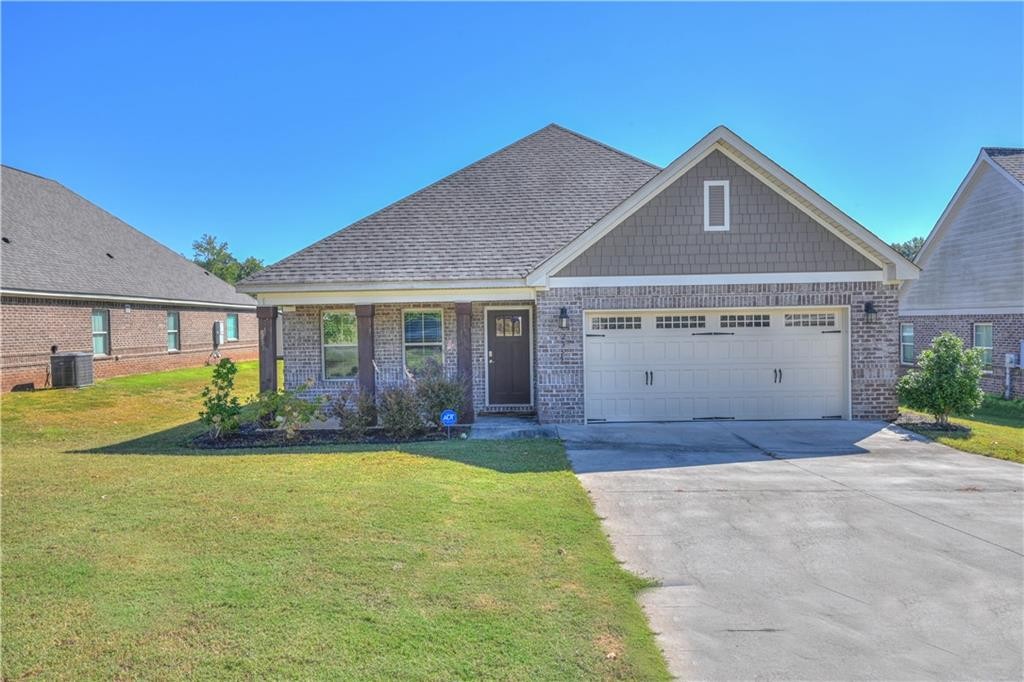
2355 Sherwood Drive
Opelika, AL 36081Neighborhood: Northbrook
School System: Jeter / Morris
List Price: $335,000.00
Beds: 3 | Baths: 2
MLS #182754 | Residential Property For Sale
2355 Sherwood Drive Opelika, AL 36081
2355 Sherwood Drive Opelika, AL 36081
Like-new, one-level living meets an easy, functional layout in this 3-bedroom, 2-bath home built by Stone Martin Builders. A brick exterior, covered front porch, & double garage create a welcoming first impression. Inside, hardwood flooring extends throughout the open-concept living area, visually connecting the great room, kitchen, & dining area while allowing each space to remain distinct. The great room is anchored by a gas-log fireplace with integrated media wiring, while a vaulted ceiling adds dimension & an airy sense of space. Open to both the great room & dining area, the kitchen is designed for effortless everyday living & entertaining. An oversized center island provides abundant prep space, while a raised breakfast bar offers additional seating. Granite countertops, a tiled backsplash, stainless steel appliances, white shaker-style cabinetry, & a pantry complete the space. A generously sized dining area enjoys plenty of natural light & direct access to the covered back porch. Privately positioned apart from the secondary bedrooms, the spacious primary suite features a tray ceiling, multiple windows, & a large walk-in closet. The primary bath offers a granite-topped vanity with double sinks, soaking tub, & tiled shower with frameless glass door. Two additional bedrooms share a full hall bath with granite-topped vanity & tub/shower combo, while a dedicated laundry room adds everyday convenience. Crown molding, recessed lighting, & neutral finishes carry a clean, cohesive look throughout. Out back, the covered porch extends the living space outdoors, overlooking a fully privacy-fenced backyard with room to relax, garden, or play. This thoughtfully arranged home combines comfortable one-level living with a like-new condition and is ready for its next owner!
List Price: $335,000.00