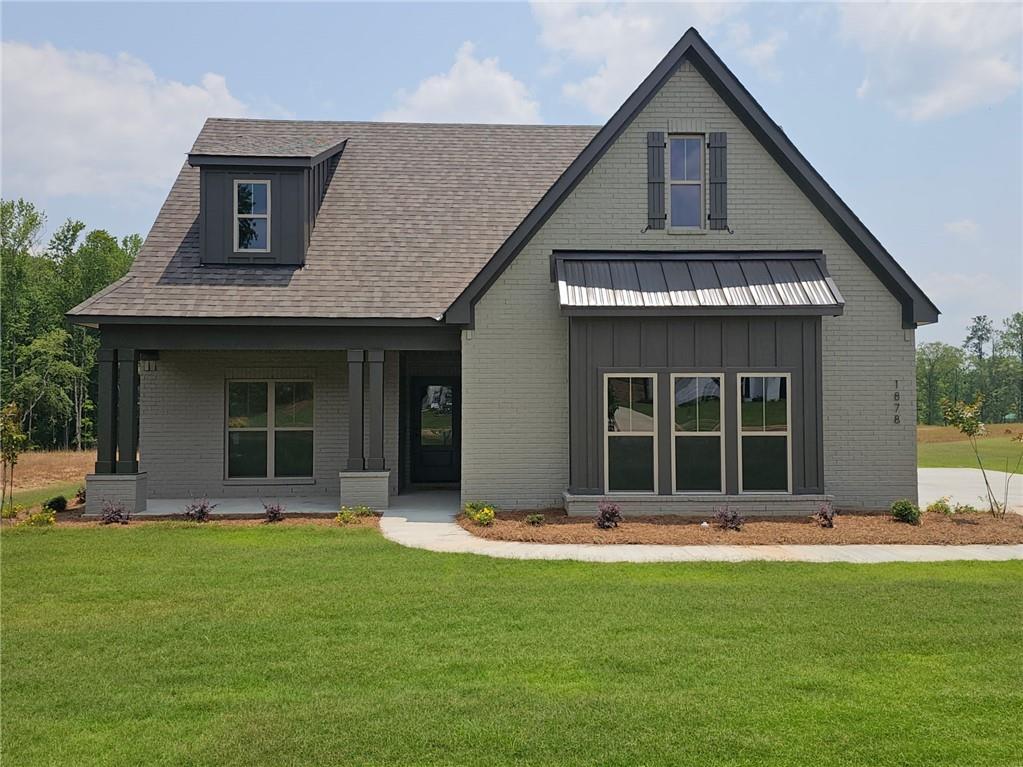
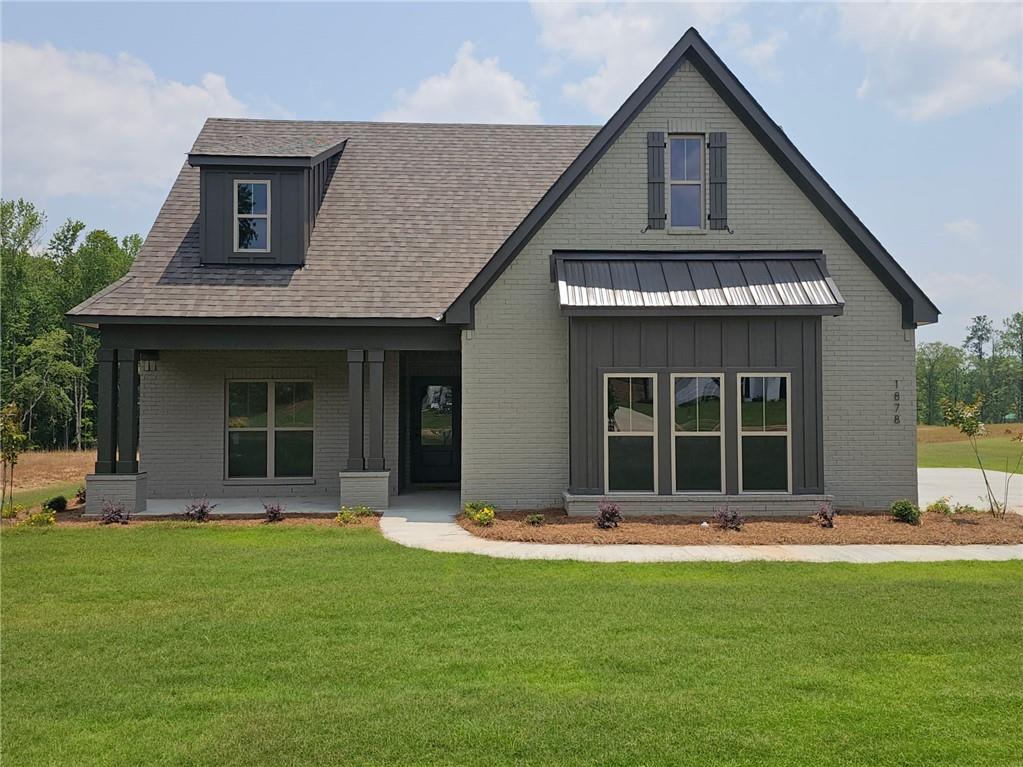
1878 Long Leaf Lane Opelika, AL 36804
List Price: $464,999.00 MLS #177676
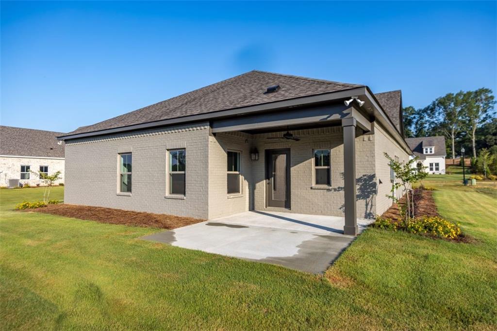
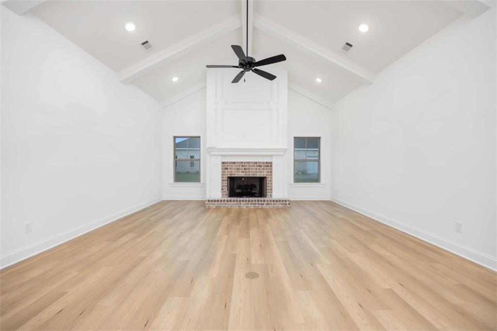
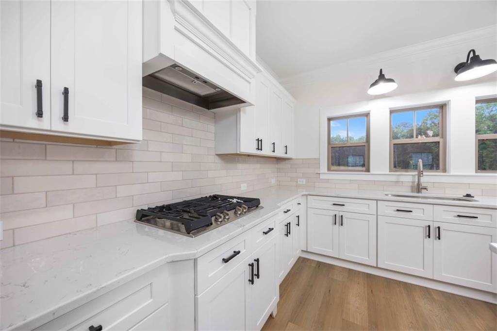
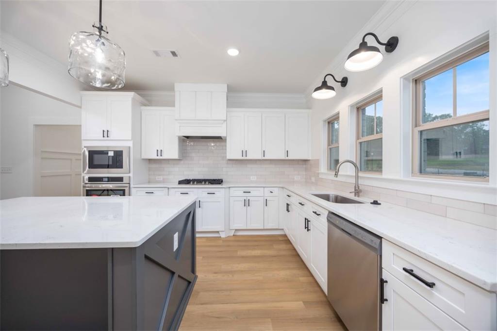
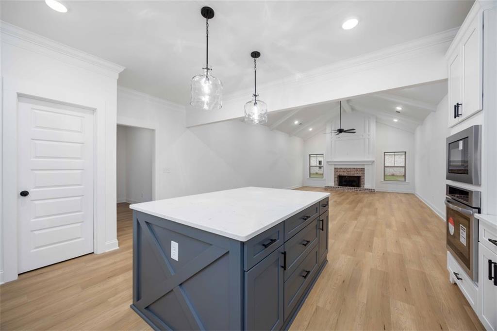
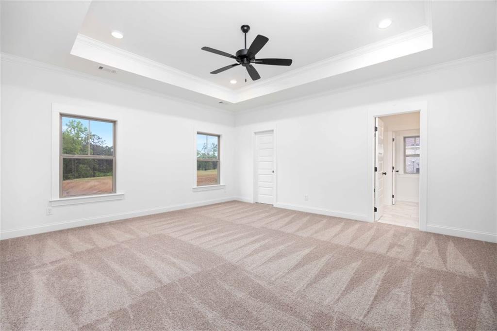
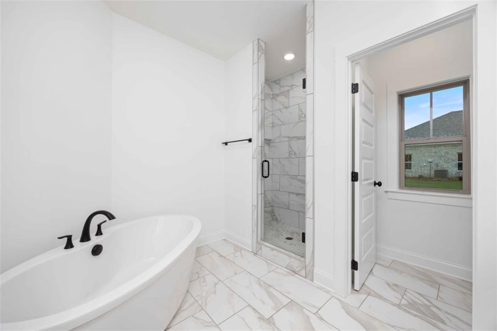
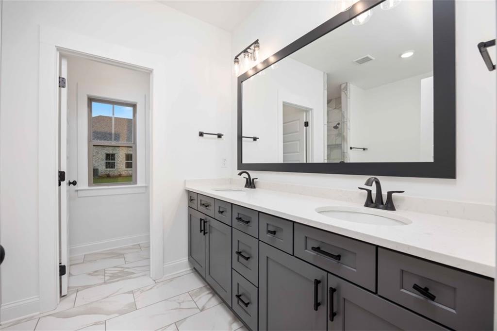
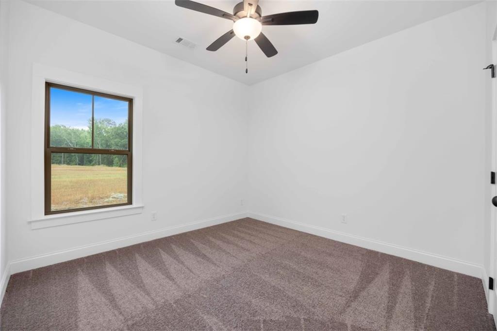
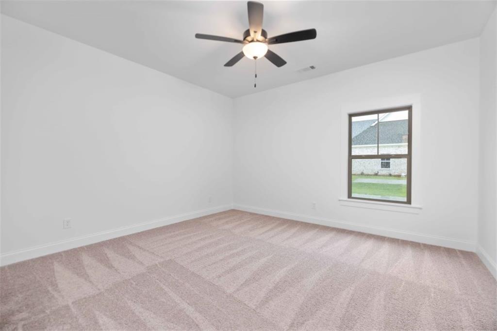
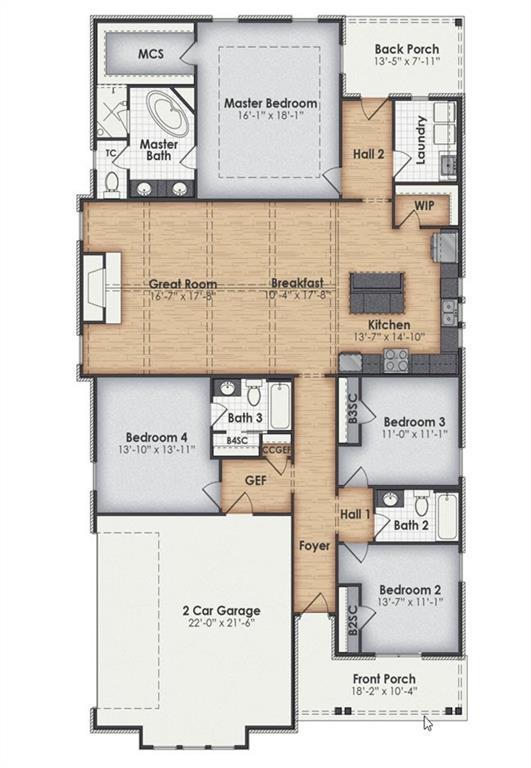
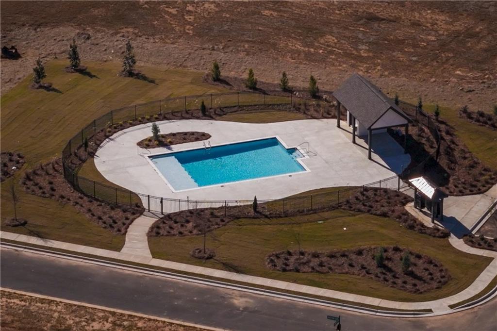
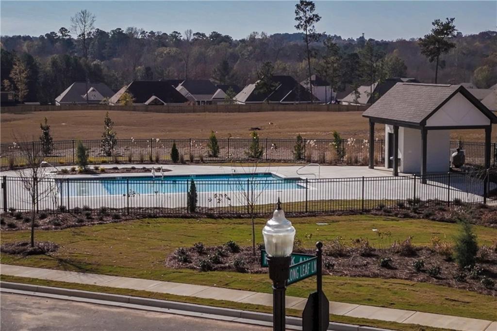
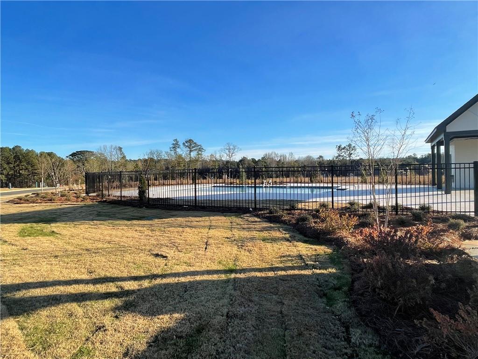
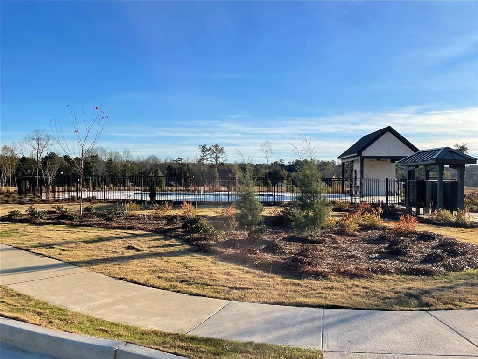
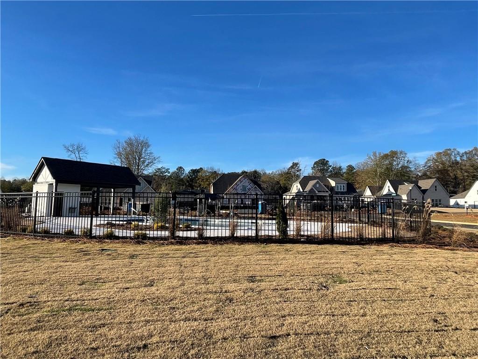
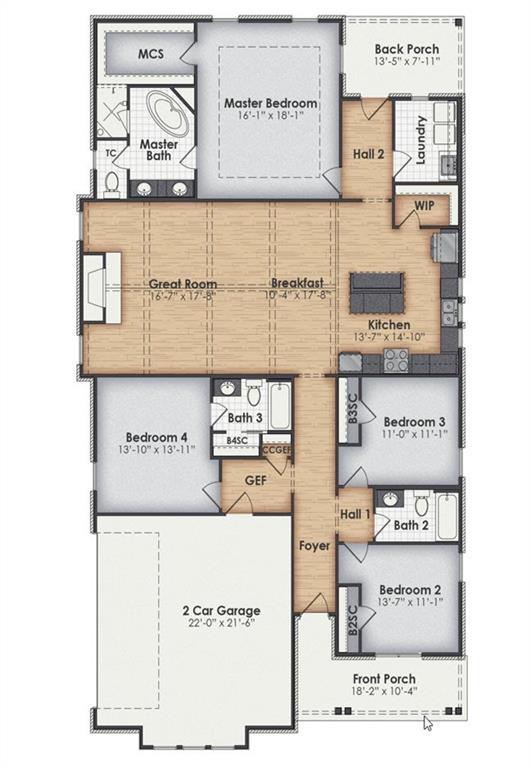

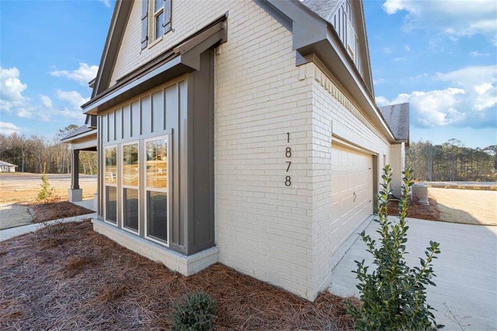
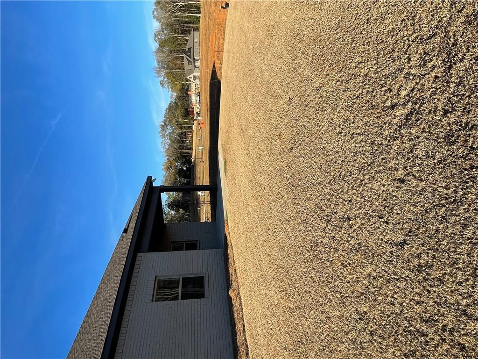
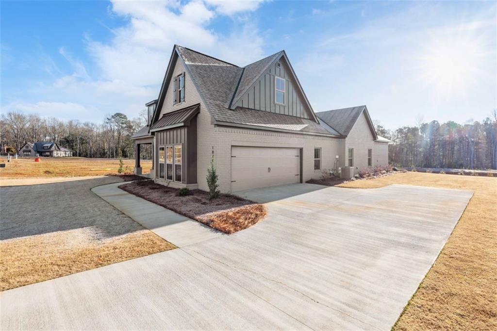
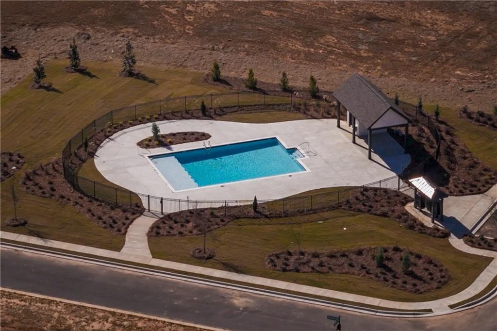
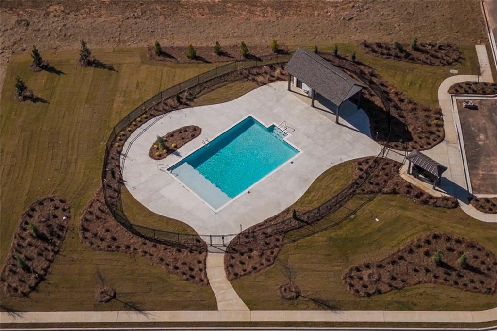
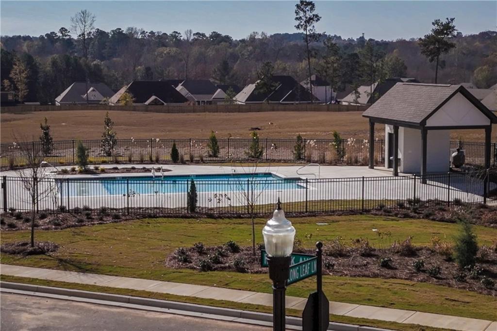
Description: Now Featuring UTour Technology! Tour completed homes on your schedule with no appointment needed. Simply scan the QR code at the front door for instant access and enjoy a private self-guided experience. $10K WORTH OF INCENTIVES – CALL FOR DETAILS. Welcome to Southern Pines, a boutique community on the north side of Opelika featuring only 45 homes total with no future phases planned. If you are looking for a neighborhood with a true sense of community instead of another oversized subdivision, this is it. The neighborhood pool is already complete and ready to enjoy this summer, while downtown Opelika, Tiger Town, shopping, restaurants, and Auburn are all just minutes away. The Kinglet II plan combines modern style with comfortable everyday living. The open layout features a vaulted great room with exposed beams and brick fireplace, creating a warm yet modern space perfect for entertaining or relaxing at home. The kitchen is designed to impress with an oversized quartz island, gas cooktop, stainless steel appliances, custom cabinetry, and timeless finishes. The primary suite offers a spa-inspired bath with a freestanding soaking tub, oversized tiled shower, double vanity, and a spacious walk-in closet. Secondary bedrooms provide flexibility for guests, office space, hobbies, or everyday living. Outside, enjoy a covered back patio overlooking a level backyard with room to entertain, unwind, or simply enjoy a quieter pace of life. If you are tired of cookie-cutter neighborhoods and want something that feels more connected, more intentional, and easier to enjoy, Southern Pines is worth a look. ***Builder will be installing a fence at builder cost***
School System: Northside Intermediate / Southview Primary
Neighborhood: Southern Pines
Lot Size: 0.35
Additional Listing Details:
| Year | 2025 |
| Beds | 4 |
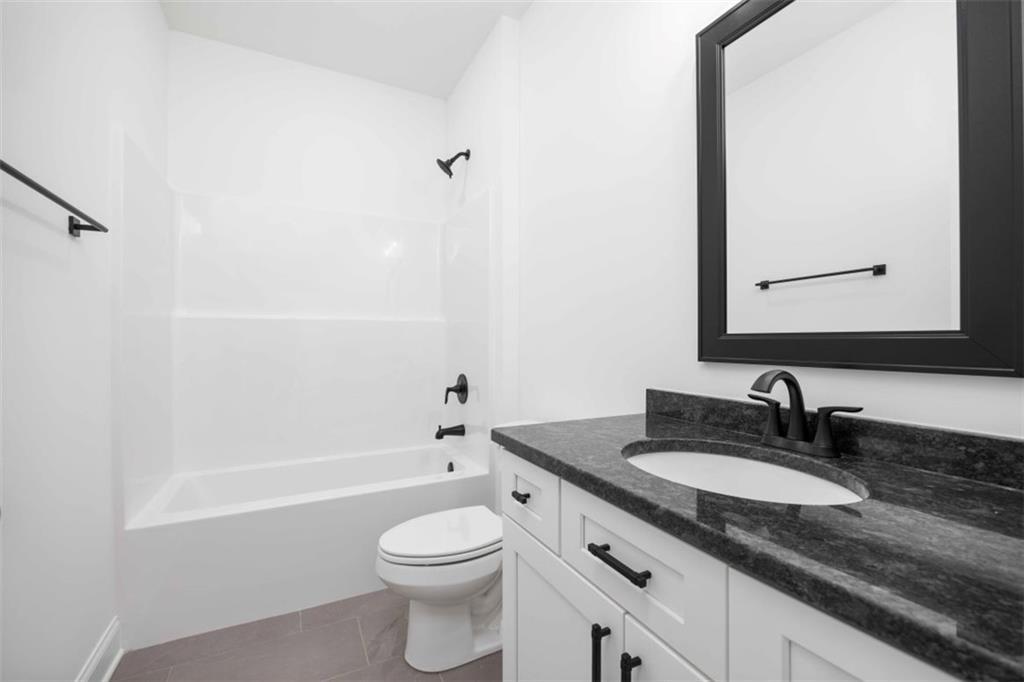
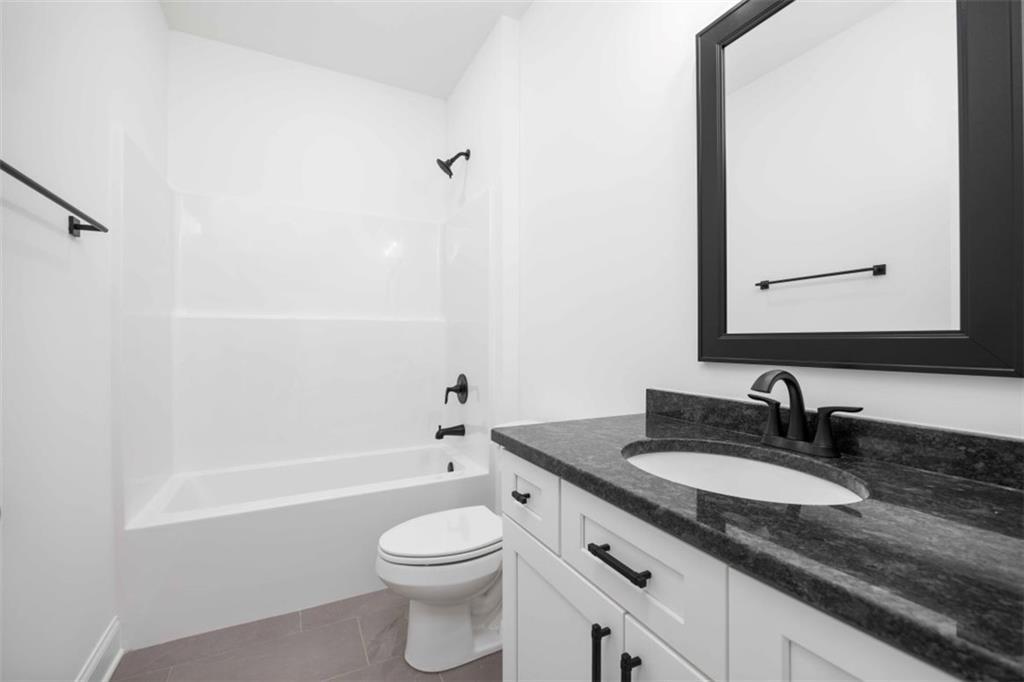
| Baths | 3 |
| Total Rooms | 1 |
| Sqft | 2363 |
| Foundation | Slab |
| Interior | Ceiling Fans, Primary Bedroom Downstairs |
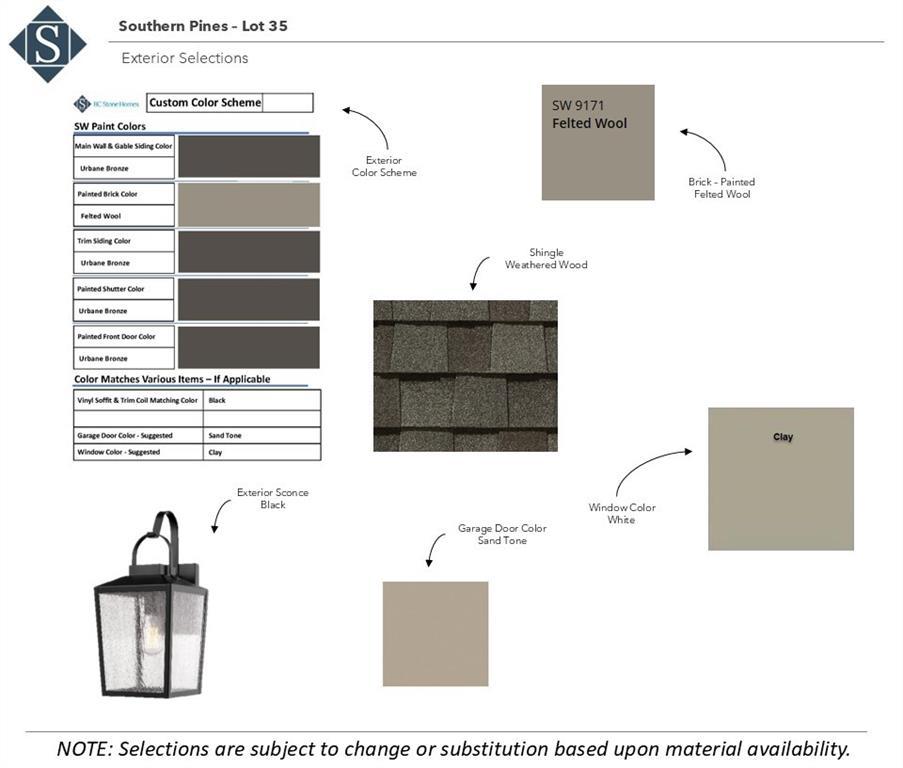
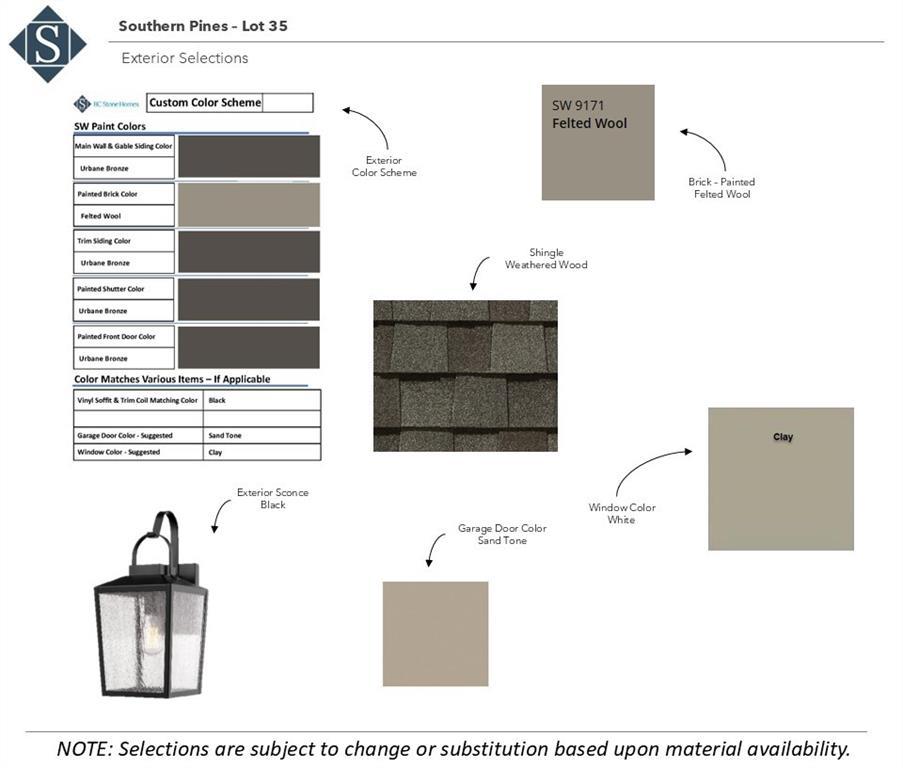
| Exterior | Brick Veneer, Cement Board |
| Appliances | Built-in Microwave, Dishwasher, Disposal, Gas Cook Top, Oven |
| Utilities | Cable TV, Gas-Natural, Sewage-Public, Underground Utilities |
Listing Provided By: Prestige Properties, Inc. [Sylvia Mancha Paul]
| Flooring | Carpet, Ceramic Tile, LVP |
| Air | Heat Pump |
| Heat | Heat Pump |
| Kitchen | Eat-in, Island, Kitchen/Family Combo, Pantry, Walk-in Pantry |
| Misc | Association Fees, Irrigation System, Restrictive Covenants |
| Subdivision Amenities | Gazebo, Outdoor Pool |
| Porch | Covered, Rear |
Need More Information?
Contact Us!
List Price: $464,999.00