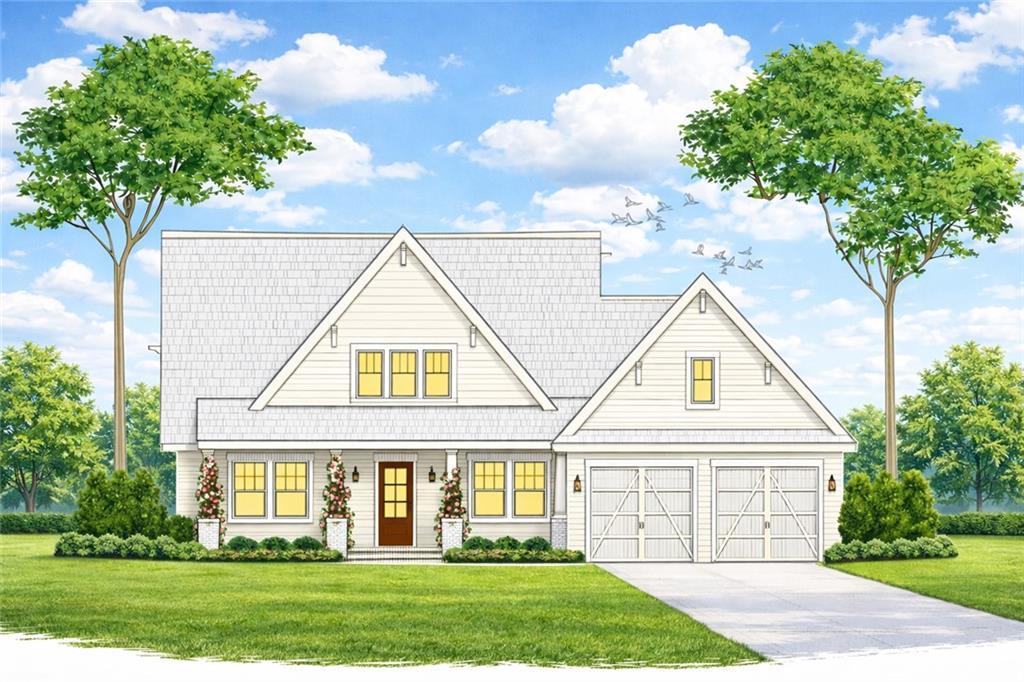
1159 Hogan Drive Auburn, AL 36830
List Price: $699,000.00 MLS #178722
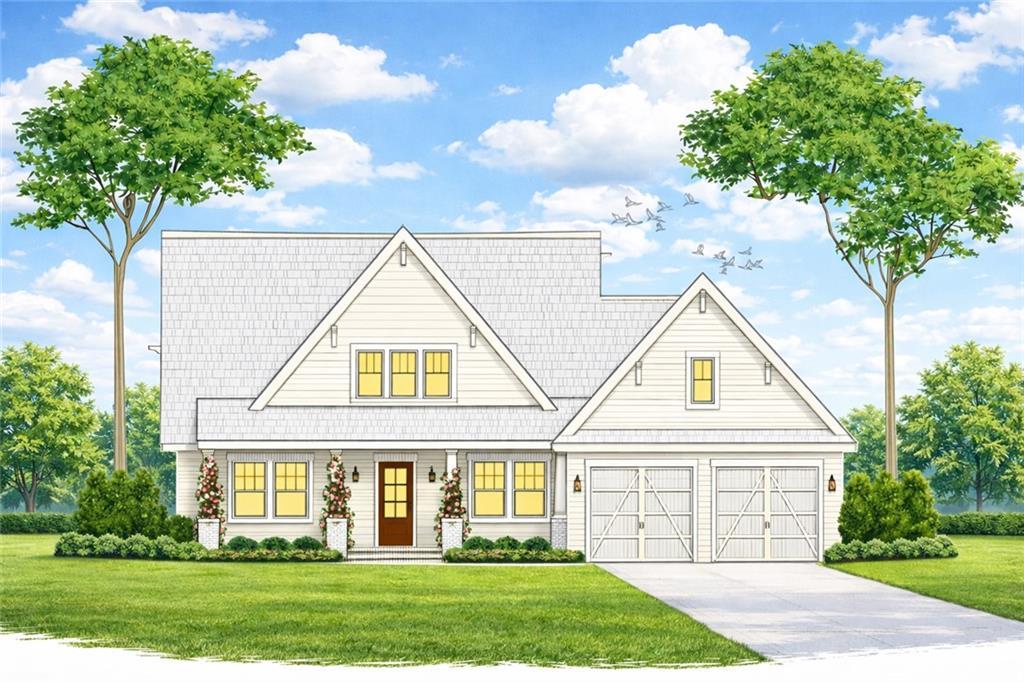
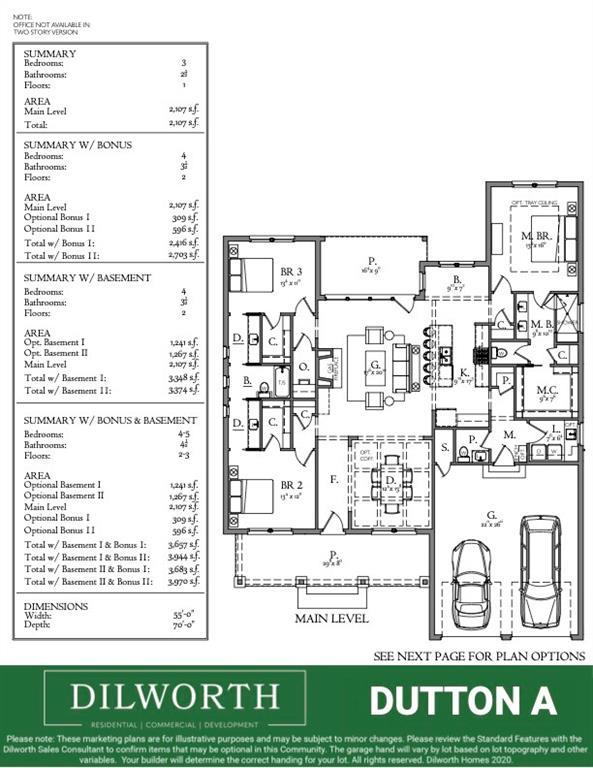
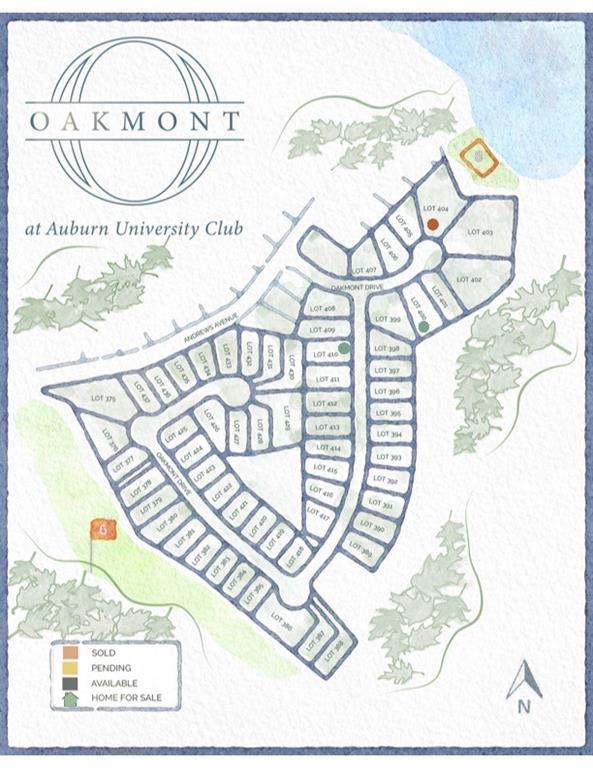
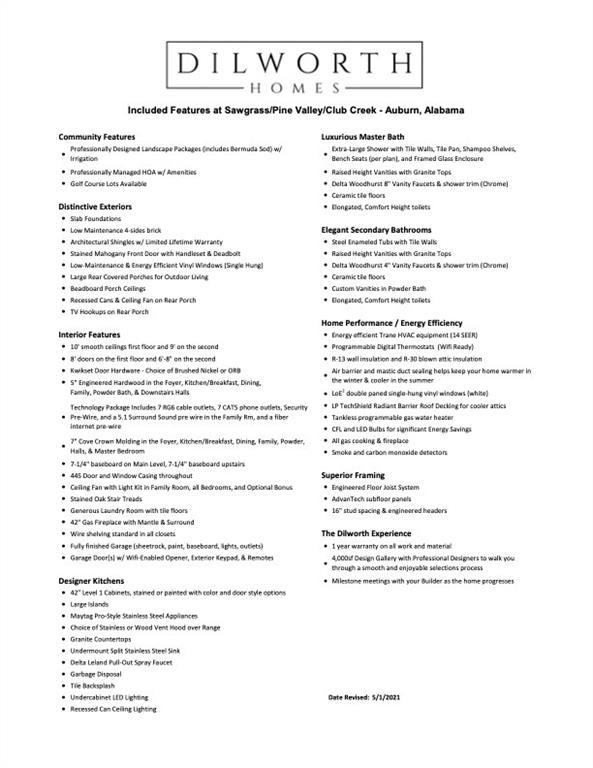
Description: NEARING COMPLETION! Discover the Dutton A in Oakmont, a Dilworth Development community nestled within AU Club, just minutes from downtown Auburn and Auburn University, with convenient access to dining, boutique shopping, and local schools. Charming cottage architecture and beautiful curb appeal welcome you to thoughtfully designed main-level living. The open layout features a formal dining room and a spacious great room with a gas fireplace and large windows overlooking the covered patio and landscaped backyard. The kitchen offers a center island, quartz countertops, tile backsplash, and custom cabinetry. A split floor plan provides privacy for the primary suite, with bedrooms 2 and 3 also on the main level. Accented by beautiful crown molding, the primary suite includes a large walk-in closet and a bath with a double vanity, quartz countertops, custom cabinetry, and a spacious walk-in shower with a frameless glass enclosure. A tankless water heater and spacious laundry room add everyday convenience. Upstairs, a versatile bonus room or fourth bedroom with a full bath offers additional space for guests, work, or recreation. Enjoy outdoor entertaining or quiet evenings on the covered patio overlooking the spacious, private backyard. With 63 homesites, Oakmont offers opportunities to choose a home under construction or work with the Dilworth team to design and build a personalized home in a beautiful Auburn setting.
School System: Richland / Creekside
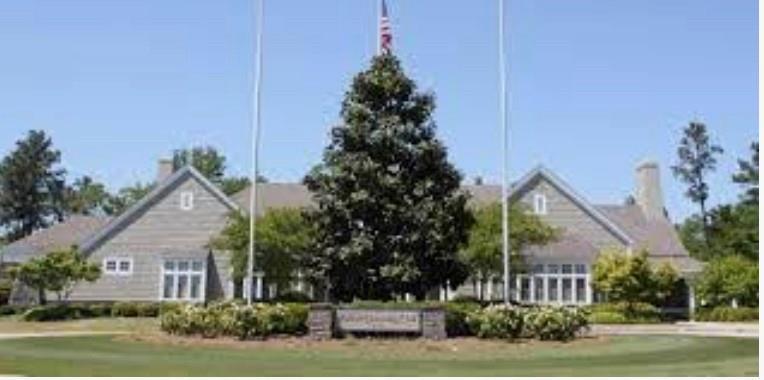
Neighborhood: Auburn University Club
Lot Size: 0.00

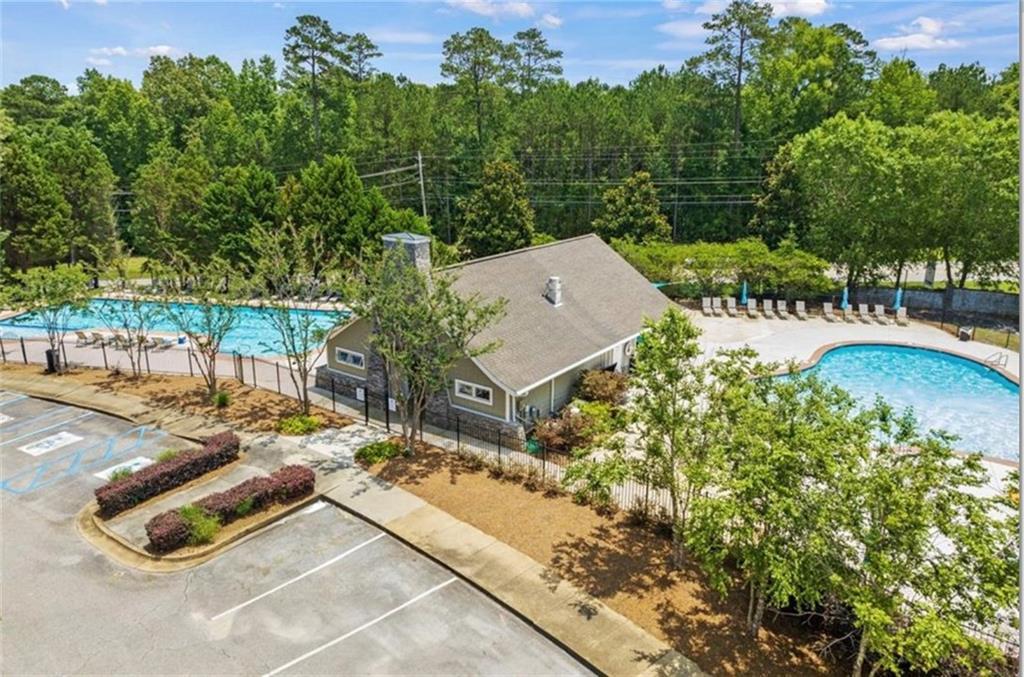
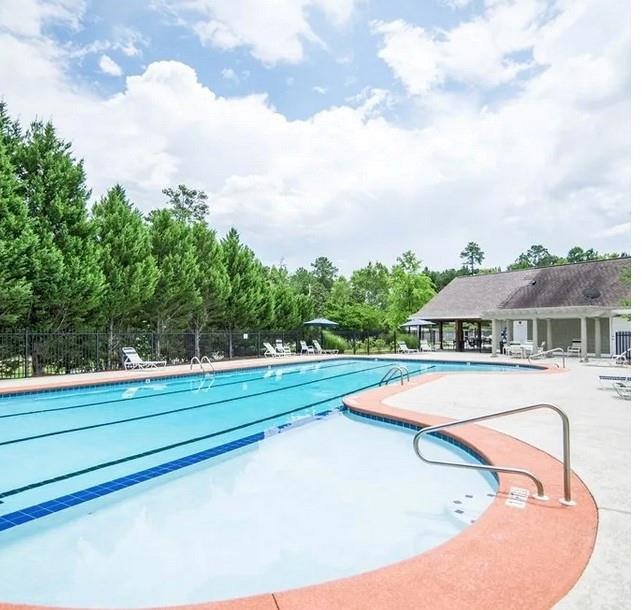
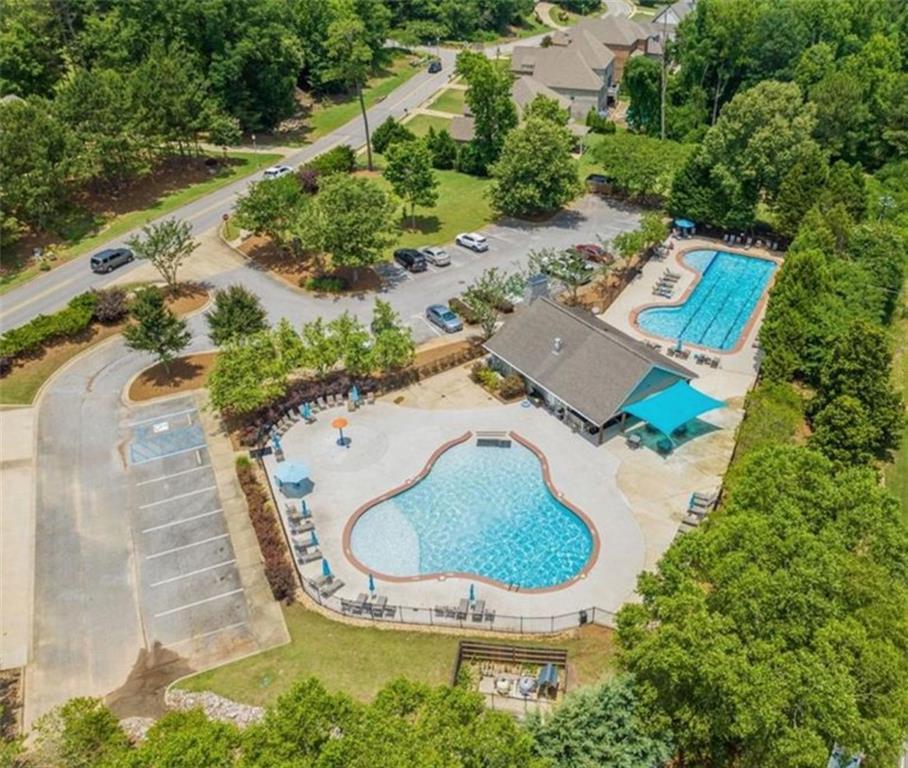
Additional Listing Details:
| Year | 2026 |
| Beds | 4 |
| Baths | 3 |
| Half Baths | 1 |
| Sqft | 2416 |
| Foundation | Slab |
| Interior | Ceiling Fans, Primary Bedroom Downstairs, Washer/Dryer Connection, Other-See Remarks |
| Exterior | Brick Veneer, Cement Board |
| Appliances | Built-in Microwave, Dishwasher, Disposal, Gas Stove |
| Utilities | Gas-Natural, Sewage-Public, Underground Utilities, Water |
Listing Provided By: Dilworth Development Sales [Debbie Whitley]
| Flooring | LVP, Tile |
| Storage | Attic |
| Air | Central Electric, Heat Pump |
| Heat | Electric, Heat Pump |
| Kitchen | Formal Dining Room, Island, Kitchen/Family Combo |
| Misc | Association Fees, Irrigation System, Restrictive Covenants |
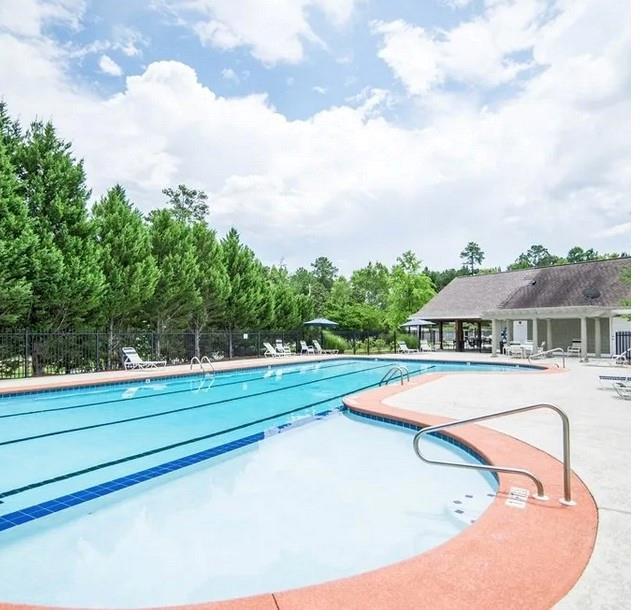
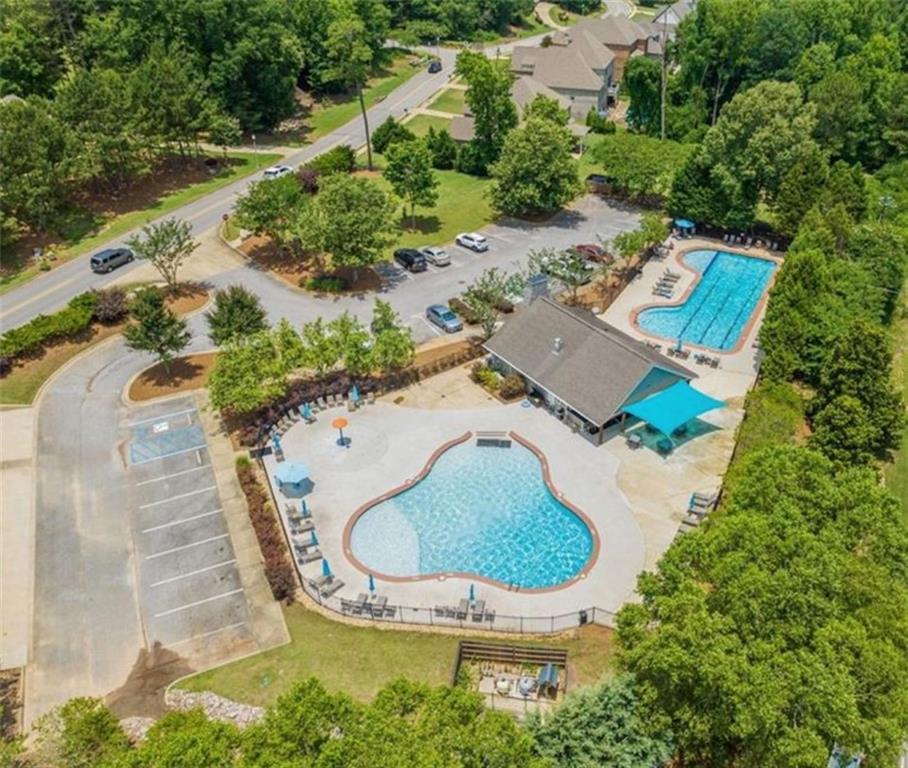
| Subdivision Amenities | Other-See Remarks |
| Porch | Covered, Patio, Rear |
Need More Information?
Contact Us!
List Price: $699,000.00