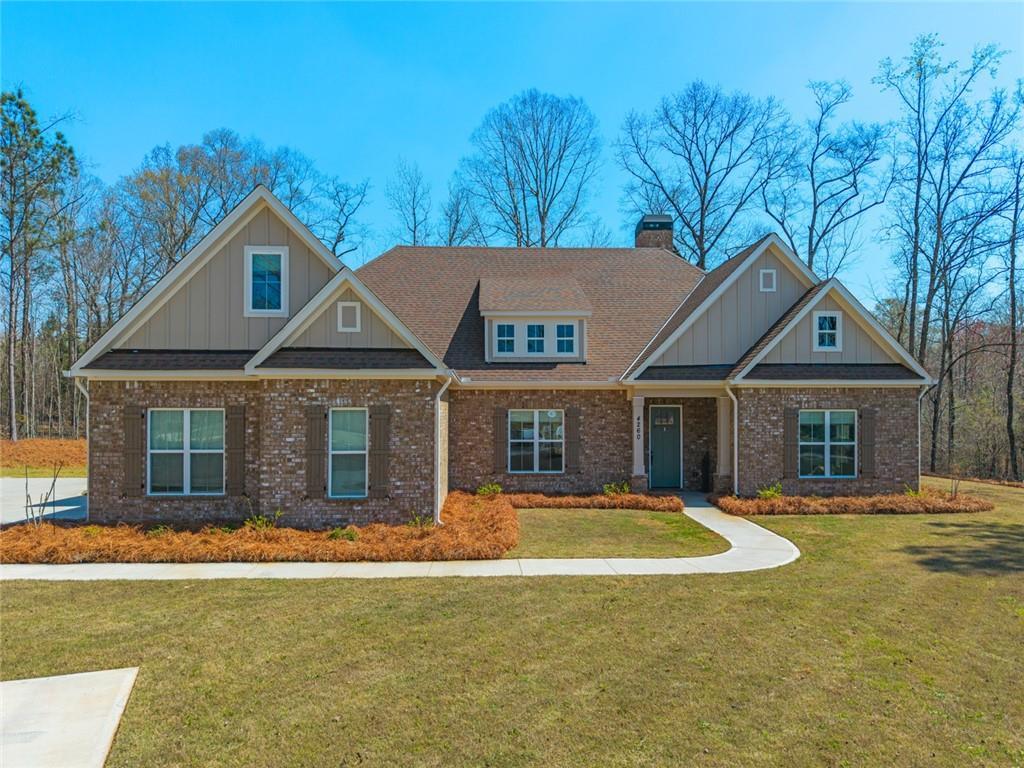
4260 Firefly Bend Opelika, AL 36804
List Price: $724,999.00 MLS #179468
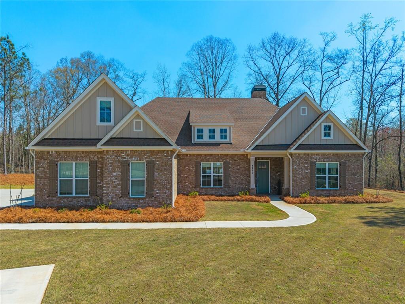
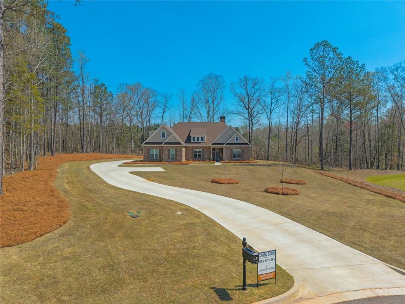
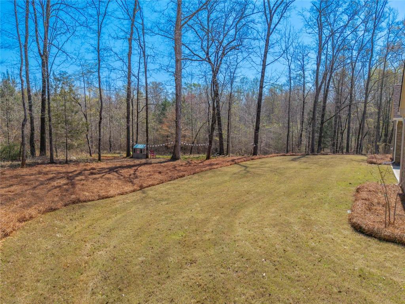
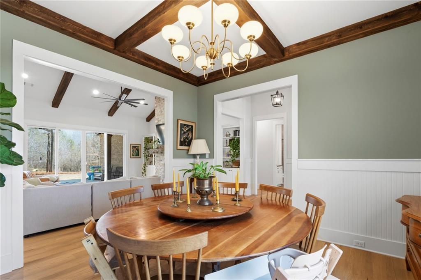
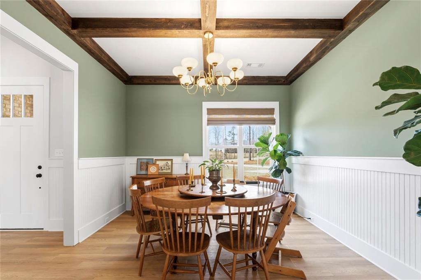
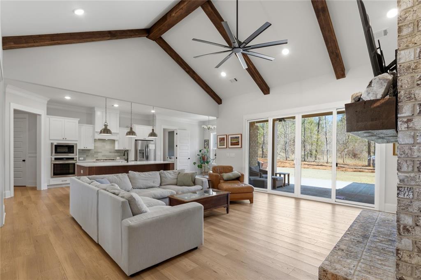
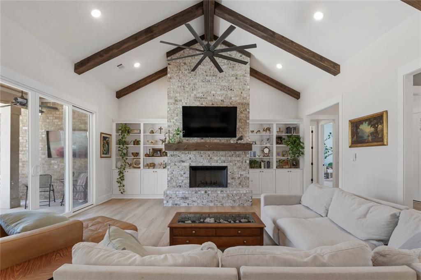
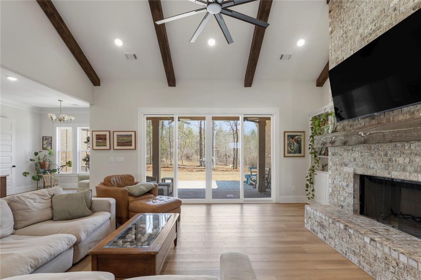
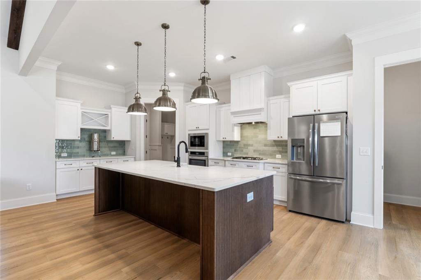
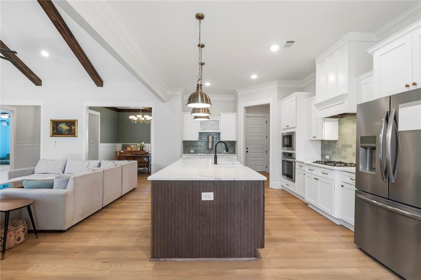
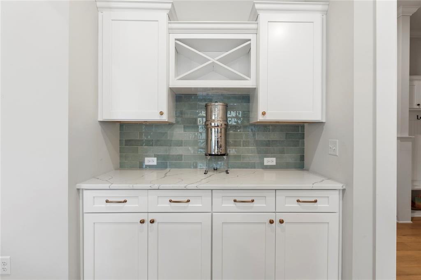
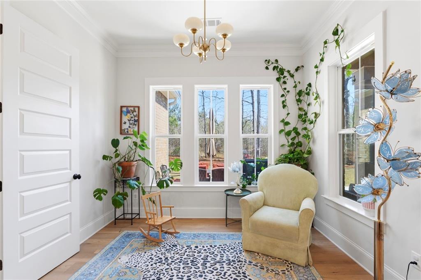
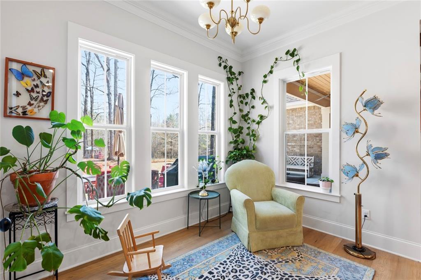
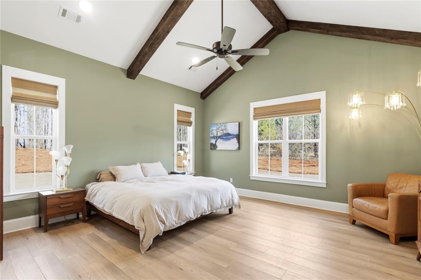
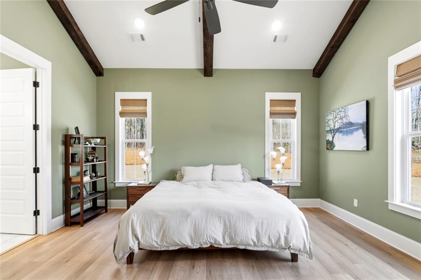
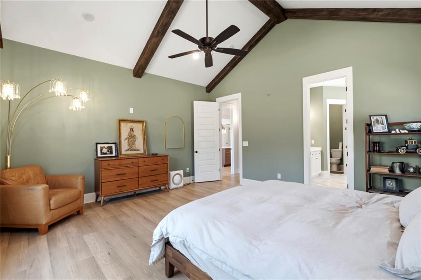
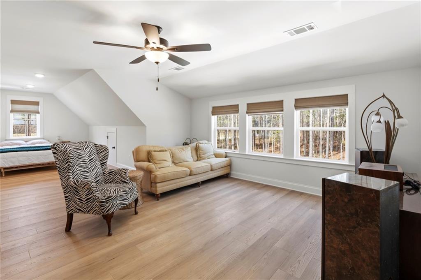
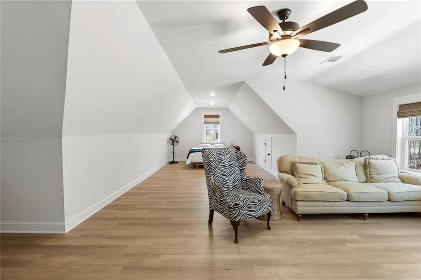
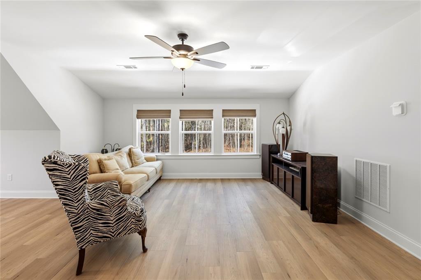
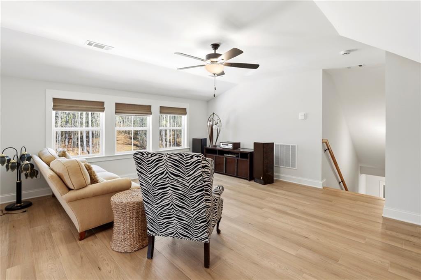

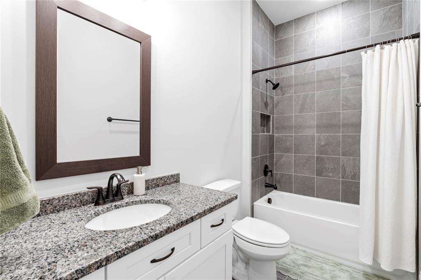
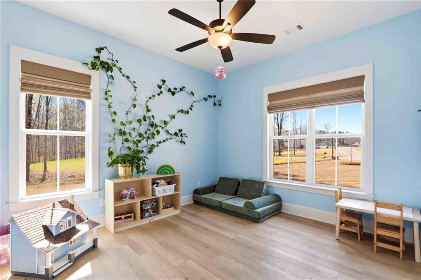
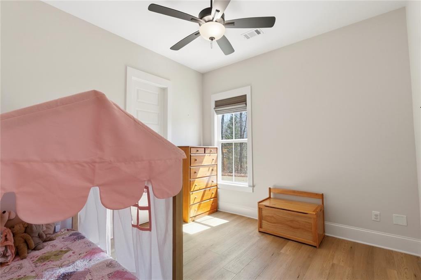
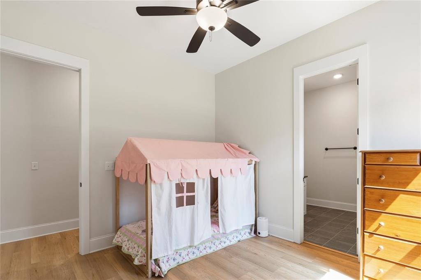
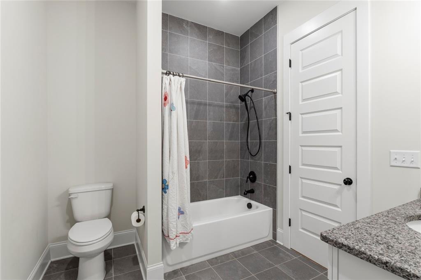
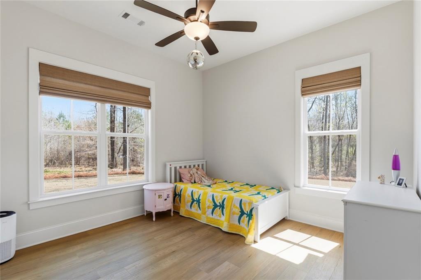
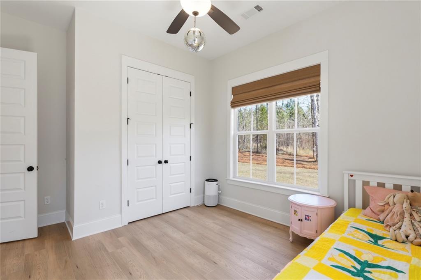
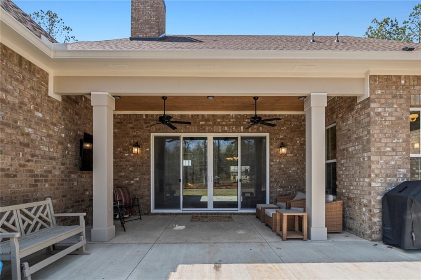
Description: Welcome to 4260 Firefly Bend, a rare opportunity to own a custom-built home tucked away on a private 1.91-acre cul-de-sac lot inside the gated community of Foxchase at Emerald Lakes. Offering privacy, custom features, and community amenities that are hard to find in Auburn or Opelika, this home delivers both lifestyle and functionality. Residents enjoy access to a private lake with fishing docks, tennis and pickleball courts, playground, and the peaceful feeling of being surrounded by nature while still being conveniently located to everything Auburn and Opelika have to offer. Inside, the spacious great room showcases soaring vaulted ceilings accented with stained wood beams, along with a stunning gas fireplace featuring brick that extends all the way to the ceiling. Custom built-ins on both sides of the fireplace add warmth, character, and practical storage. Wood beam accents continue into the dining room and primary bedroom, giving the home a truly custom feel throughout. The open-concept layout is enhanced by hardwood flooring throughout the home, creating a clean, low-maintenance lifestyle that today’s buyers love. Whether you have kids, pets, or simply do not want to deal with carpet cleaning, this is a feature you will appreciate every single day. All bedrooms are conveniently located on the main level, while the oversized upstairs bonus room offers incredible flexibility. Whether you need a private home office, media room, workout space, or a separate retreat for a college student living at home or visiting for the summer, this space is large enough to accommodate both a bedroom and living area with room to spare. Additional features include an EV charger prewire in the garage, a dedicated freezer plug, extensive upgrades throughout, and a setting that truly makes this property stand apart from typical new construction.
School System: Northside Intermediate / Southview Primary
Neighborhood: Foxchase On Emerald Lake
Lot Size: 1.91

Additional Listing Details:
| Year | 2025 |
| Beds | 4 |
| Baths | 3 |
| Stories | 2 |
| Total Rooms | 1 |
| Sqft | 3398 |
| Foundation | Slab |
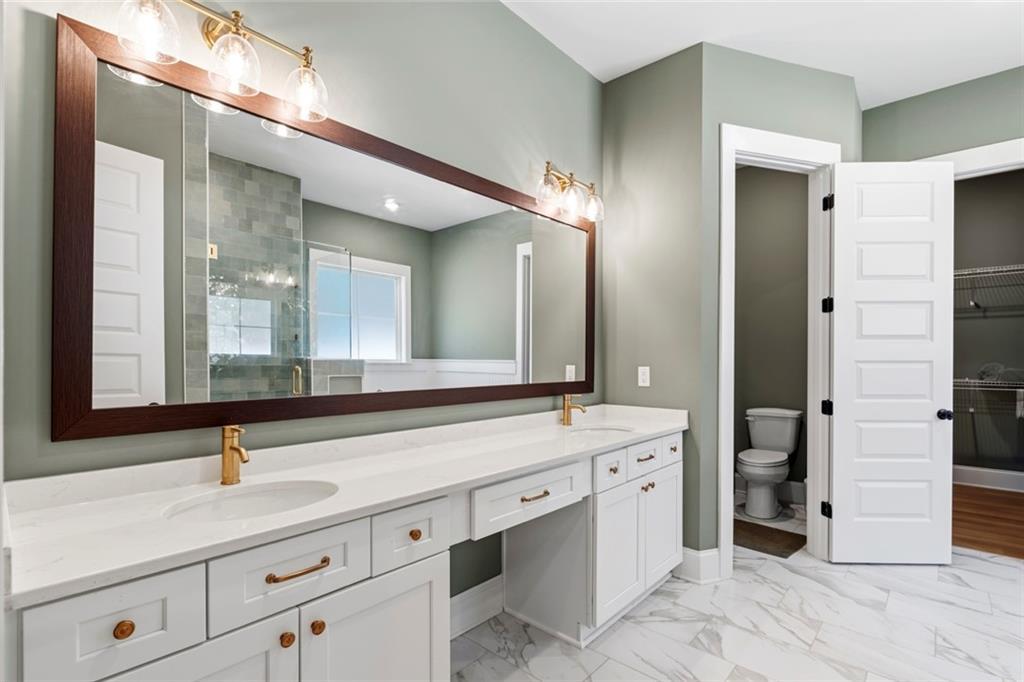
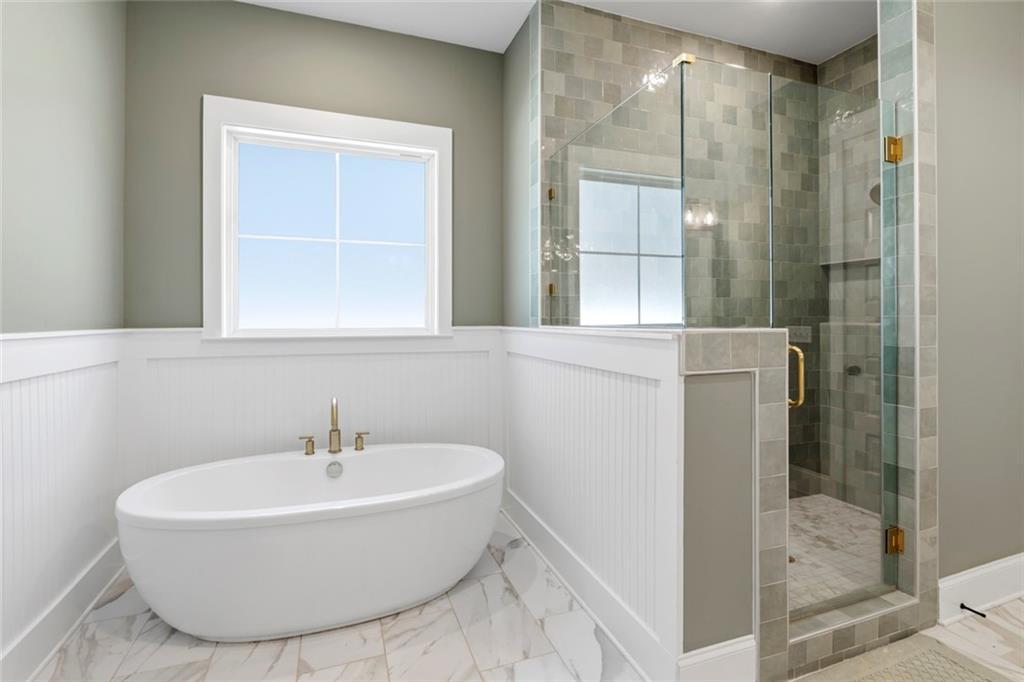
| Interior | Ceiling Fans, Garden Tub, Primary Bedroom Downstairs, Washer/Dryer Connection |
| Exterior | Brick |
| Appliances | Built-in Microwave, Dishwasher, Disposal, Gas Cook Top, Oven |
| Utilities | Cable TV, Gas-Natural, Sewage-Public |
Listing Provided By: Prestige Properties, Inc. [Sylvia Mancha Paul]
| Flooring | Tile, Wood |
| Air | Central Electric |
| Heat | Electric |
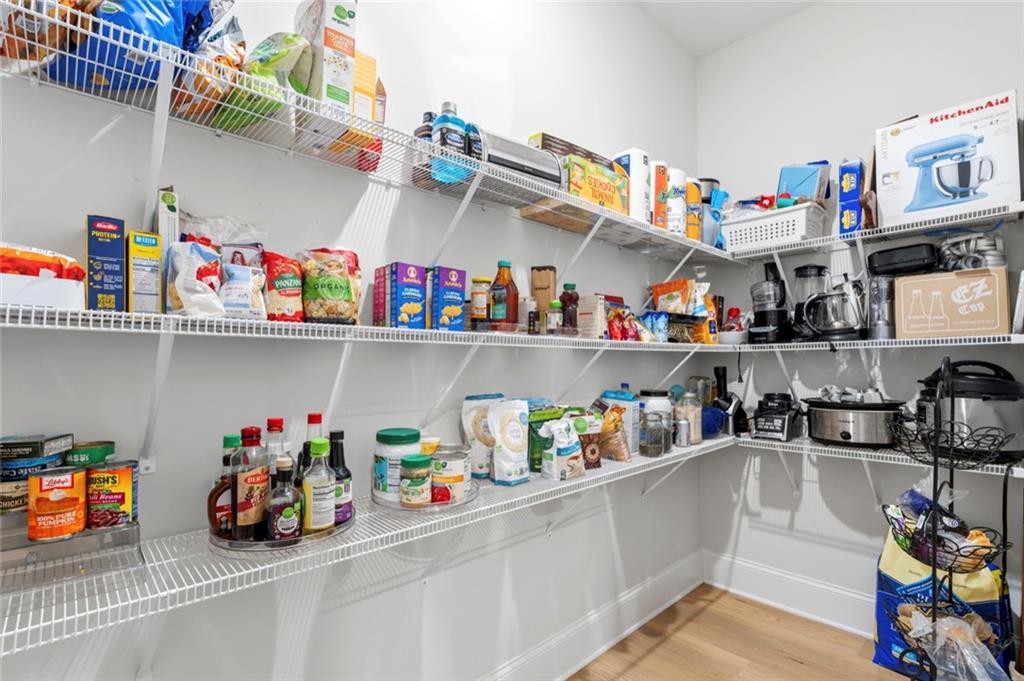
| Kitchen | Breakfast Room, Formal Dining Room, Island, Pantry, Walk-in Pantry |
| Misc | Association Fees, Bonus Room, Dock, Restrictive Covenants |
| Subdivision Amenities | Fishing Pier, Gated, Tennis/Racquetball |
Need More Information?
Contact Us!
List Price: $724,999.00