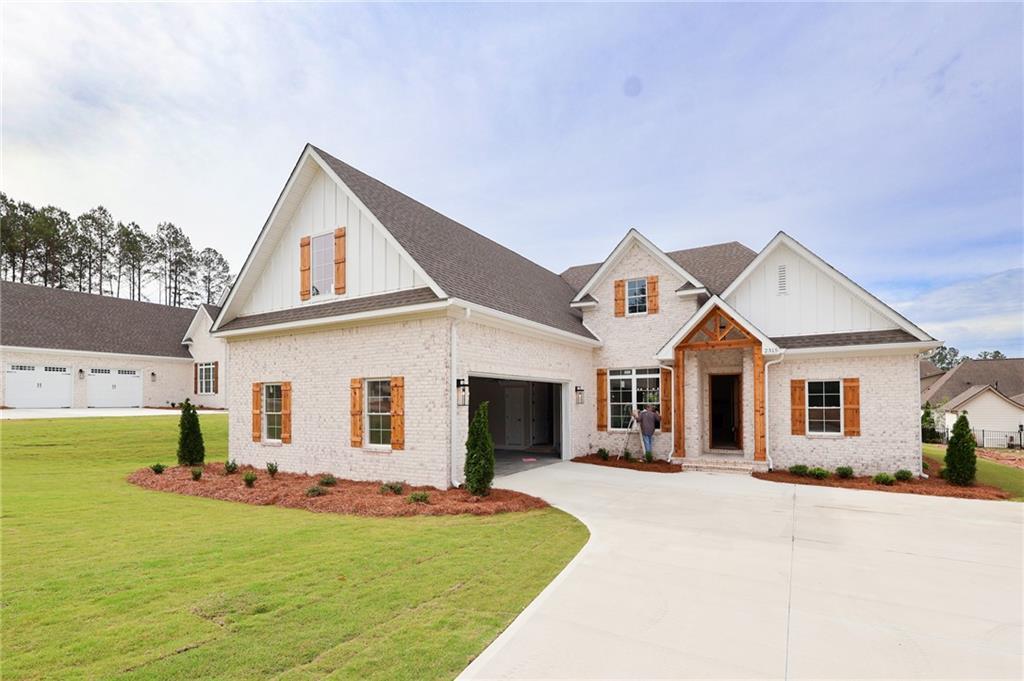
2315 Dalby Place Auburn, AL 36879
List Price: $654,900.00 MLS #180341
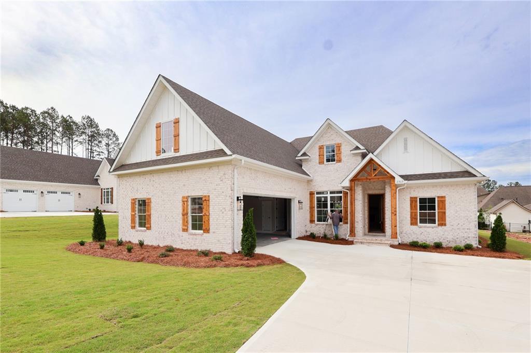
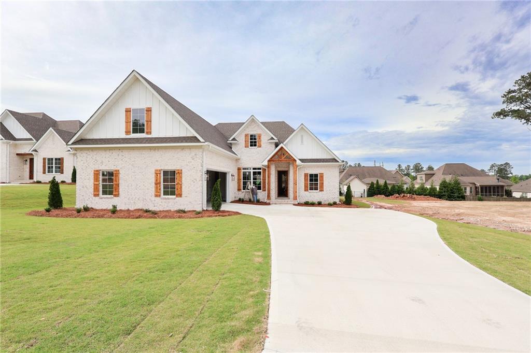
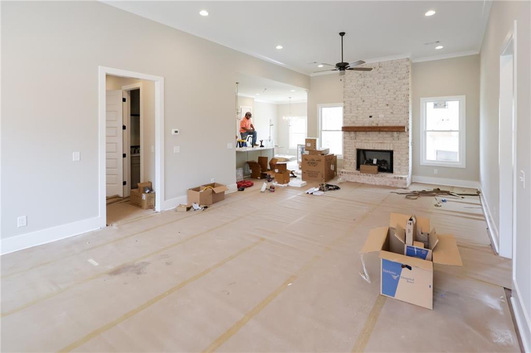
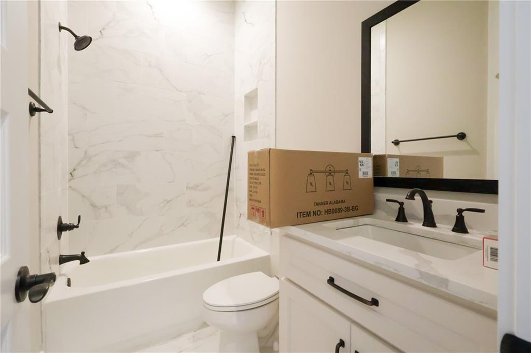
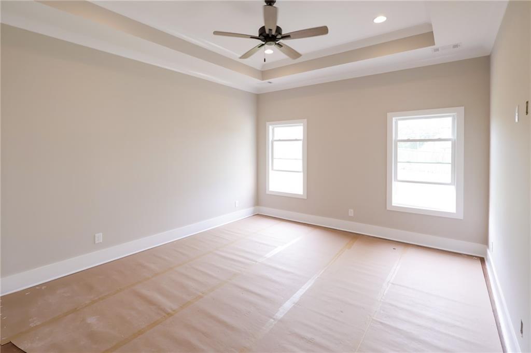
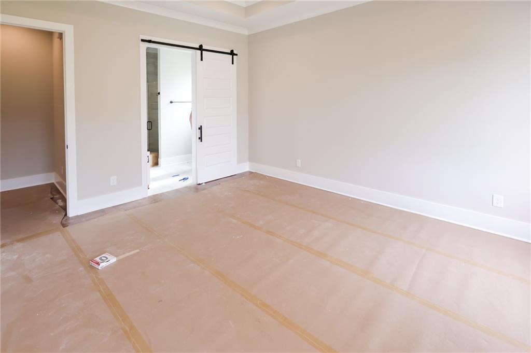
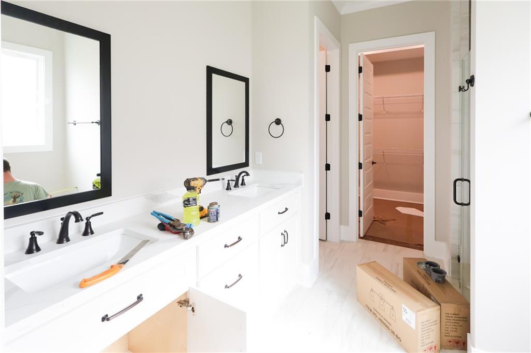
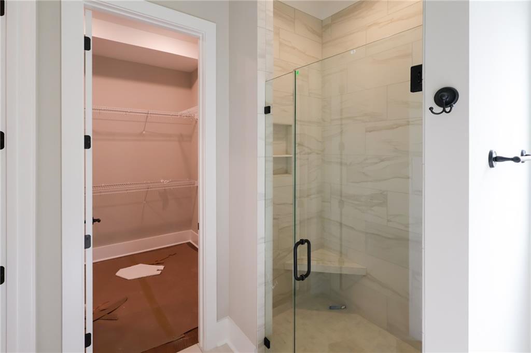
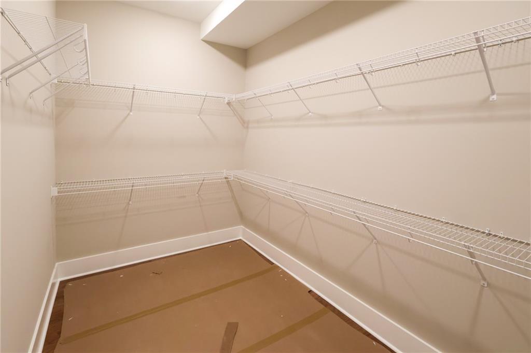
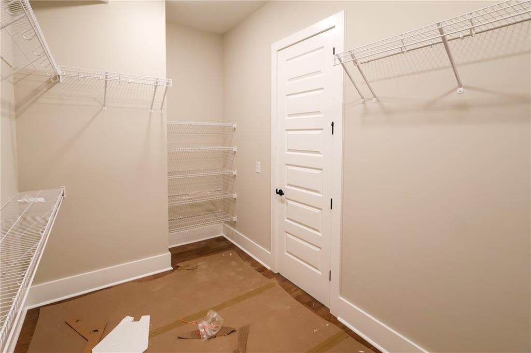
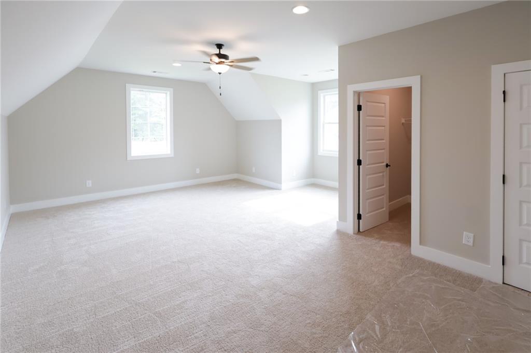
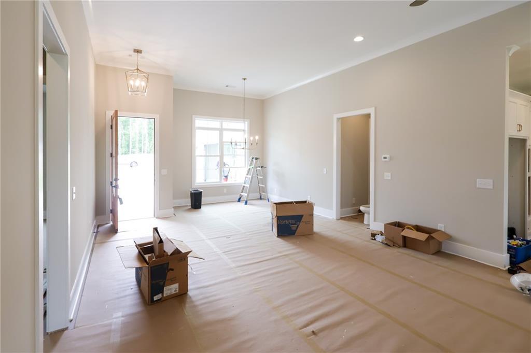
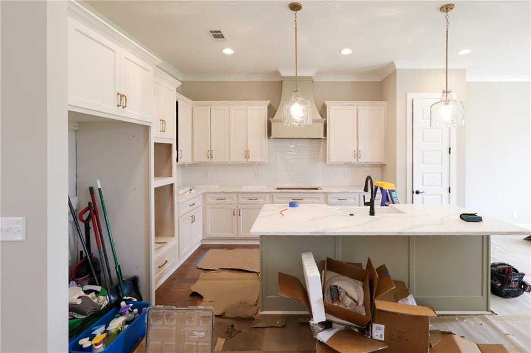
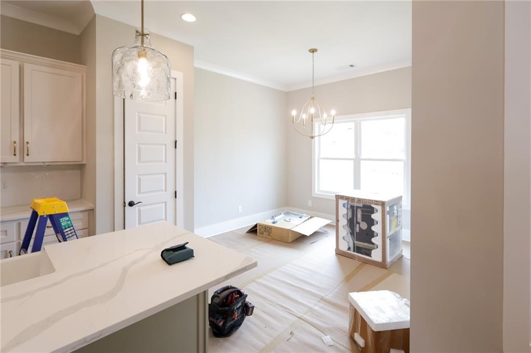
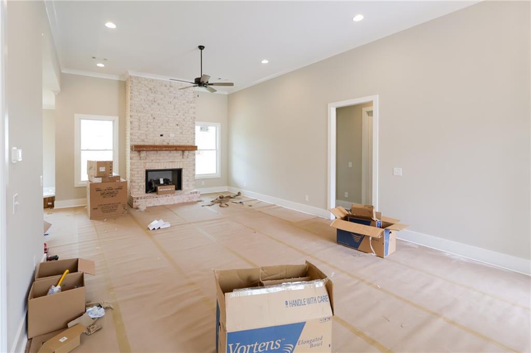
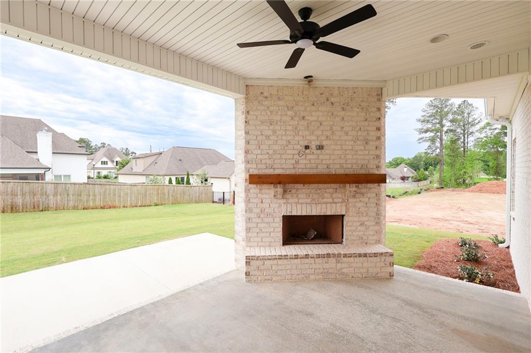
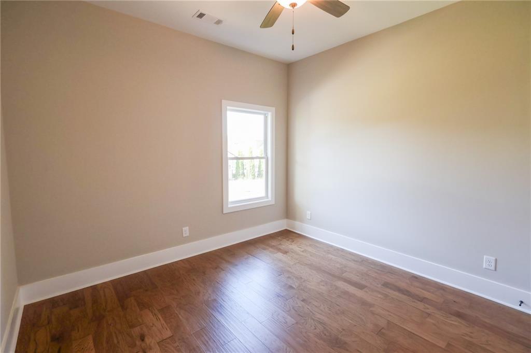
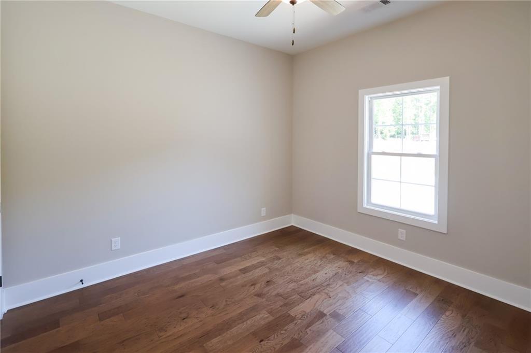
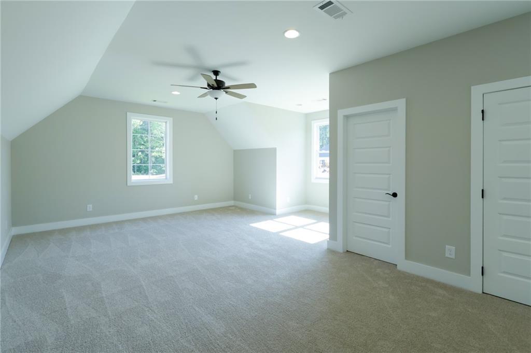
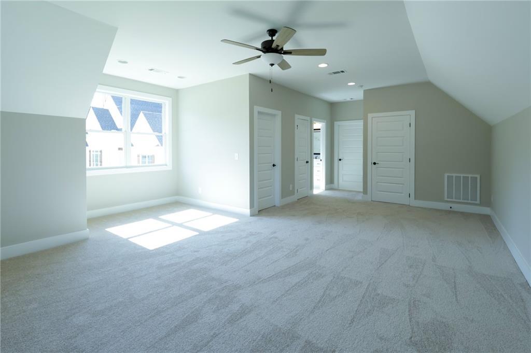
Description: Here’s a lifestyle-focused version that leans into how people actually live today instead of just listing features. It creates multiple “use case” scenarios so buyers can picture themselves in the home. Looking for the kind of home that actually works for real life? This new construction home by Moore Construction was designed with flexibility, comfort, and everyday living in mind. Rarely do you find a one-story layout with all the main living on the first floor PLUS a massive bonus room with a full bathroom upstairs. Whether you need space for a college student home for the summer, a teenager wanting their own retreat, a private office, media room, hobby space, or even a second living area… this setup gives you options without sacrificing the convenience of main-floor living. Inside, the home feels open and grand with soaring 12 foot ceilings and hardwood flooring throughout the main level. No carpet means less maintenance, easier cleanup for pets and kids, and a home that fits a busy lifestyle. Love entertaining? The game day porch with a fireplace creates the perfect space for football Saturdays, quiet mornings with coffee, or evenings spent with friends and family outdoors. The oversized garage gives you the extra room most homes are missing. Perfect for tools, storage, workout equipment, golf carts, or all the things that somehow never fit. The spacious laundry room with a mud sink is another detail that just makes everyday life easier after yard work, sports practice, projects, or muddy paws. Built with quality craftsmanship, this all-brick Moore Construction home combines thoughtful design with the kind of spaces buyers are actually searching for today. If you’ve been waiting for a home that gives everyone their own space while still feeling warm, connected, and functional… this may be the one. The seller is offering 10k in concessions.
School System: Woodland Pines / Yarbrough
Neighborhood: Graymoor At The Preserve
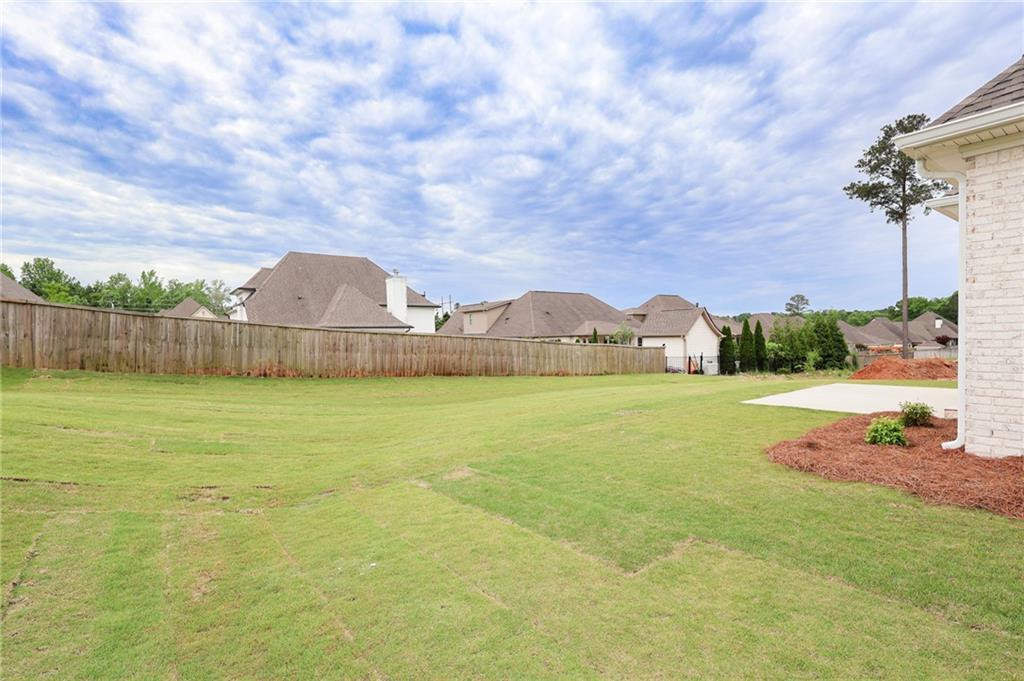
Lot Size: 0.31


Additional Listing Details:
| Year | 2026 |
| Beds | 4 |
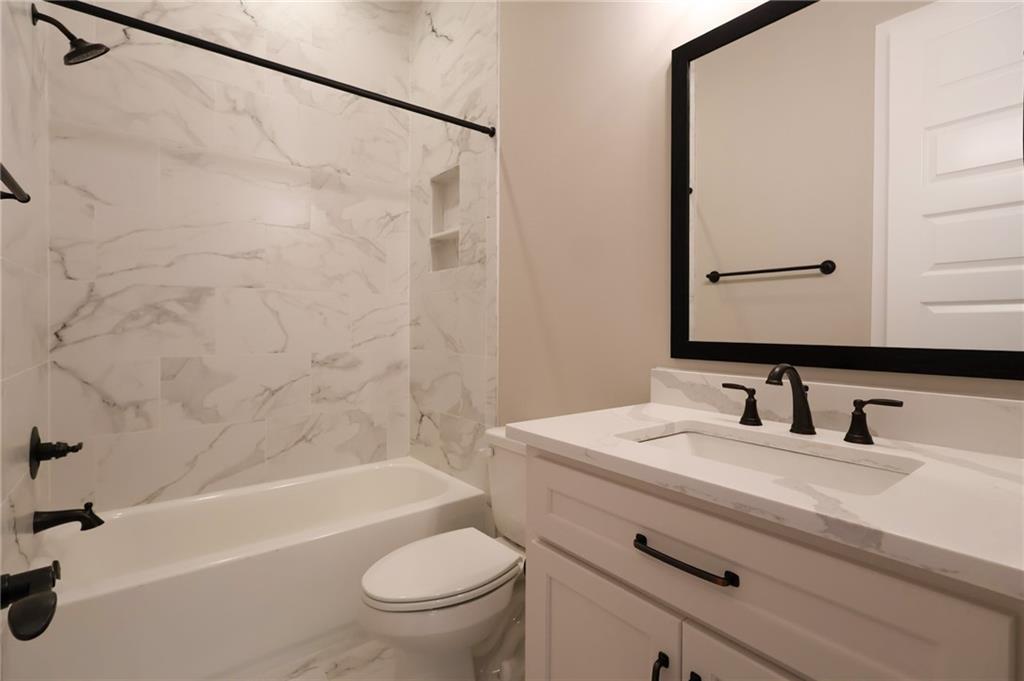
| Baths | 3 |
| Half Baths | 1 |
| Stories | 2 |
| Total Rooms | 1 |
| Sqft | 2731 |
| Foundation | Slab |
| Interior | Ceiling Fans, Garden Tub, Primary Bedroom Downstairs, Zero Entry Shower |
| Exterior | Brick |
| Appliances | Built-in Microwave, Dishwasher, Disposal, Gas Cook Top, Oven |
| Utilities | Gas-Natural, Sewage-Public, Water |
Listing Provided By: Prestige Properties, Inc. [Sylvia Mancha Paul]
| Air | Central Electric |
| Heat | Electric |
| Kitchen | Breakfast Room, Eat-in, Formal Dining Room, Island, Pantry |
| Misc | Association Fees, Bonus Room, Irrigation System, Restrictive Covenants |
| Subdivision Amenities | Other-See Remarks |
| Porch | Covered, Patio, Rear |
Need More Information?
Contact Us!
List Price: $654,900.00