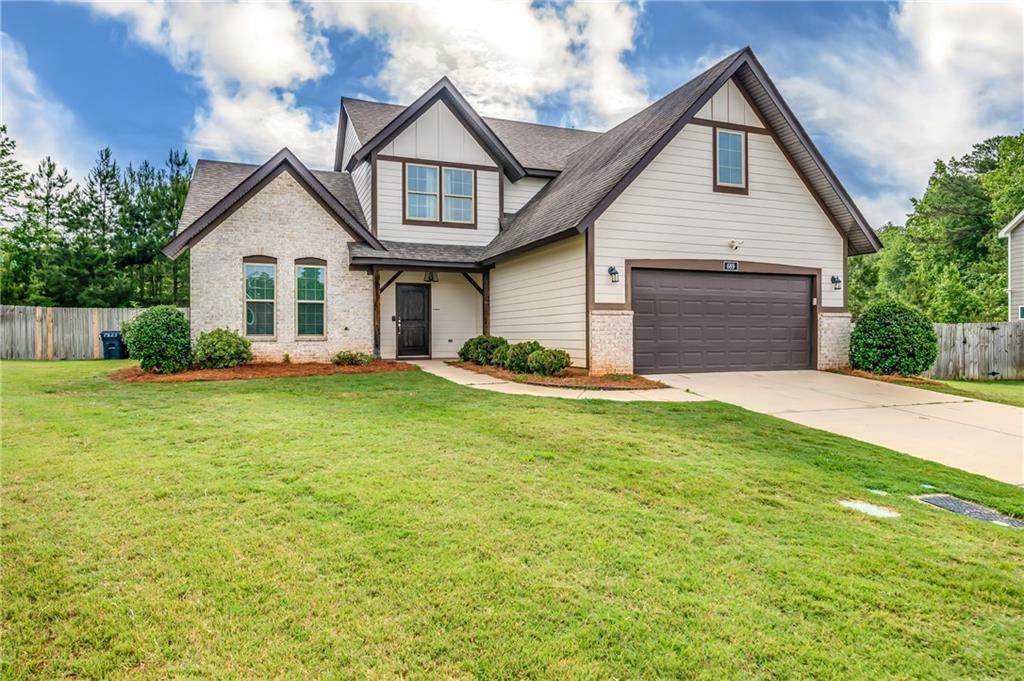
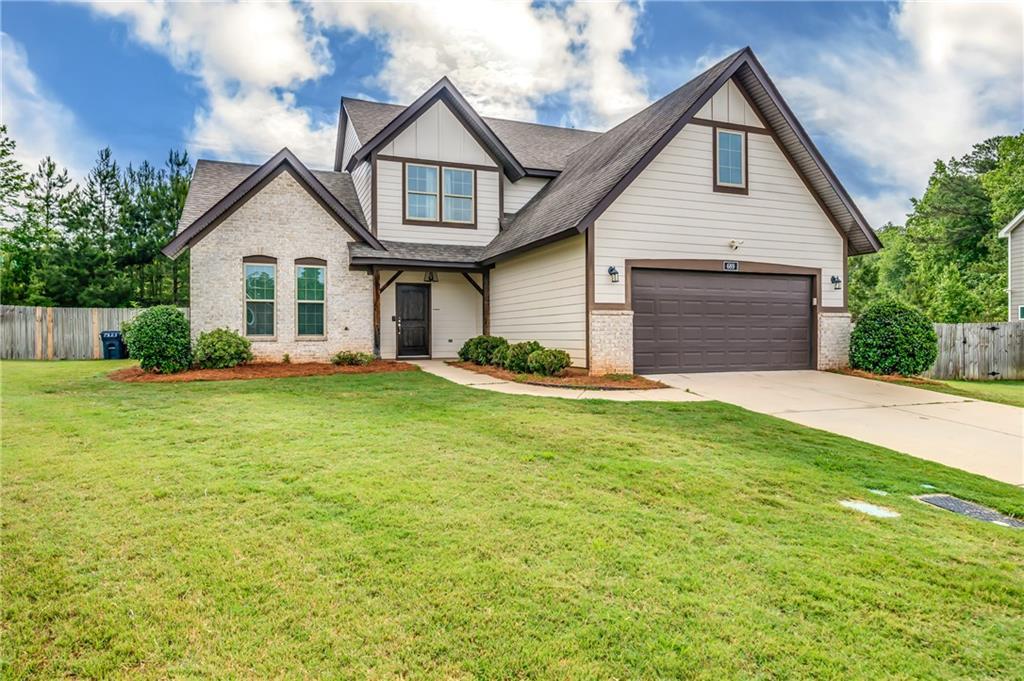
689 Shelton Cove Lane Auburn, AL 36830
List Price: $419,900.00 MLS #180608
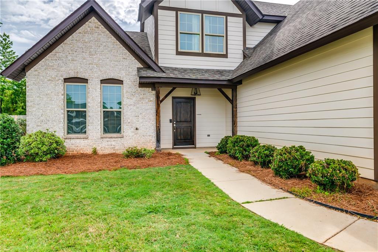
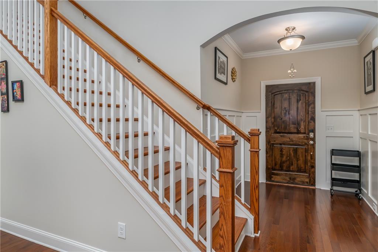
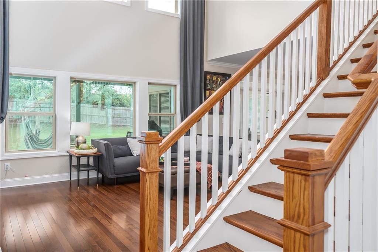
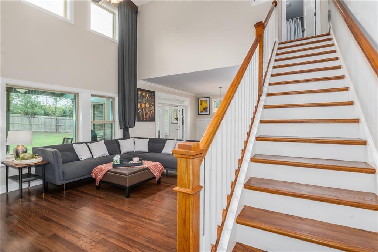
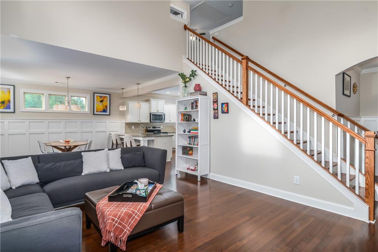
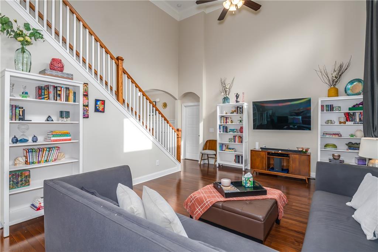
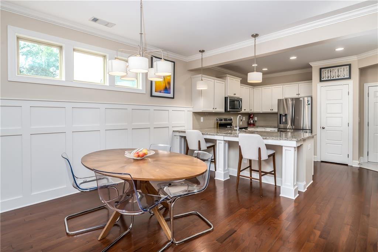
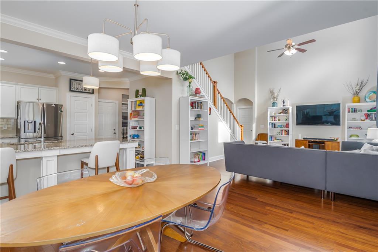
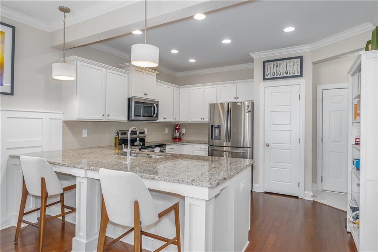
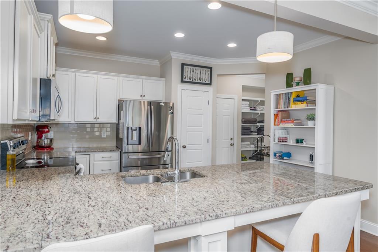
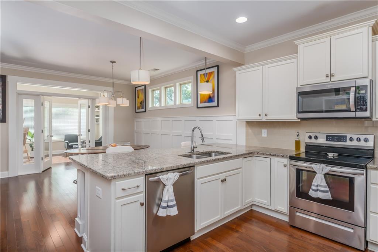
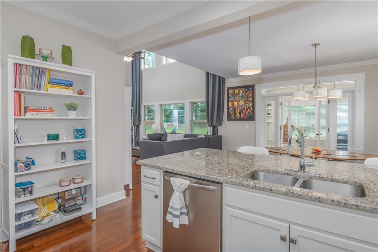
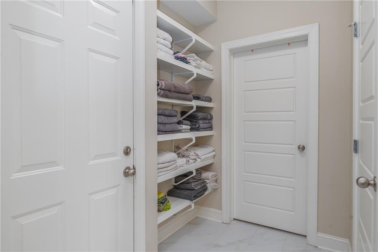
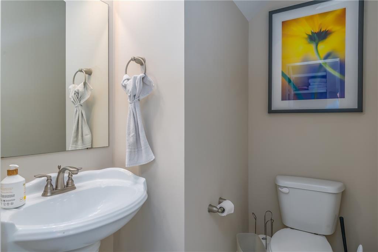
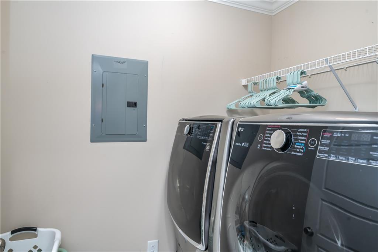
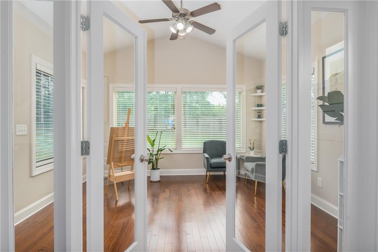
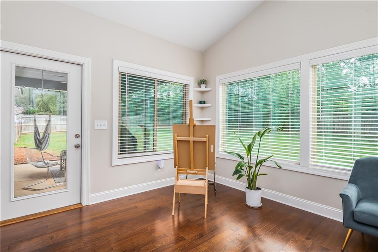
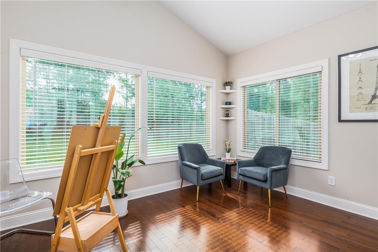
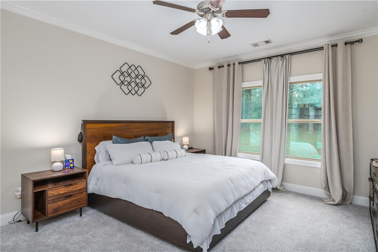
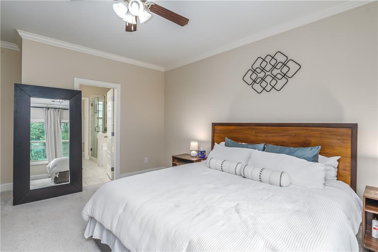
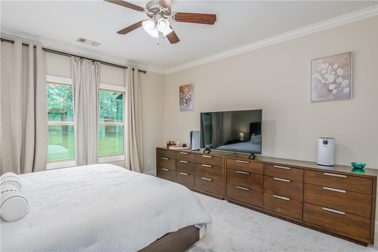
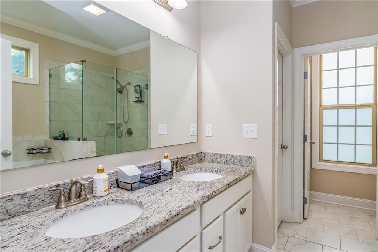
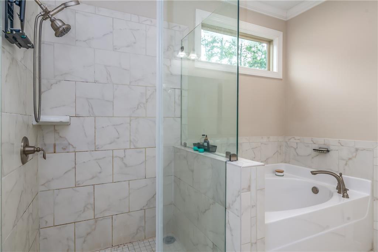
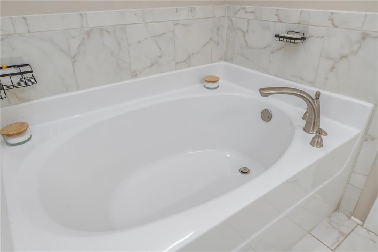
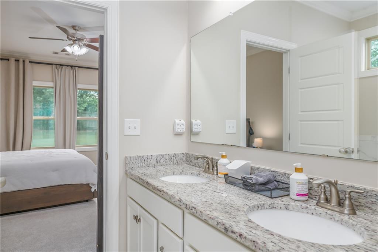
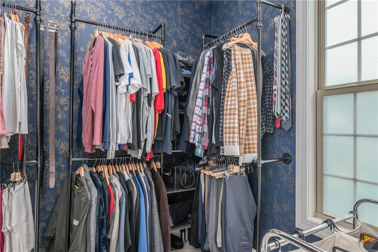
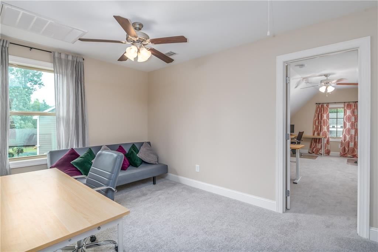
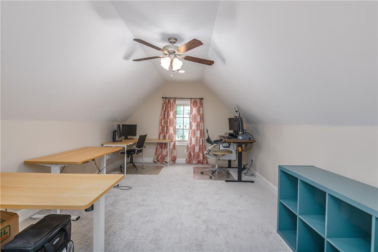
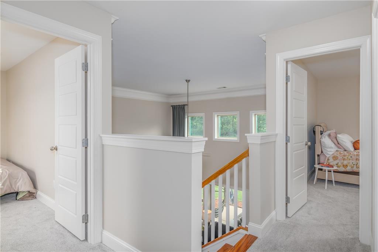
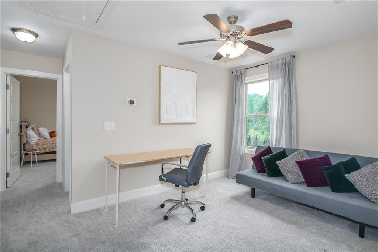
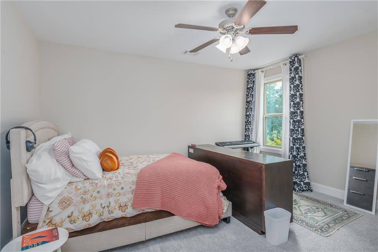
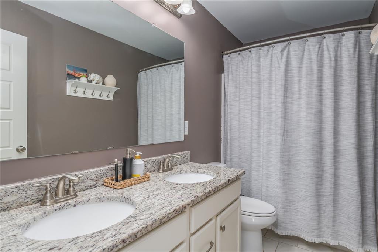
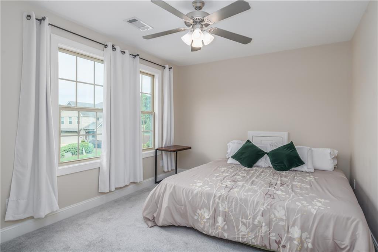
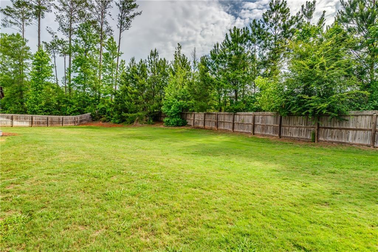
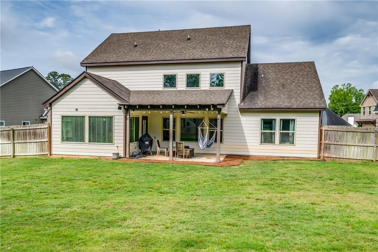
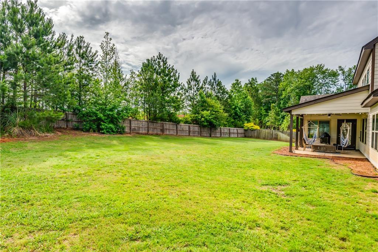
Description: Welcome to this beautifully upgraded Chelsea Floor Plan in the highly desirable Shelton Cove community, where style, comfort, and smart living merge! From the moment you enter, you will appreciate the elegant wainscoting detail at the entrance along with the stunning two-story great room featuring soaring ceilings, expansive windows, and abundant natural light overlooking the spacious privacy fenced backyard. Designed for both everyday living and entertaining, the open concept kitchen and dining area showcase beautiful cabinetry, stainless steel appliances, a new microwave, hardwood flooring, pantry storage, bar seating for counter stools, and beautiful wainscoting accents in the dining area. The adjoining sunroom features oversized windows and serves as the perfect flex space for relaxing, reading, or enjoying morning coffee. The luxurious main level owner’s suite offers a spa inspired bath featuring a glass walk in shower, soaking tub, double vanities, and an oversized walk in closet accented with a unique textured wall finish. Additional conveniences include a mudroom/laundry area with added shelving and updated tile flooring throughout the powder room, laundry room, and adjoining hallway area. Upstairs features spacious secondary bedrooms, a versatile loft area, and an oversized bonus room with French doors that can function as a fourth bedroom, office, or entertainment space. Additional upgrades include fresh paint throughout, Ring security, smart door technology, dual zone Nest thermostats, energy efficient spray foam insulation, two water heaters, new carpet, hardwood flooring throughout much of the home, termite and pest control maintenance, and two attic access points. Step outside to enjoy the covered patio complete with a ceiling fan overlooking the large privacy fenced backyard. Conveniently located near shopping, dining, golf, and more, Shelton Cove offers the perfect blend of comfort, convenience, and modern living. Make an appointment to view TODAY!
School System: Cary Woods / Pick
Neighborhood: Shelton Cove
Lot Size: 0.46


Additional Listing Details:
| Year | 2018 |
| Beds | 4 |
| Baths | 2 |
| Half Baths | 1 |
| Sqft | 2198 |
| Foundation | Slab |
| Interior | Ceiling Fans, Garden Tub, Primary Bedroom Downstairs, Washer/Dryer Connection |
| Exterior | Brick Veneer, Cement Board |
| Appliances | Built-in Microwave, Dishwasher, Disposal, Electric Stove |
| Utilities | Cable TV, Total Electric, Underground Utilities, Water |
Listing Provided By: [Nicole Sloan]
| Air | Central Electric |
| Heat | Heat Pump |
| Misc | Association Fees, Bonus Room, Irrigation System, Restrictive Covenants |
| Subdivision Amenities | Cable |
| View | None |
Need More Information?
Contact Us!
List Price: $419,900.00