12 Franklin Grove Ft Mitchell, AL 36856
List Price: $445,900.00 MLS #181043
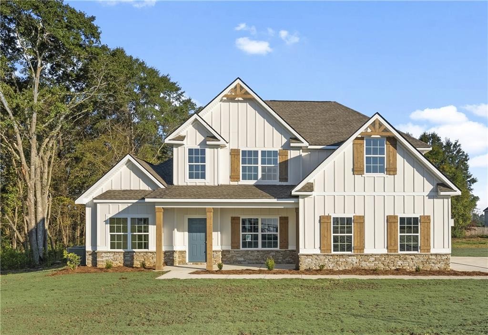
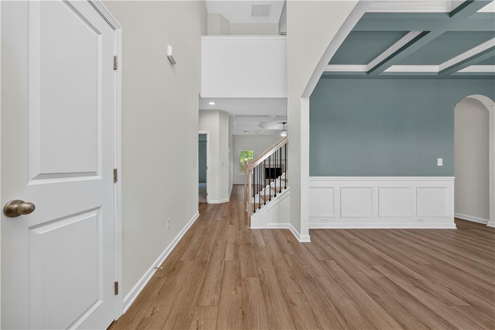
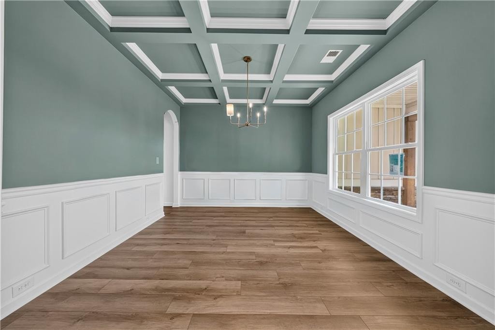
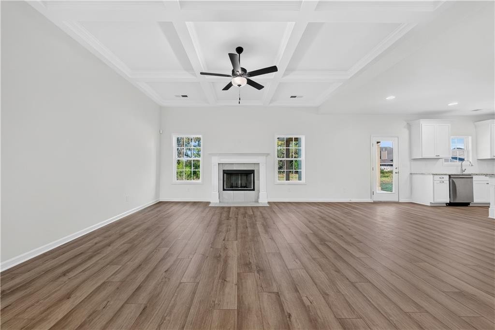
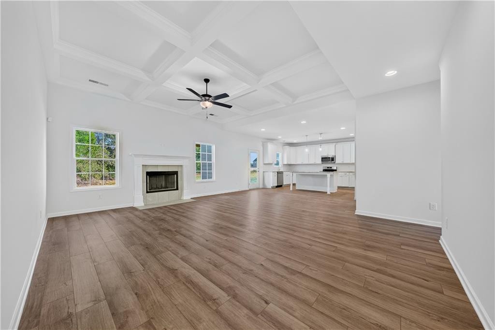
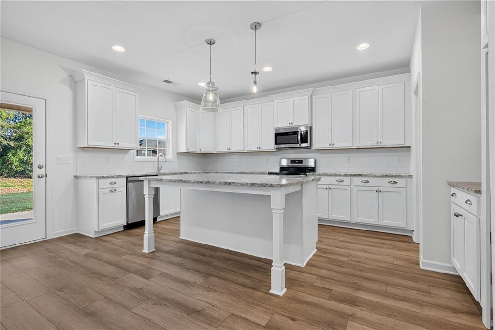
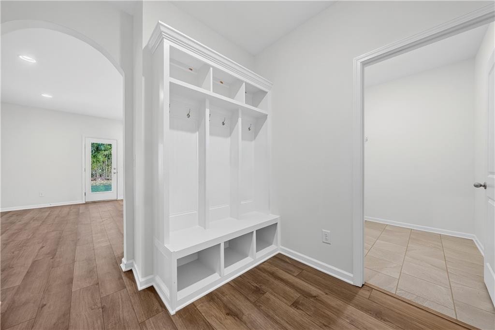
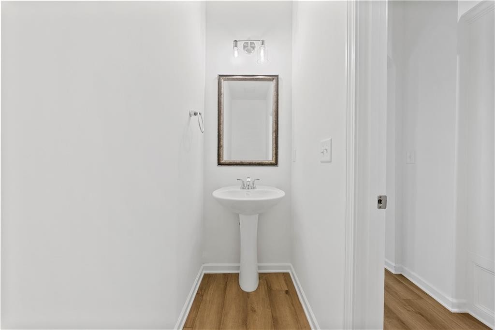
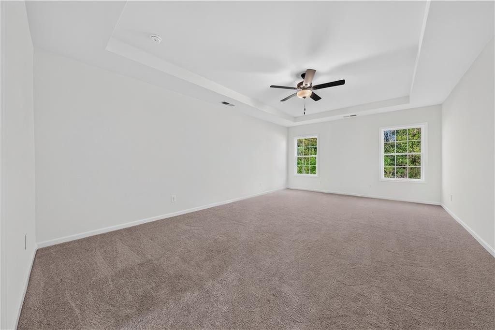
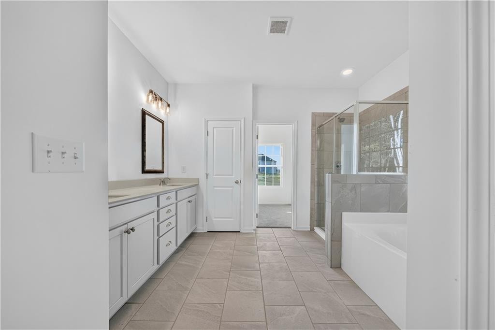
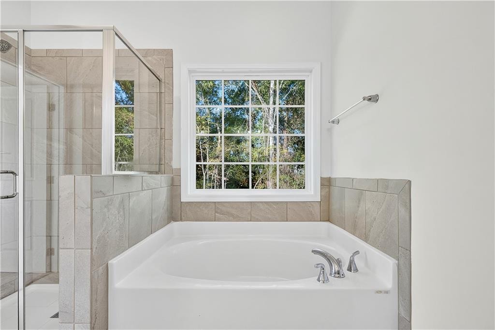
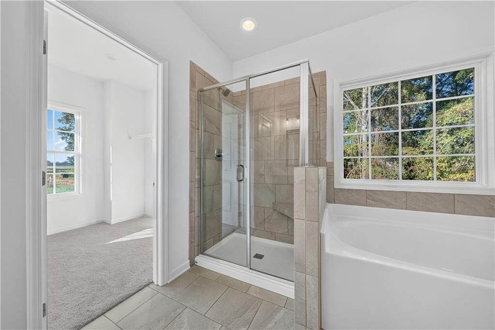
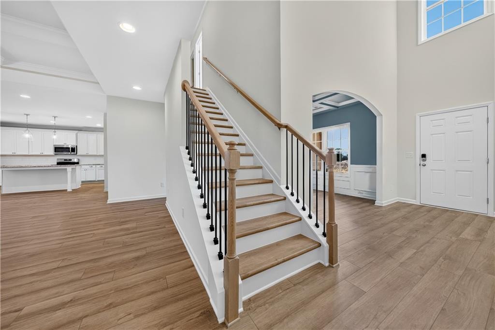
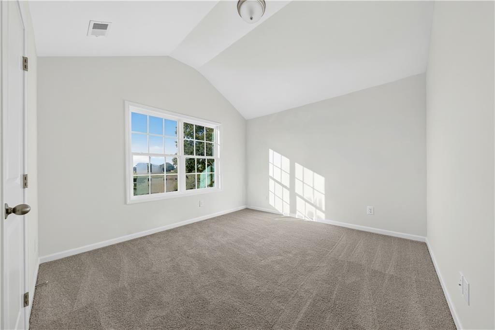
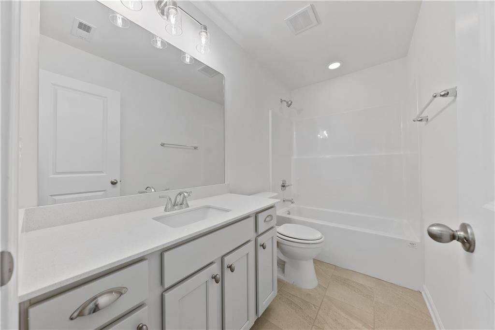
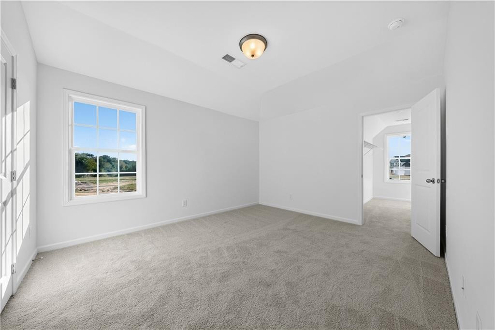
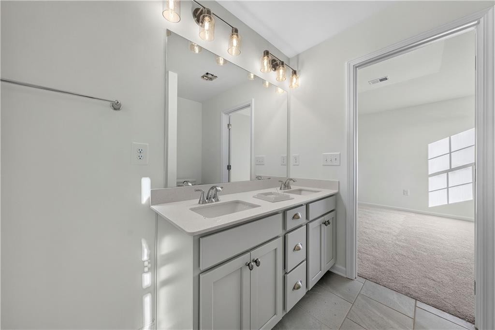
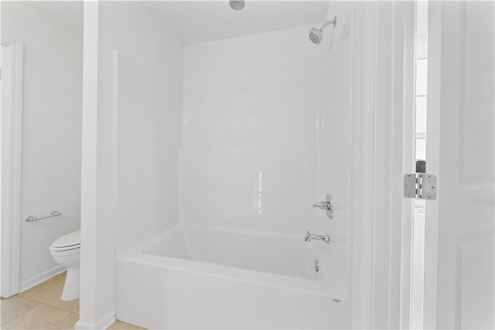
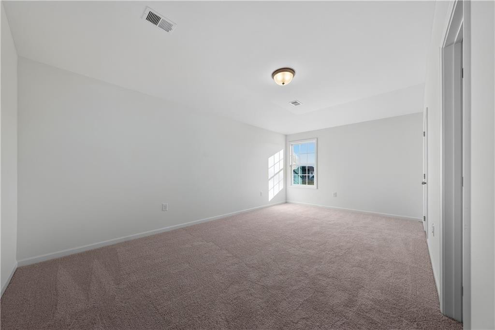
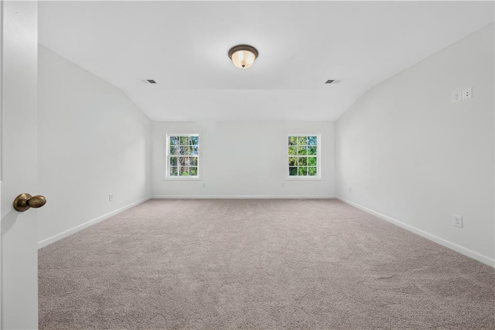
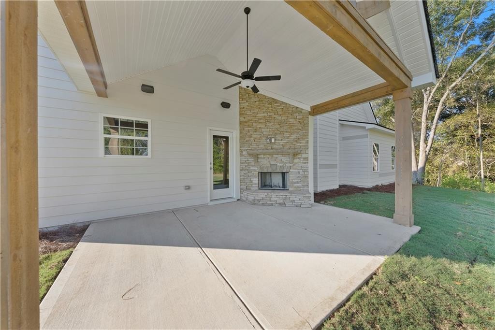
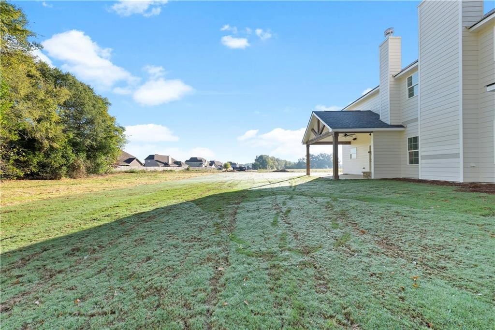
Description: Discover Heartland Havens in Fort Mitchell, Alabama, just minutes from Fort Benning, Columbus, and Phenix City. Introducing the Oakwood B Floorplan, offering 3,042 sq. ft. of beautifully designed living space with 4 bedrooms and 3.5 baths. designed for both everyday living and effortless entertaining. Step inside the bright two-story foyer, complete with a convenient coat closet, and continue into the formal dining room featuring elegant, coffered ceilings and exquisite detailing. The spacious great room invites relaxation with its cozy wood-burning fireplace, and flows seamlessly into the open kitchen and breakfast area, creating a comfortable space where everyone naturally comes together. The kitchen combines style and function with granite countertops, tiled backsplash, stainless steel appliances, abundant cabinetry, and a large center island overlooking the main living areas. The owner’s suite is conveniently located on the main level, showcasing tray ceilings, abundant natural light, and a luxurious bath with a garden tub, separate tile shower, and dual walk-in closets, each featuring its own window for natural light. From the mudroom entry off the garage or kitchen, you’ll find our signature drop zone with built-in cubbies, an ideal everyday catch-all, plus easy access to the laundry and guest half bath. Upstairs, enjoy a spacious media room, perfect for a second living area, home theater, or game room. The three additional bedrooms provide generous space and storage, with a Jack and Jill bath connecting bedrooms 2 and 3, and an additional full bath off the hallway. Throughout the home, you’ll find Luxury flooring in the main living areas, smart home technology, and a two-car garage. Step outside to the signature Gameday Patio, featuring a wood-burning fireplace, ceiling fan, and attached speakers, ideal for cozy evenings or weekend gatherings. Craftsman-style charm, thoughtful design, and modern comfort come together beautifully in Heartland Havens.
School System: Mount Olive Elementary
Neighborhood: Heartland Havens
Lot Size: 1.71

Additional Listing Details:
| Year | 2026 |
| Beds | 4 |
| Baths | 3 |
| Half Baths | 1 |
| Sqft | 3042 |
| Foundation | Slab |
| Interior | Ceiling Fans, Washer/Dryer Connection, Other-See Remarks |
| Exterior | Cement Board, Stone/Block, Other-See Remarks |
| Appliances | Dishwasher, Electric Stove, Other-See Remarks |
| Utilities | Sewage-Septic, Underground Utilities |
Listing Provided By: Hughston Homes Marketing [Clinton Cawthorne]
| Flooring | Carpet, Tile, Other-See Remarks |
| Air | Central Electric |
| Heat | Electric, Heat Pump |
| Kitchen | Formal Dining Room, Island, Walk-in Pantry, Other-See Remarks |
| Misc | Association Fees |
| Subdivision Amenities | None |
| Porch | Front, Patio, Other-See Remarks |
Need More Information?
Contact Us!
List Price: $445,900.00