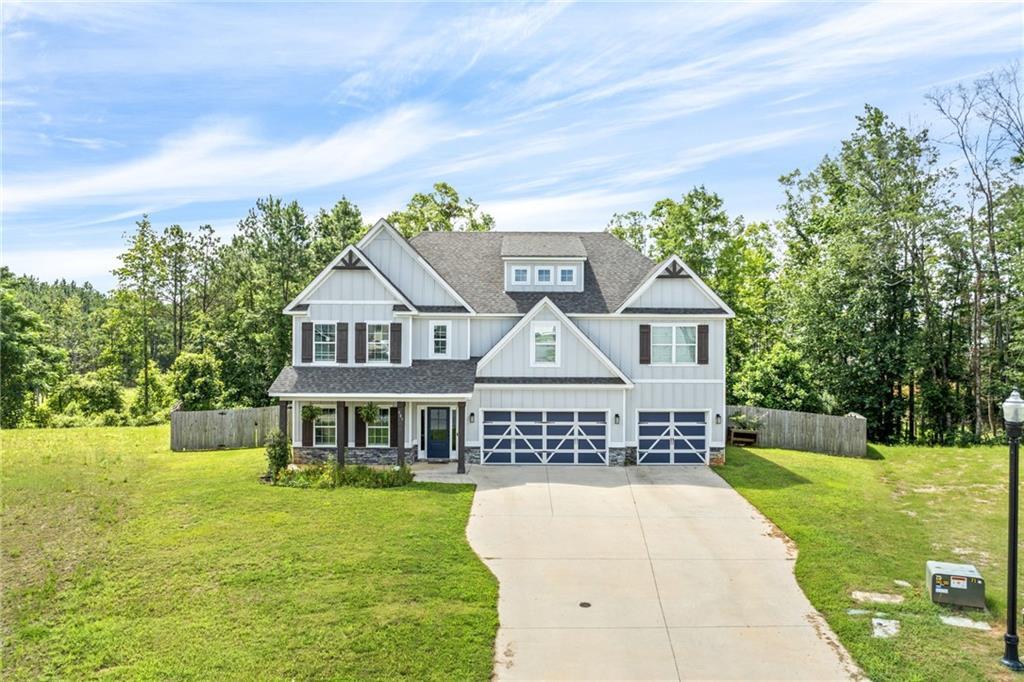
500 Wymond Court Opelika, AL 36804
List Price: $499,000.00 MLS #181184
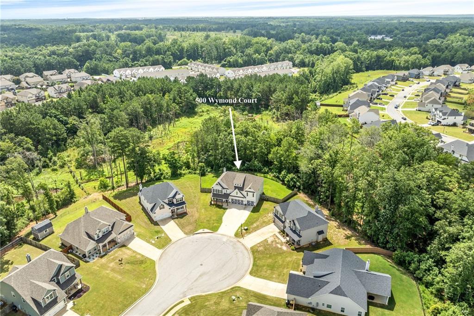
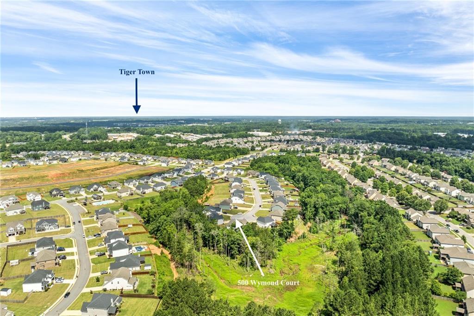
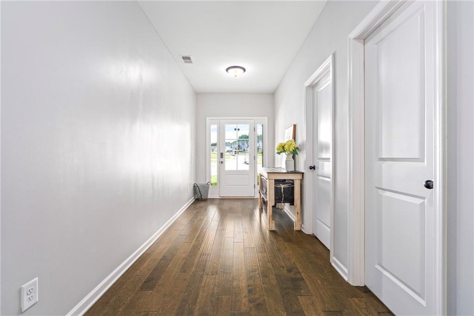
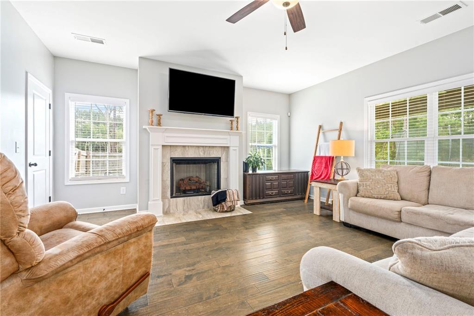
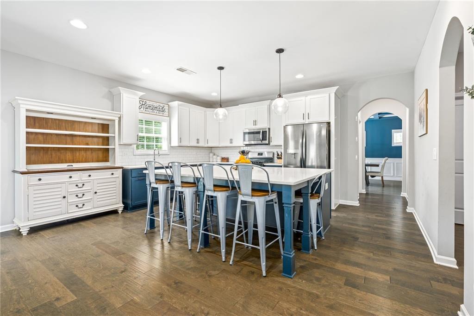
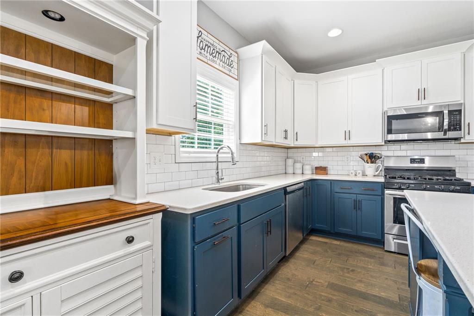
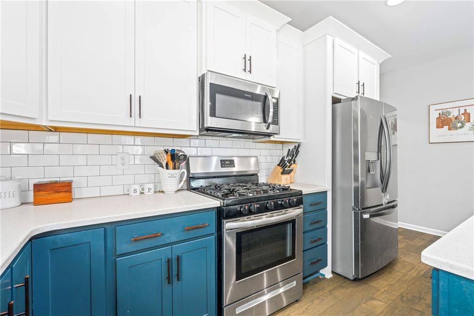
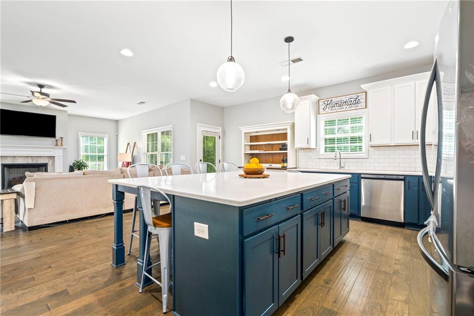
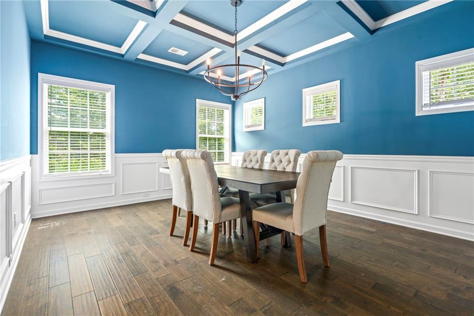
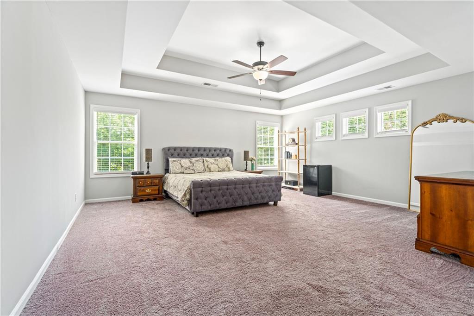
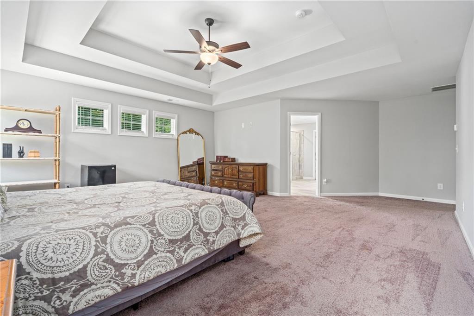
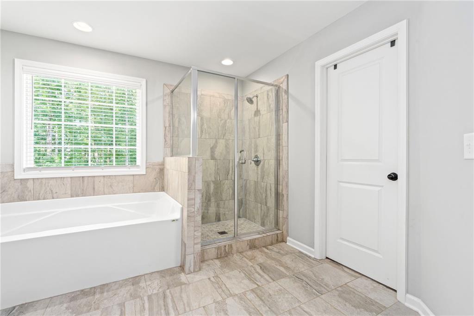
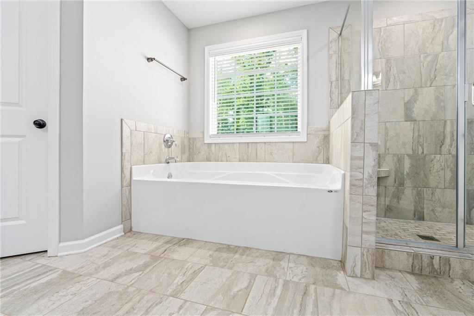
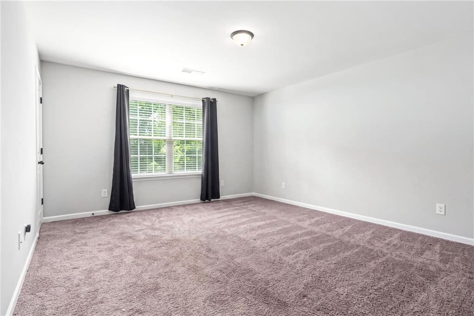
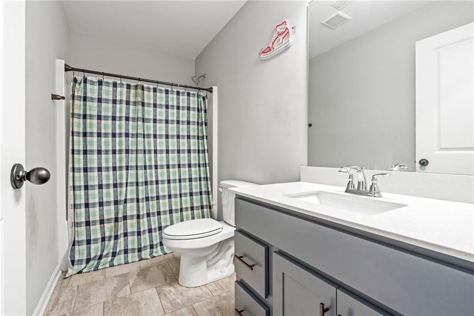
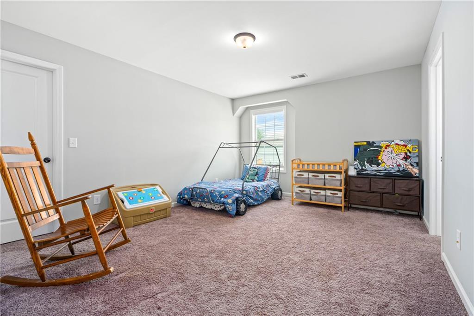
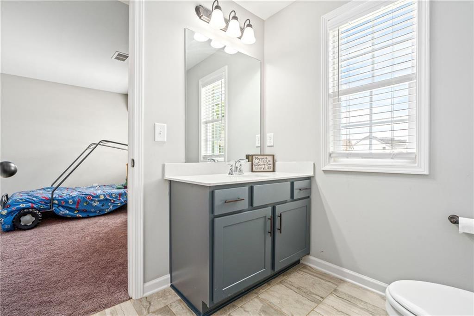
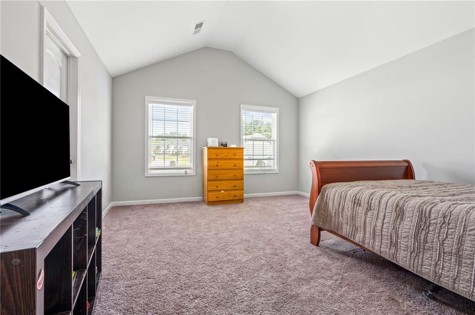
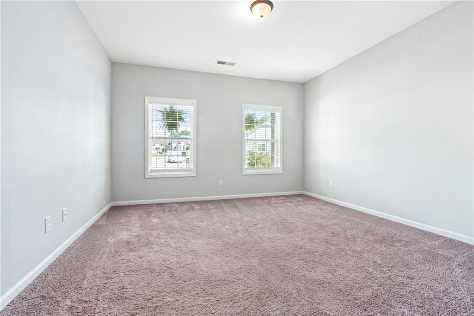
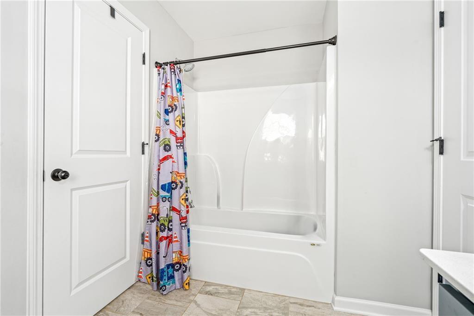
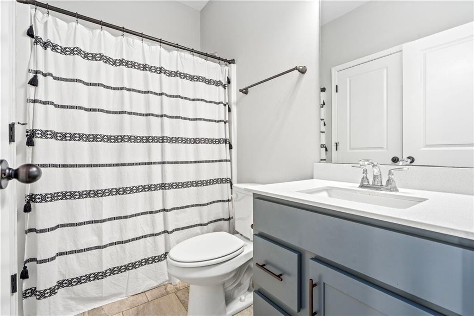
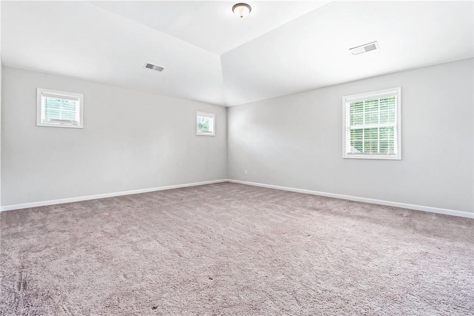
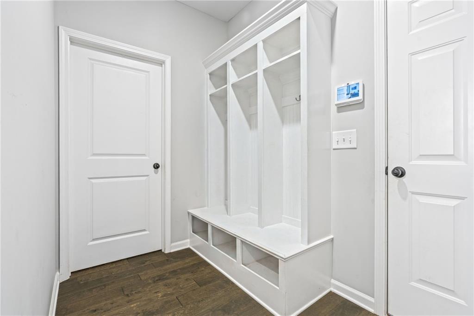
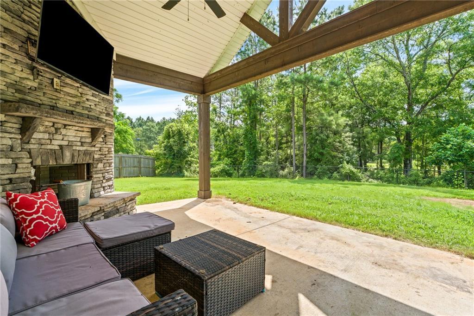
Description: *Receive up to $6,000 in closing cost assistance! Buyer may receive additional concessions provided by Matthew Gregg when financing with CrossCountry Mortgage, with the remaining amount negotiable and paid by the seller.* Tucked on a cul-de-sac in Wyndham Village just 1.5 miles from Tiger Town, 500 Wymond Court was built for the Auburn-Opelika lifestyle. Built by Hughston Homes (Maple B plan), the home was designed around the kind of life Auburn-Opelika proximity tends to invite - gathering, hosting, and making the most of a Saturday. The great room opens to a kitchen built for a crowd: large island, walk-in pantry, stainless appliances, and a breakfast area that keeps the morning moving. A gas fireplace anchors the great room, and the formal dining room, finished with coffered ceilings and wainscoting, handles the occasions that call for something more formal. A guest suite with a full bathroom sits on the main level, and built-in cubbies at the owner's entry keep the three-car garage side of things organized. Upstairs, the media room adds a second gathering space. The owner's suite offers a garden tub, tiled shower with corner bench, double vanity, and massive walk-in closet. Additional bedrooms each have bathroom access, a detail that matters when the house is full. A smart home system runs throughout - video doorbell, keyless entry, Game Day Speakers, and front porch lighting control, all from one app. The Hughston Homes signature Game Day Porch ties it all together. A wood-burning fireplace, ceiling fan, and pre-wiring for a television make it a four-season outdoor area that earns its name. On the right fall weekend, the back of the home is the only place anyone wants to be! The home represents a rare combination of thoughtful design, close convenience, and outdoor living that delivers on its promise.
School System: Northside Intermediate / Southview Primary
Neighborhood: Wyndham Village
Lot Size: 0.57







Additional Listing Details:
| Year | 2021 |
| Beds | 5 |
| Baths | 4 |
| Sqft | 3696 |
| Foundation | Slab |
| Interior | Ceiling Fans, Garden Tub, Integrated Wiring, Security System, Washer/Dryer Connection |
| Exterior | Brick Veneer, Cement Board, Stone/Block |
| Appliances | Built-in Microwave, Dishwasher, Disposal, Gas Stove |
| Utilities | Gas-Natural, Sewage-Public, Underground Utilities, Water |
Listing Provided By: The Talons Group [Mcclain Reeder]
| Flooring | Carpet, Tile, Wood |
| Air | Central Electric |
| Heat | Electric, Heat Pump |
| Misc | Association Fees, Bonus Room, Irrigation System |
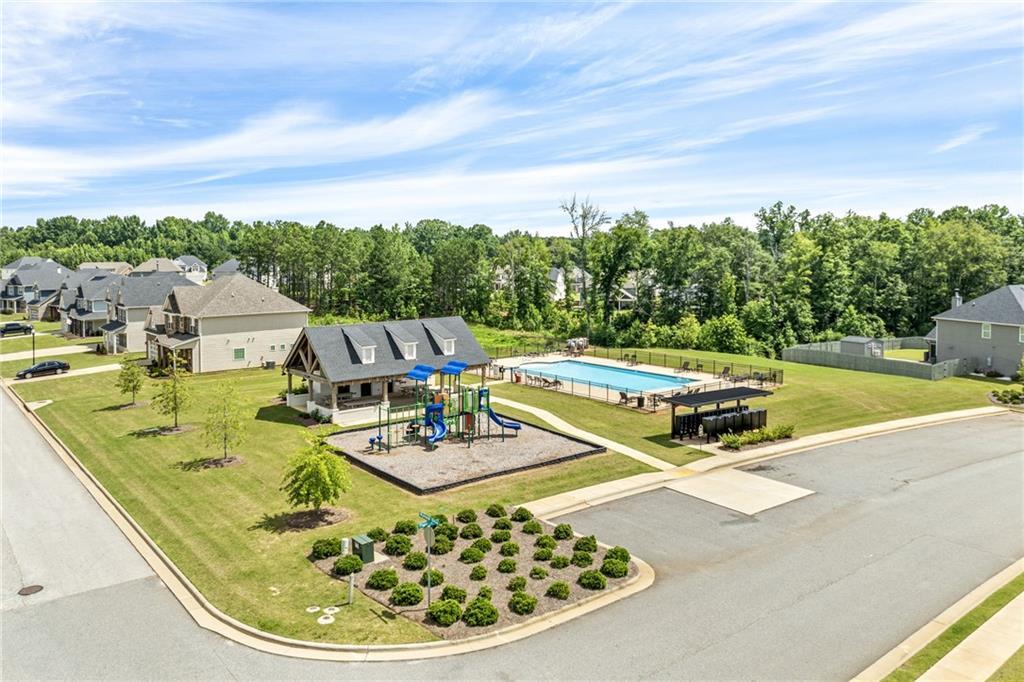
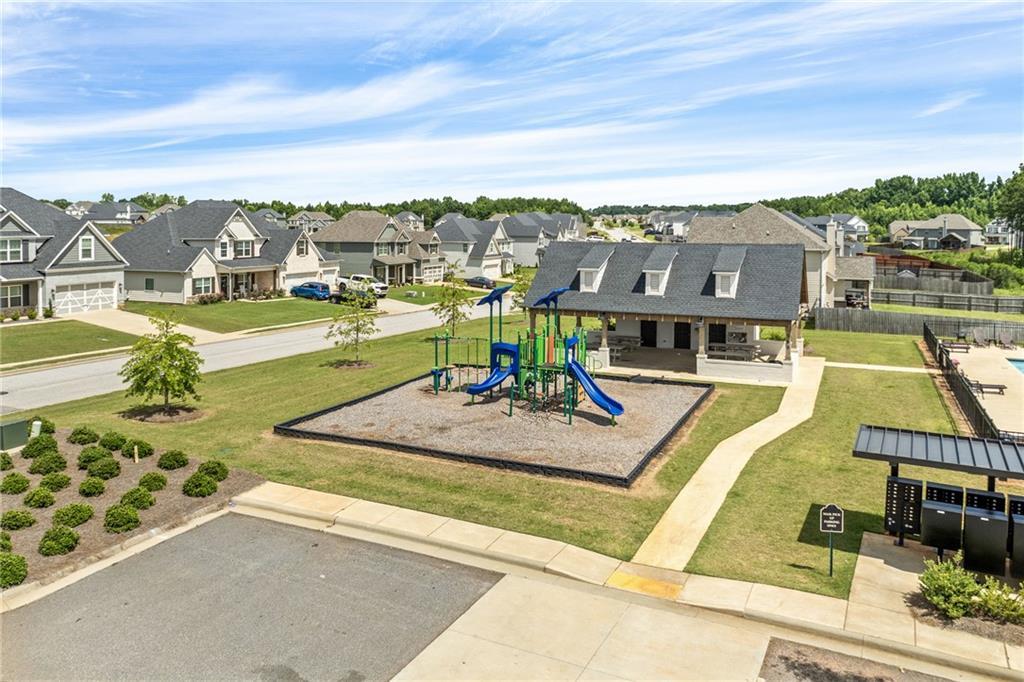
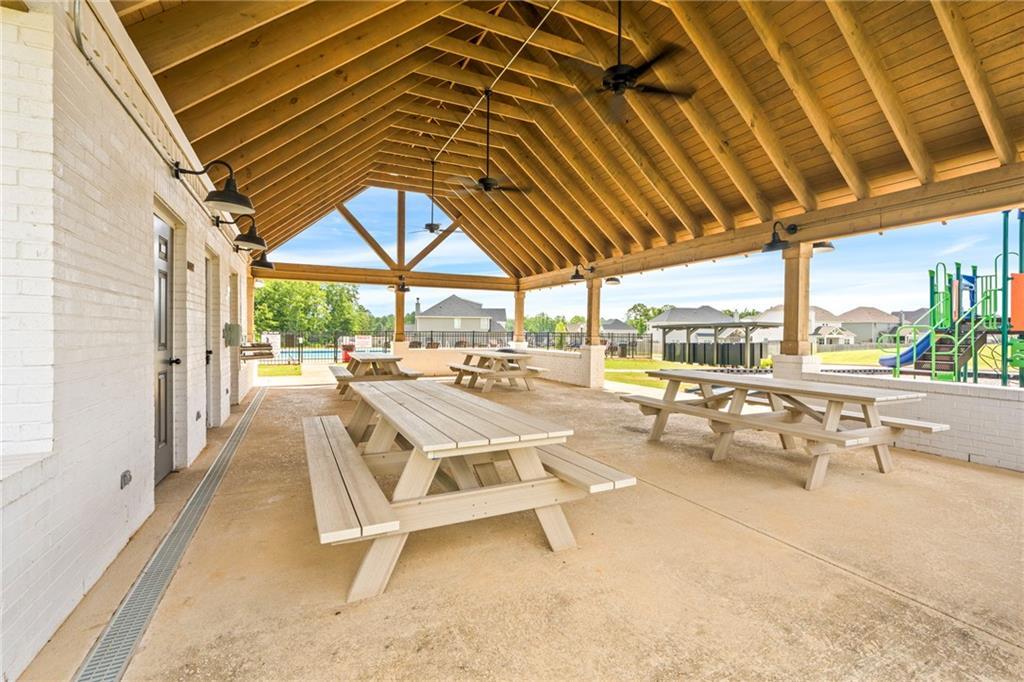
| Subdivision Amenities | Club House, Outdoor Pool |
| Porch | Covered, Front, Patio |
Need More Information?
Contact Us!
List Price: $499,000.00