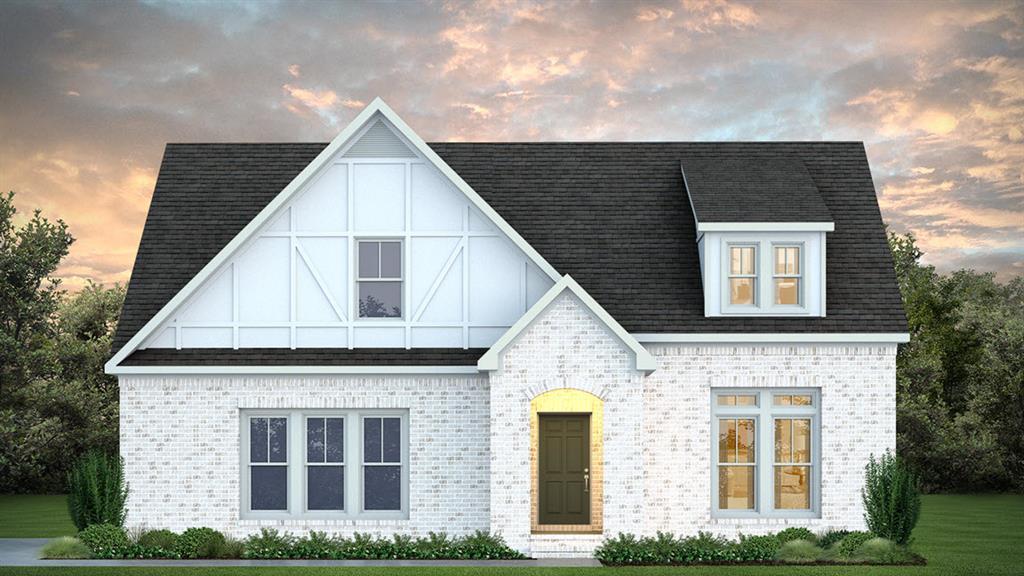
1866 Long Leaf Lane Opelika, AL 36801
List Price: $537,999.00 MLS #181225
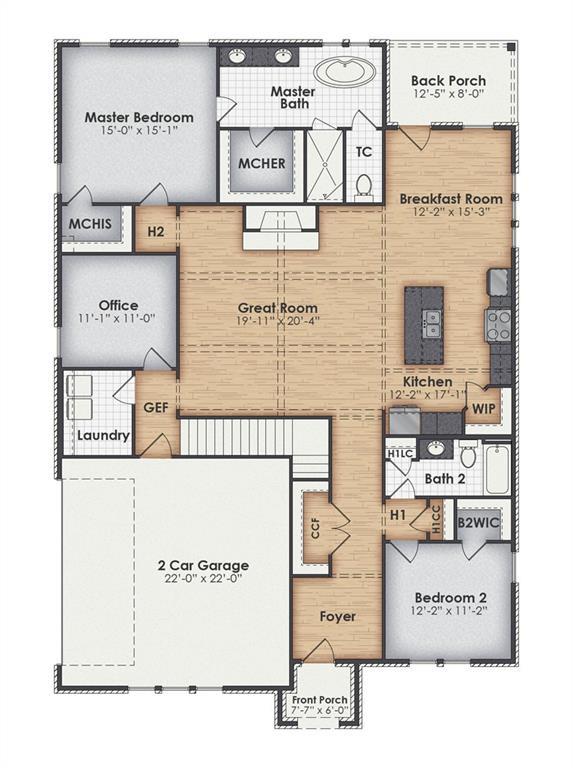
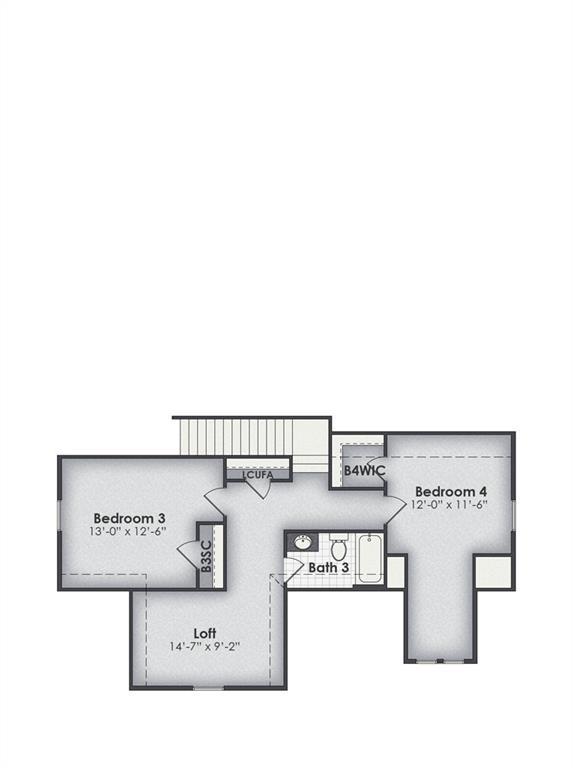
Description: Tudor Character Meets Everyday Comfort. The Braxton is a spacious 4-bedroom, 3-bathroom home designed with family living in mind. From the moment you enter, the welcoming foyer, that features a large coat closet, bedroom 2 and bathroom 2, and opens into the vaulted great room, creating an inviting space filled with light and warmth. To the left of the great room, you’ll find the laundry room and the private master suite featuring a spa-like ensuite with dual vanities and His-and-Hers walk-in closets. To the right, the heart of the home unfolds with a generously sized kitchen, oversized island, walk-in pantry, and breakfast room that flows effortlessly into the main living space. Upstairs, a versatile loft provides the perfect spot for relaxation or play, along with Bedrooms 3 and 4 and a shared bath. With its thoughtful layout, abundant storage, and open-concept design, the Braxton offers the space and flexibility. Call Sylvia Paul today for information on these plans or others offered by BC Stone Homes.
School System: Northside Intermediate / Southview Primary
Neighborhood: Southern Pines
Lot Size: 0.34
Additional Listing Details:
| Year | 2026 |
| Beds | 4 |
| Baths | 3 |
| Sqft | 2981 |
| Foundation | Slab |
| Interior | Ceiling Fans, Primary Bedroom Downstairs, Washer/Dryer Connection |
| Exterior | Brick |
| Appliances | Built-in Microwave, Dishwasher, Disposal, Gas Cook Top, Oven |
| Utilities | Gas-Natural, Sewage-Public, Underground Utilities, Water |
Listing Provided By: Prestige Properties, Inc. [Sylvia Mancha Paul]
| Flooring | Carpet, Ceramic Tile, LVP |
| Air | Heat Pump |
| Heat | Heat Pump |
| Kitchen | Breakfast Room, Eat-in, Island, Pantry |
| Misc | Association Fees, Restrictive Covenants |
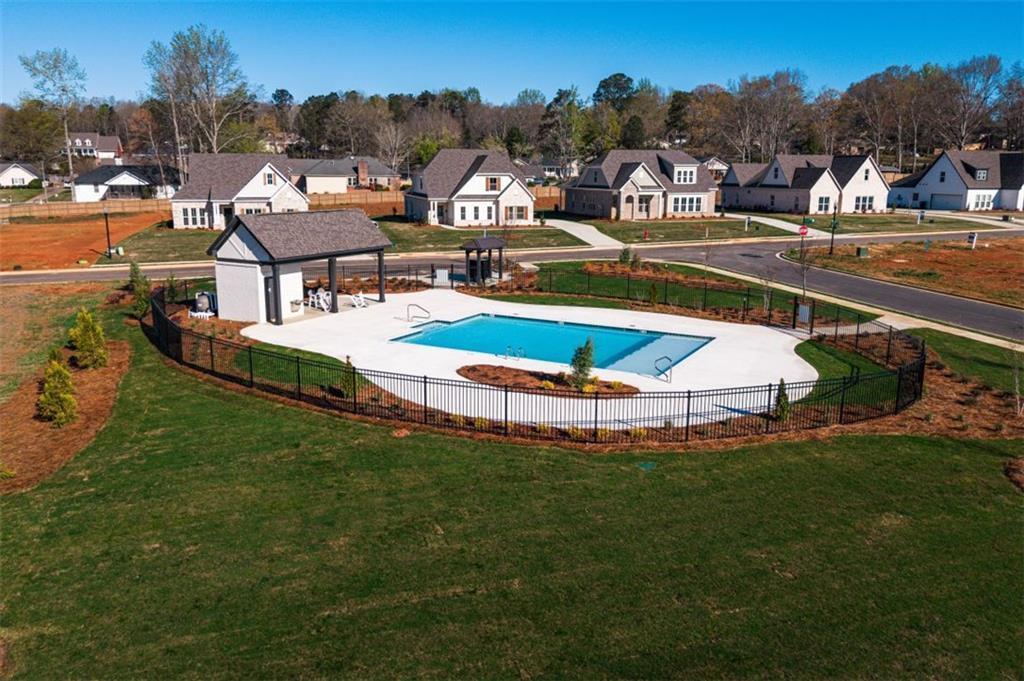
| Subdivision Amenities | BBQ Area, Gazebo, Outdoor Pool |
| Porch | Covered, Front, Rear |
Need More Information?
Contact Us!
List Price: $537,999.00