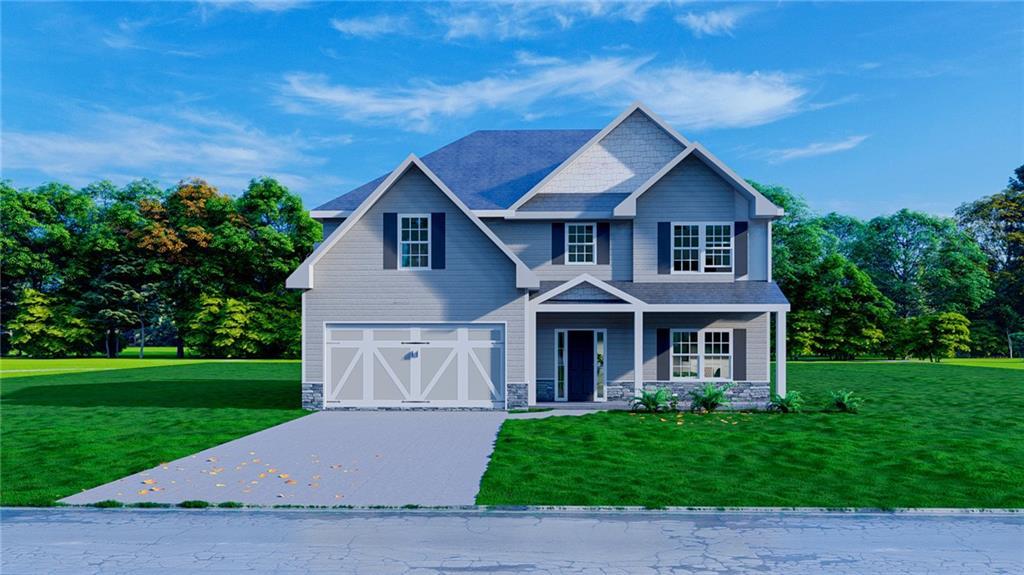
2333 Morrison Trace Opelika, AL 36804
List Price: $391,900.00 MLS #181280
Description: UP TO $10,000 Flex Cash! Welcome to Drakes Landing, one of Opelika’s most desirable communities, where refined comfort and thoughtful designs come together in an inviting, modern setting. Step into the Cannaberra II A Floorplan, boasting 2,820 SF of versatile living space with 5 Bedrooms & 3 Full Baths, designed to accommodate today’s lifestyle with effortless elegance. An inviting foyer leads into a formal dining room highlighted by a beautiful, coffered ceiling and trim details that elevate the space. The expansive great room is warm and welcoming, centered around a charming wood-burning fireplace, perfect for gatherings and relaxed evenings. The open-concept kitchen impresses with upgraded cabinetry, granite countertops, tiled backsplash, recessed lighting, and stainless-steel appliances. The large center island with integrated sink and dishwasher offers ideal functionality for cooking, serving, and entertaining, all overlooking the great room and breakfast area. A walk-in pantry adds valuable storage. The main level includes a full bath and the 5th bedroom, perfect for guests or a private office. The Owner’s Entry features our Signature Drop Zone with built-in cubbies, an everyday luxury that truly keeps life organized. Upstairs, the owner’s suite invites relaxation with abundant light and a vaulted ceiling. The spa enchanted bath features a garden tub, separate tiled shower, dual vanities with quartz countertops, and a spacious walk-in closet. Three additional bedrooms offer comfortable living with convenient access to the hall bath, linen storage, and nearby laundry. Enjoy luxury flooring in main living areas, a two-car garage, and our Signature Gameday Patio, complete with a wood-burning fireplace, outdoor speakers, and ceiling fan, an outdoor entertaining space you’ll love year-round. With a community pool, playground, and clubhouse, Drakes Landing offers the perfect balance of upscale comfort and an active, connected lifestyle.
School System: Northside Intermediate / Southview Primary
Neighborhood: Drake's Landing
Lot Size: 0.35



Additional Listing Details:
| Year | 2026 |
| Beds | 5 |
| Baths | 3 |
| Sqft | 2820 |
| Foundation | Slab |
| Interior | Ceiling Fans, Garden Tub, Security System, Washer/Dryer Connection |
| Exterior | Cement Board, Stone/Block, Other-See Remarks |
| Appliances | Built-in Microwave, Dishwasher, Disposal, Electric Stove |
| Utilities | Underground Utilities |
Listing Provided By: Hughston Homes Marketing [Lisa Bancer]
| Flooring | Carpet, Tile, Other-See Remarks |
| Air | Central Electric, Heat Pump |
| Heat | Electric, Heat Pump |
| Kitchen | Eat-in, Formal Dining Room, Island, Walk-in Pantry, Other-See Remarks |
| Misc | Association Fees, Other-See Remarks |
| Subdivision Amenities | Club House, Outdoor Pool, Other-See Remarks |
| Porch | Covered, Front, Rear, Other-See Remarks |
Need More Information?
Contact Us!
List Price: $391,900.00