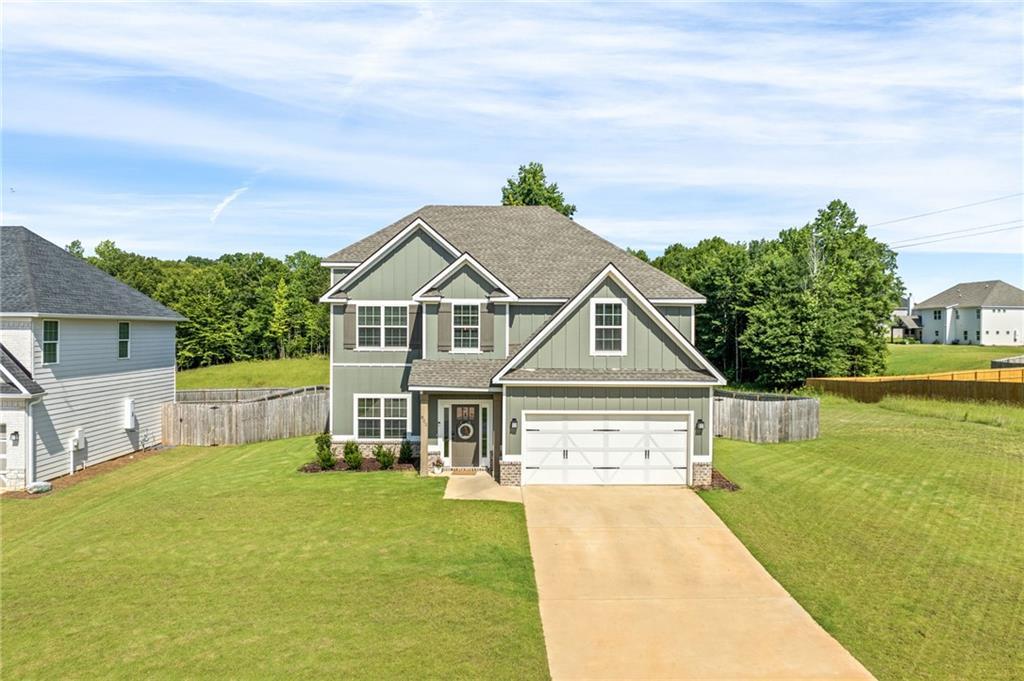
803 Tiger Trail Opelika, AL 36804
List Price: $390,000.00 MLS #181287
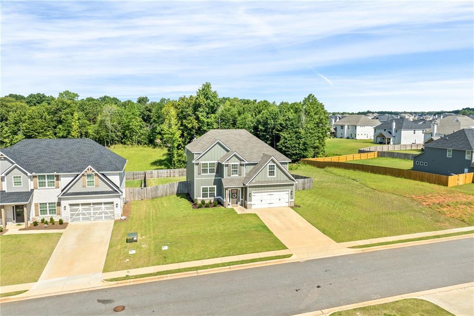
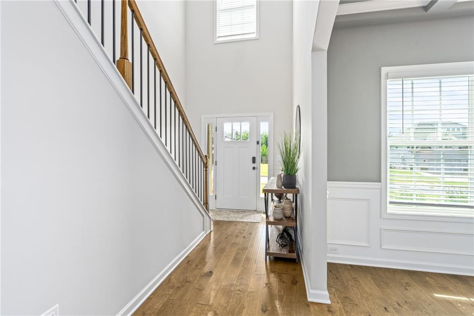
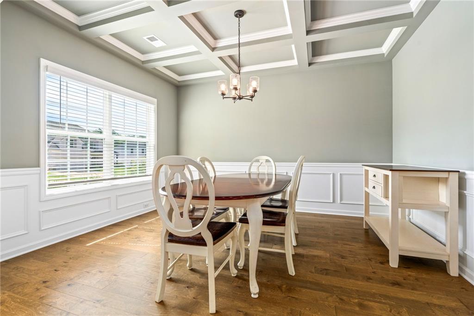
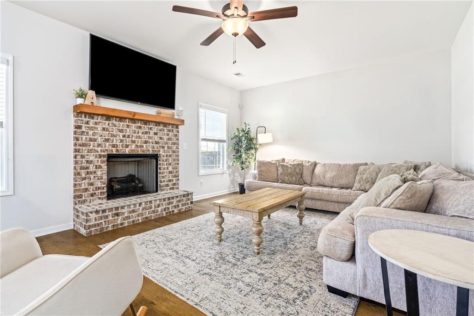
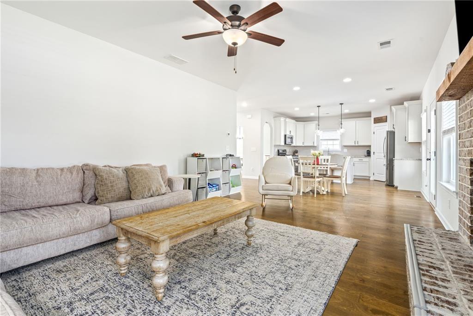
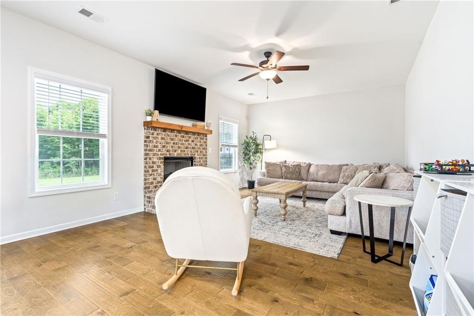
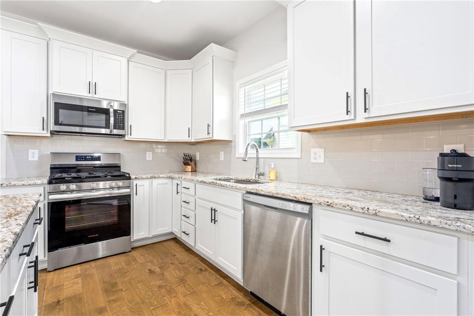
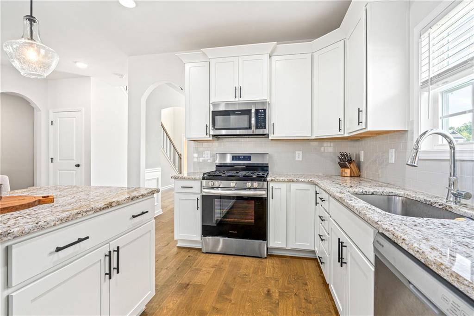
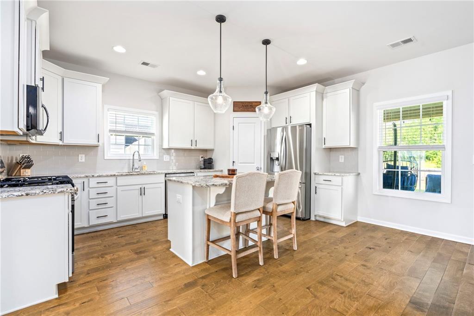
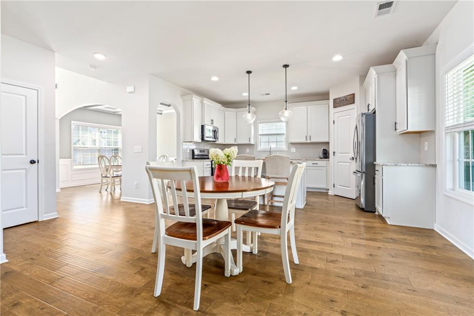
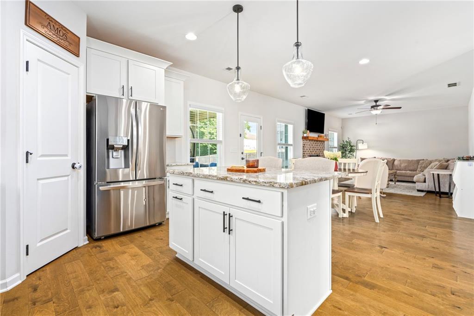
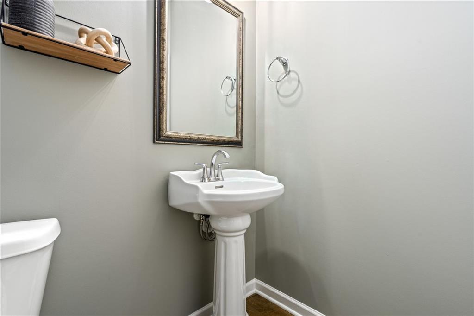
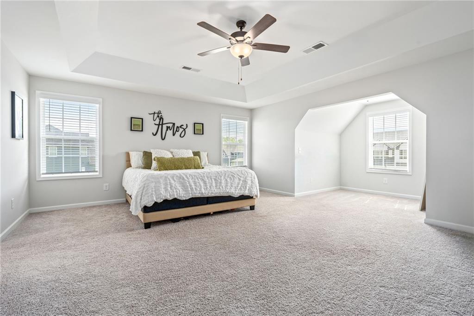
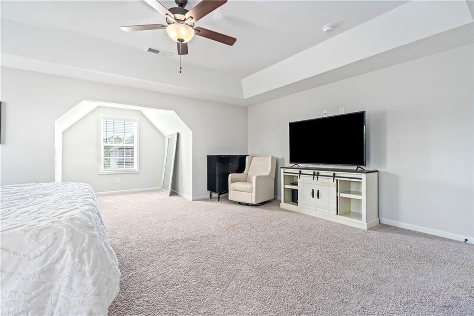
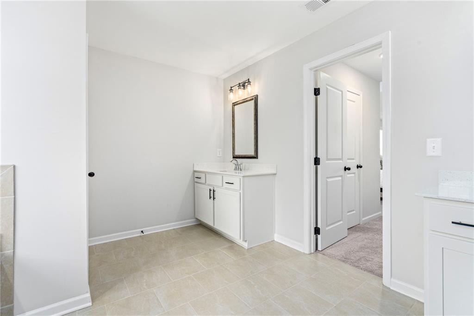
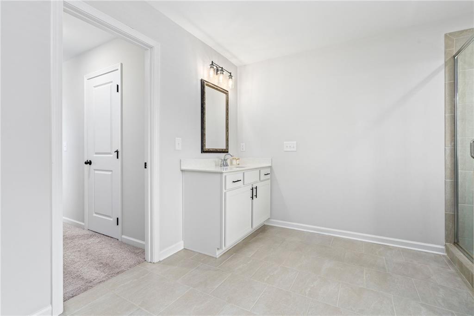
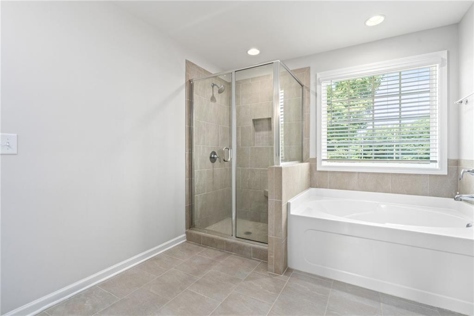
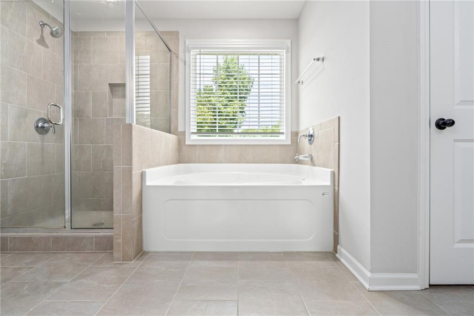
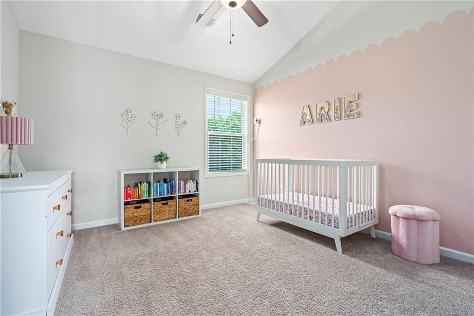
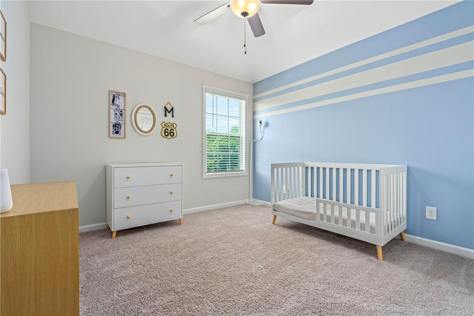
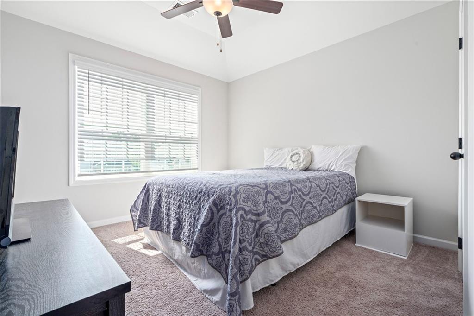
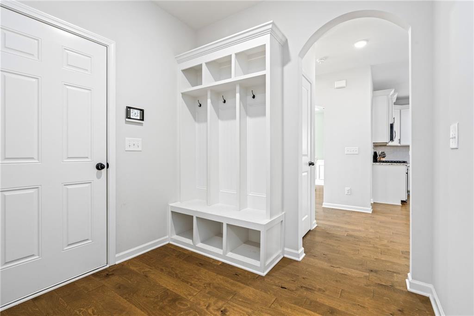
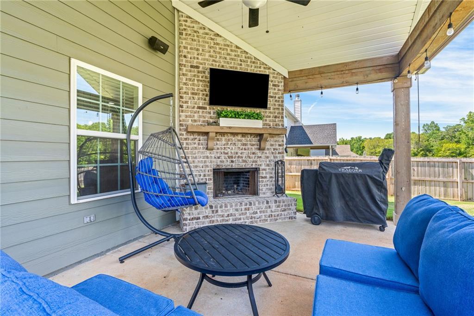
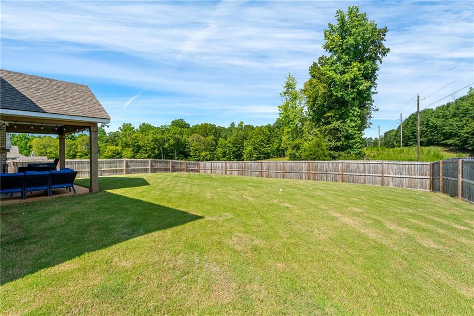
Description: Welcome to 803 Tiger Trail! From the moment you walk through the front door, you'll love the grand two-story foyer and all of the natural light that fills this home. The spacious layout was made for gathering, with a formal dining room for holidays and celebrations and an open living room featuring a cozy wood-burning fireplace that's perfect for everyday living. The kitchen is truly the heart of the home, offering granite countertops, stainless steel appliances, a large island, plenty of cabinet space, and a walk-in pantry. Whether you're hosting friends, helping with homework, or cooking dinner, there's room for everyone to gather. Just inside from the garage, the drop zone helps keep backpacks, shoes, and everyday clutter tucked away. Upstairs, the primary suite offers a peaceful retreat with its own sitting area, tray ceiling, oversized closet, dual vanities, a soaking tub, and a separate tiled shower. The additional bedrooms are generously sized and filled with natural light, giving everyone plenty of space to spread out. Step outside to one of the home's best features: the covered GAME DAY porch overlooking the fully fenced backyard. Whether you're watching football, grilling out, or enjoying a quiet evening outside, this is a space you'll use all year long. Located just minutes from TigerTown shopping, dining, and easy access to I-85, this home also enjoys incredible neighborhood amenities. The community pool, playground, and pavilion are just down the street (!!), making it easy to enjoy everything this neighborhood has to offer.
School System: Northside Intermediate / Southview Primary
Neighborhood: Wyndham Village
Lot Size: 0.28

Additional Listing Details:
| Year | 2024 |
| Beds | 4 |
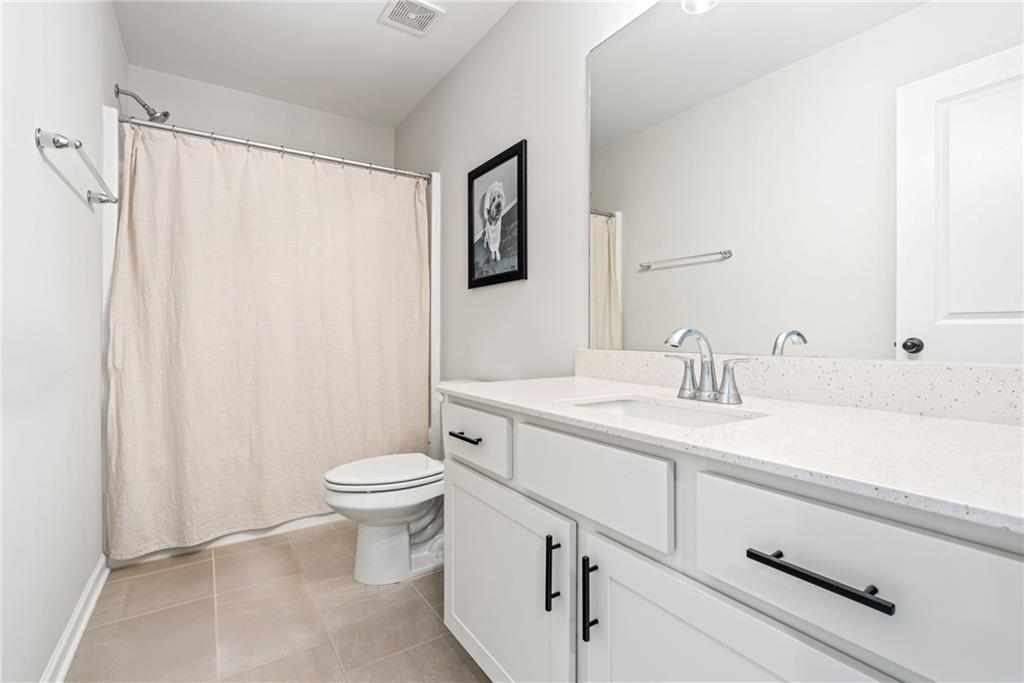
| Baths | 2 |
| Half Baths | 1 |
| Total Rooms | 1 |
| Sqft | 2712 |
| Foundation | Slab |
| Interior | Ceiling Fans, Washer/Dryer Connection |
| Exterior | Cement Board, Stone/Block |
| Appliances | Built-in Microwave, Dishwasher, Disposal, Gas Stove, Oven |
| Utilities | Cable TV, Sewage-Public, Underground Utilities, Water |
Listing Provided By: Exp Realty - Acuff Weekley Group [Alex Acuff Mary Gail Weekley Team]
| Flooring | Carpet, Tile, Wood |
| Storage | Attic |
| Air | Central Electric, Heat Pump |
| Heat | Electric, Heat Pump |
| Kitchen | Formal Dining Room, Island, Kitchen/Family Combo, Pantry |
| Misc | Association Fees, Irrigation System |
| Subdivision Amenities | BBQ Area, Outdoor Pool, Other-See Remarks |
| Porch | Covered, Rear, Other-See Remarks |
Need More Information?
Contact Us!
List Price: $390,000.00