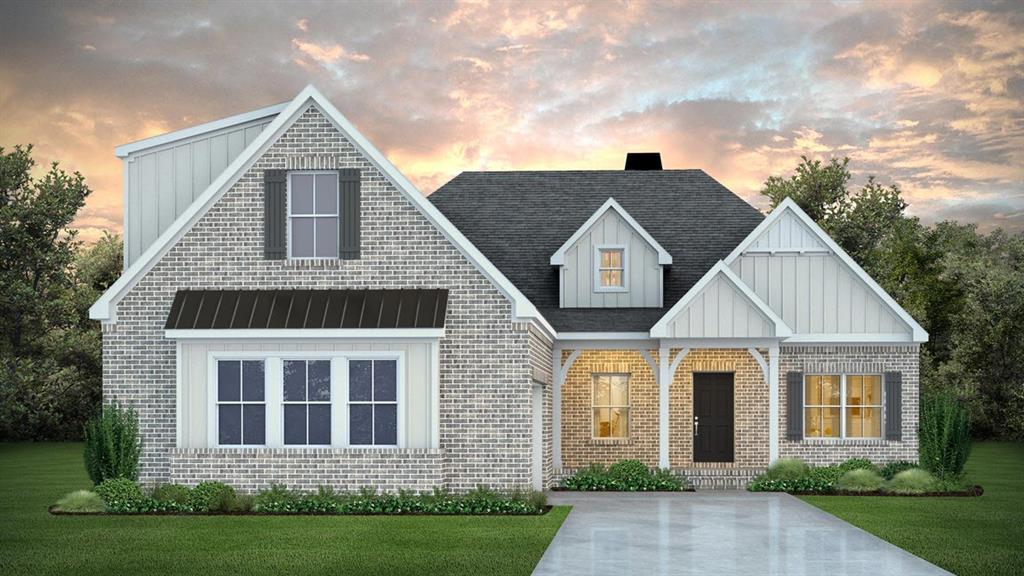
1902 Long Leaf Lane Opelika, AL 36801
List Price: $624,999.00 MLS #181385
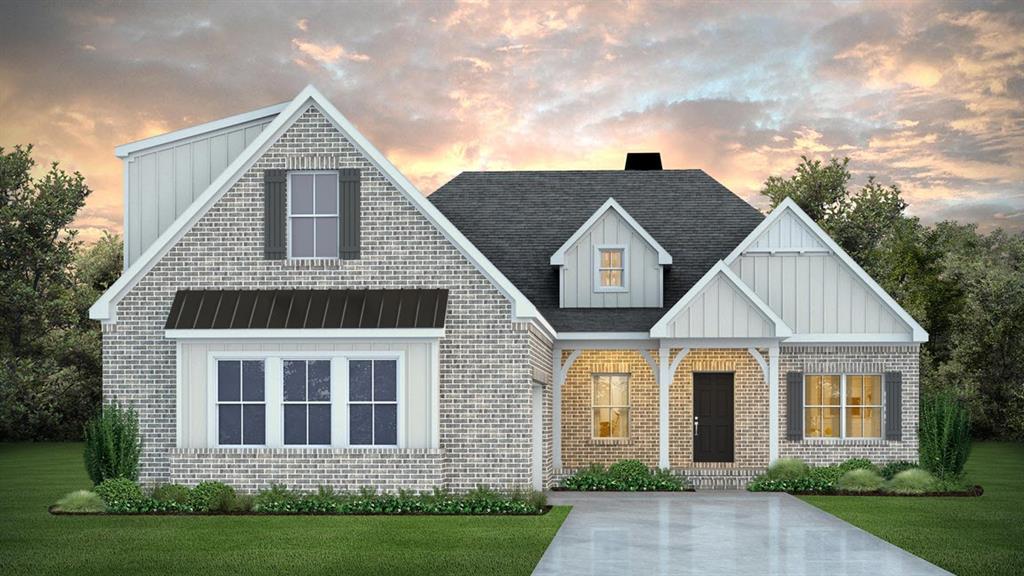
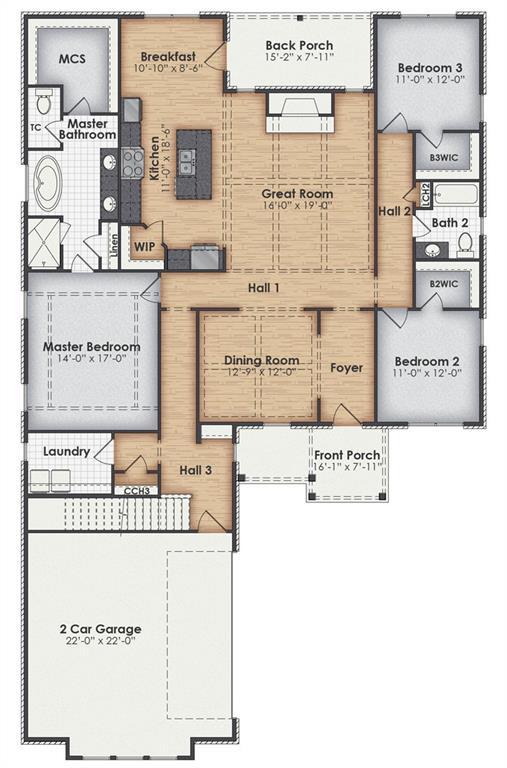
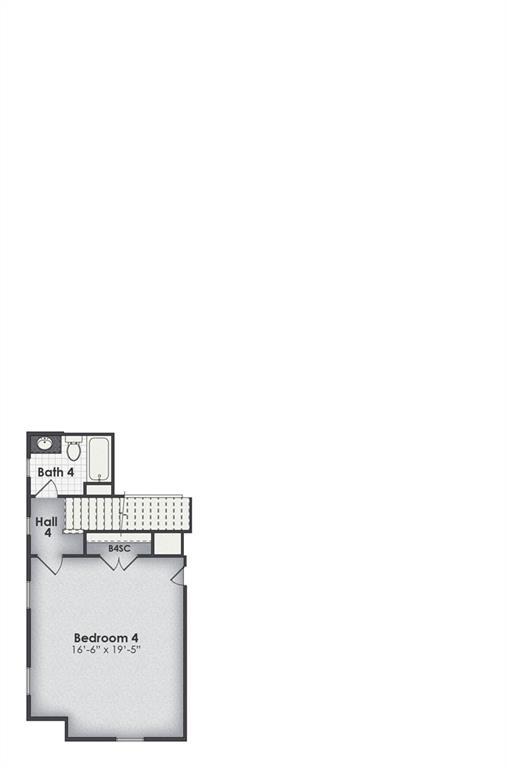
Description: This attractive home offers approximately four bedrooms and three bathrooms with a functional layout designed for comfortable family living. The main floor features an inviting front porch that opens into a central foyer and formal dining room, creating a welcoming first impression for guests. The spacious kitchen is centrally located and includes ample counter space, a pantry, and convenient access to the breakfast room and covered back porch, making it ideal for both everyday meals and entertaining. Adjacent to the kitchen, the breakfast area overlooks the rear outdoor living space, providing a bright and casual gathering area. The private owner's suite is situated on the main level and includes a large bedroom, an elegant bath with dual vanities, separate tub and shower, private water closet, and a generous walk-in closet. Two additional bedrooms on the main floor share a full hall bathroom, offering comfortable accommodations for family members or guests. A convenient laundry room is located near the garage entry, and the oversized two-car garage provides plenty of space for vehicles and storage. Upstairs, a private fourth bedroom with its own full bath creates an ideal guest suite, teen retreat, home office, or bonus living space. The second-floor layout offers privacy and flexibility while maintaining easy access to the rest of the home. With its blend of open living areas, private bedroom spaces, covered outdoor living, and practical storage solutions, this thoughtfully designed home is well suited for modern family living and entertaining. Call Sylvia Paul for more details and information about this and other plans offered by BC Stone Homes.
School System: Northside Intermediate / Southview Primary
Neighborhood: Southern Pines
Lot Size: 0.35
Additional Listing Details:
| Year | 2026 |
| Beds | 4 |
| Baths | 3 |
| Stories | 2 |
| Total Rooms | 1 |
| Sqft | 2903 |
| Foundation | Slab |
| Interior | Ceiling Fans, Primary Bedroom Downstairs, Washer/Dryer Connection |
| Exterior | Brick |
| Appliances | Built-in Microwave, Dishwasher, Disposal, Gas Cook Top, Oven |
| Utilities | Cable TV, Gas-Natural, Sewage-Public, Water |
Listing Provided By: Prestige Properties, Inc. [Sylvia Mancha Paul]
| Flooring | Carpet, Ceramic Tile, LVP |
| Air | Heat Pump |
| Heat | Heat Pump |
| Kitchen | Breakfast Room, Eat-in, Island, Walk-in Pantry |
| Misc | Association Fees, Restrictive Covenants |
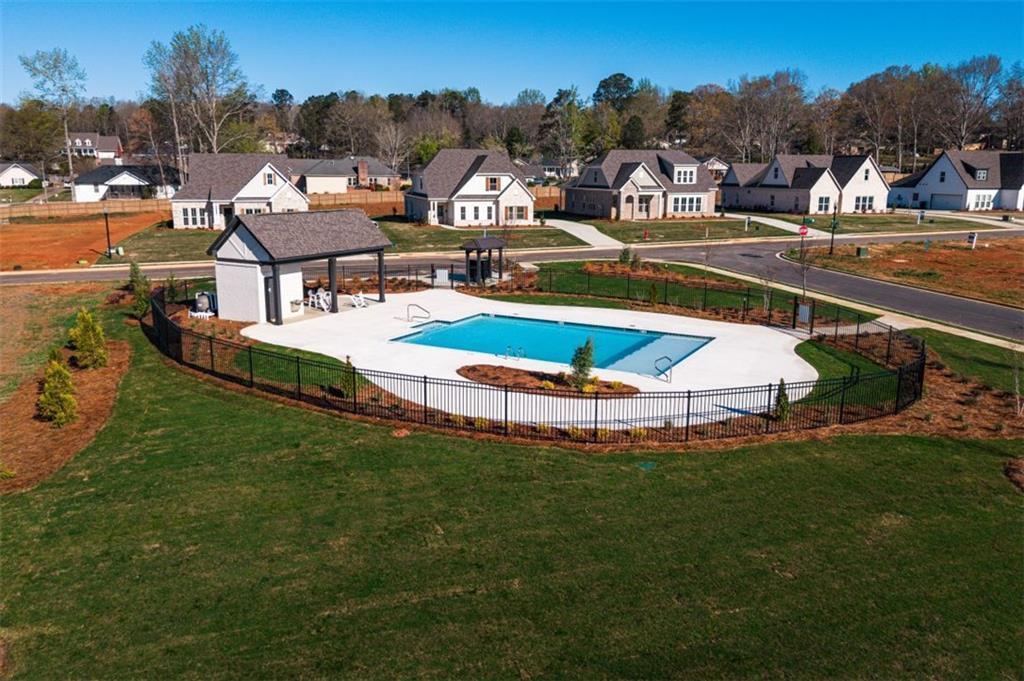
| Subdivision Amenities | BBQ Area, Cable, Gazebo, Outdoor Pool |
| Porch | Front, Rear |
Need More Information?
Contact Us!
List Price: $624,999.00