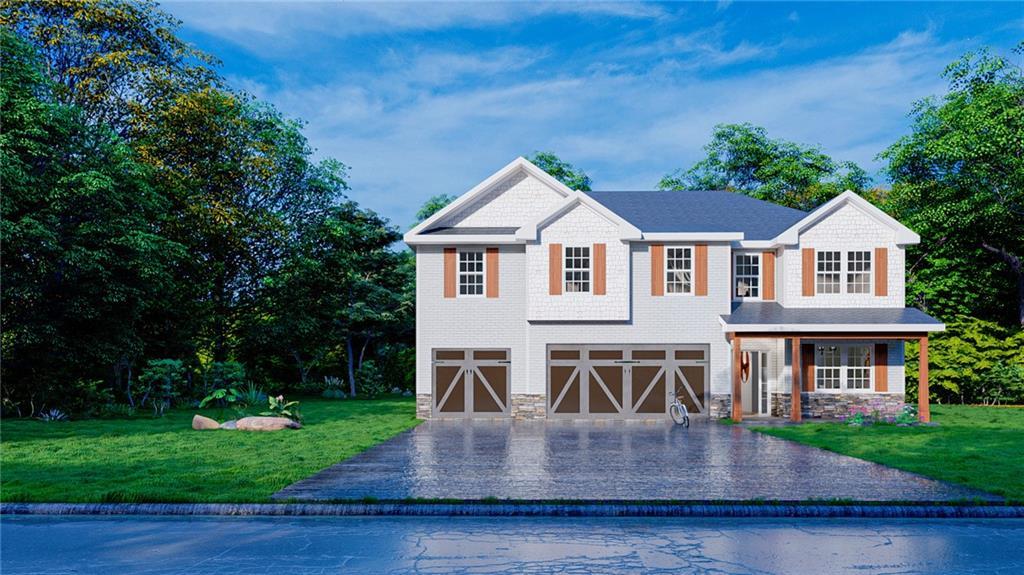
3 Heritage Ridge Drive Ft Mitchell, AL 36856
List Price: $464,900.00 MLS #181437
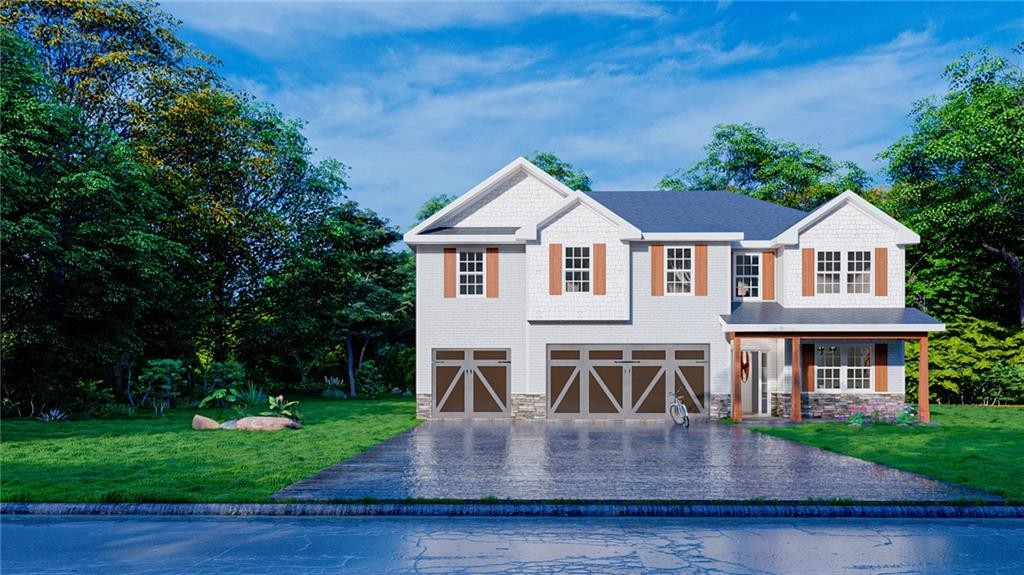
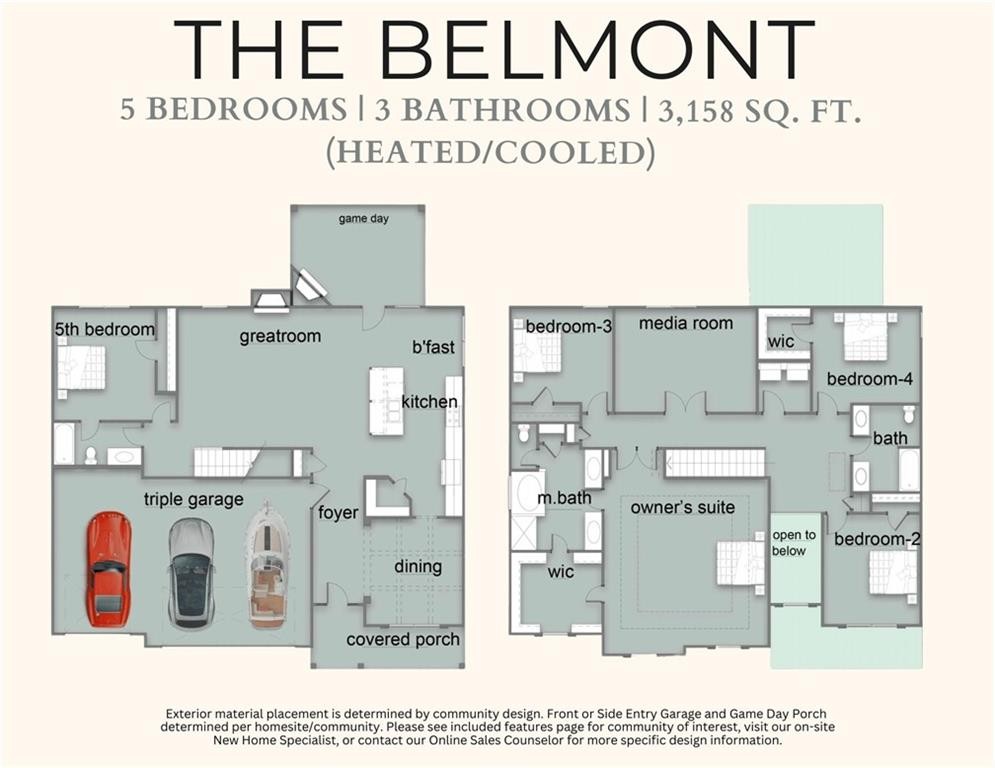
Description: MAKE ROOM FOR MORE AT HERITAGE BLUFF. Discover Heritage Bluff, Fort Mitchell's newest community, ideally located just minutes from Fort Benning, Columbus, and Phenix City. The Belmont B offers 3,158 sq. ft., 5 bedrooms, and 3 baths with the perfect blend of space, comfort, and modern style. Step through the impressive two-story foyer into a formal dining room featuring coffered ceilings and elegant trim detail. The spacious Great Room centers around a cozy wood-burning fireplace and opens effortlessly to the kitchen and breakfast area, creating the perfect setting for everyday living and entertaining. Designed to impress, the kitchen features granite countertops, a stylish tile backsplash, stainless steel appliances, an electric range, abundant cabinetry, a walk-in pantry, and an oversized island that keeps everyone connected. A main-level bedroom and full bath provide the flexibility today's lifestyle demands, whether for guests, a home office, or multi-generational living. Upstairs, the media room creates the ideal second living space for movie nights, gaming, or simply relaxing. The Owner's Suite offers tray ceilings, abundant natural light, a spa-inspired bath with a garden tub, a separate tiled shower, quartz countertops, and a spacious walk-in closet. Three additional bedrooms, a centrally located full bath, and an upstairs laundry complete the second level. Luxury flooring extends throughout the main living areas, bathrooms, and laundry room, while smart home technology adds modern convenience. Step outside to the Signature Gameday Patio featuring a wood-burning fireplace, ceiling fan, and built-in speakers, the perfect place to unwind, entertain, or enjoy game day all year long. Heritage Bluff combines thoughtful design, included features, and an unbeatable location, giving you more of what matters in a place you'll love coming home to.
School System: Mount Olive Elementary
Neighborhood: Heritage Bluff
Lot Size: 0.63

Additional Listing Details:
| Year | 2026 |
| Beds | 5 |
| Baths | 3 |
| Sqft | 3158 |
| Foundation | None |
| Interior | Ceiling Fans, Washer/Dryer Connection, Other-See Remarks |
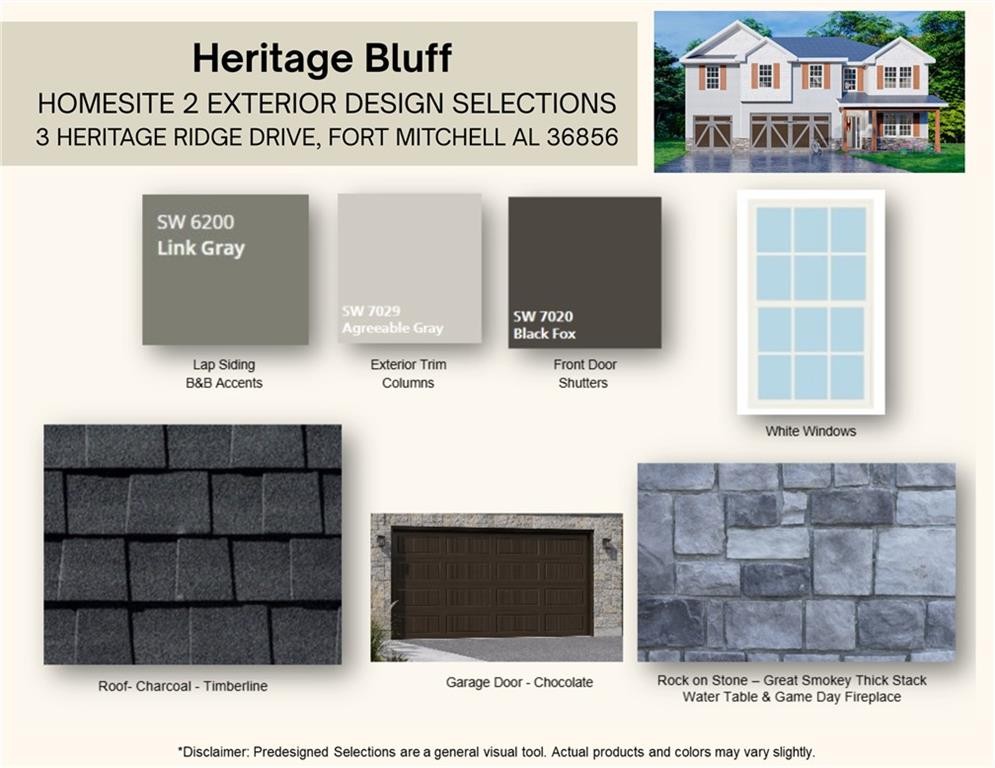
| Exterior | Cement Board, Stone/Block, Other-See Remarks |
| Appliances | Dishwasher, Electric Stove, Other-See Remarks |
| Utilities | Sewage-Septic, Underground Utilities |
Listing Provided By: Hughston Homes Marketing [Lisa Bancer]
| Flooring | Carpet, Other-See Remarks |
| Air | Central Electric |
| Heat | Electric, Heat Pump |
| Kitchen | Eat-in, Formal Dining Room, Island, Walk-in Pantry, Other-See Remarks |
| Misc | Other-See Remarks |
| Subdivision Amenities | None |
| Porch | Covered, Patio, Porch, Other-See Remarks |
Need More Information?
Contact Us!
List Price: $464,900.00