161 Teakwood Drive Teakwood Drive Dadeville, AL 36853
List Price: $2,375,000.00 MLS #181541
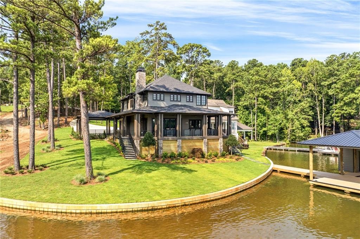
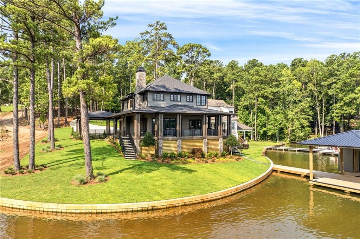
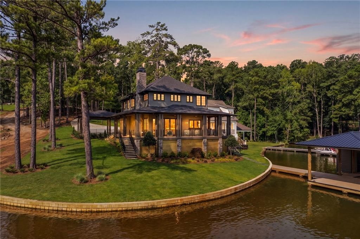
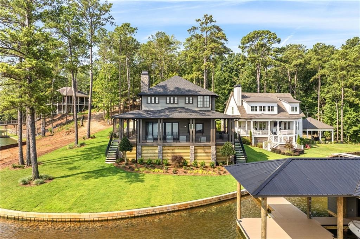
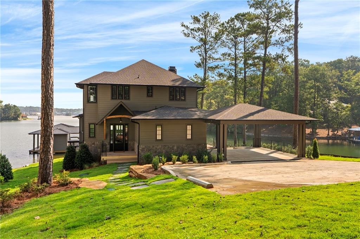
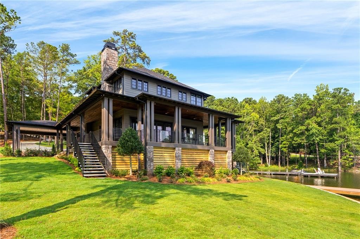
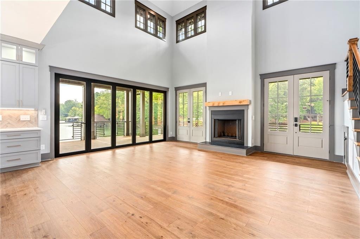
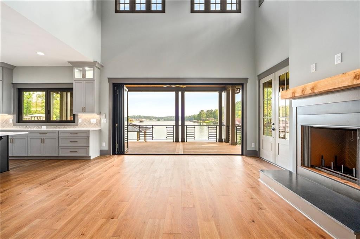
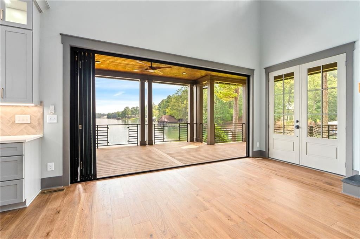
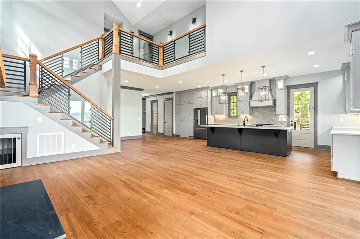
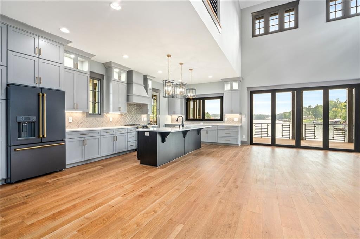
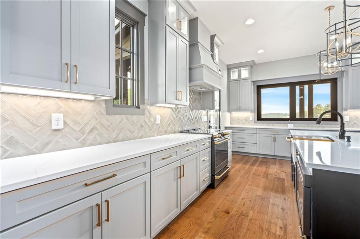
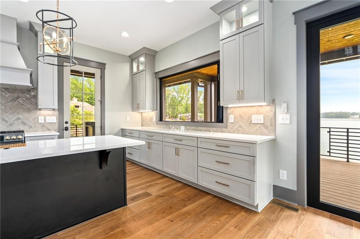
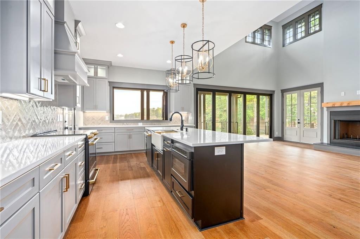
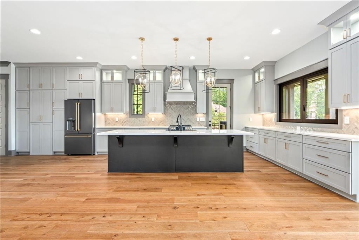
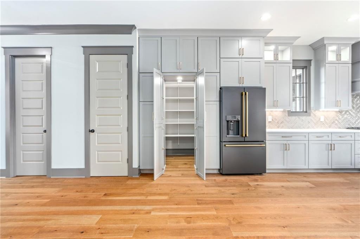
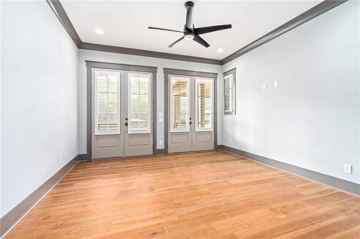
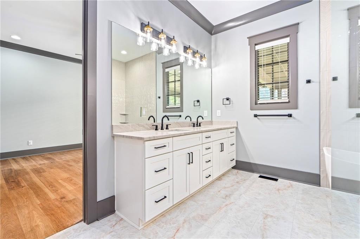
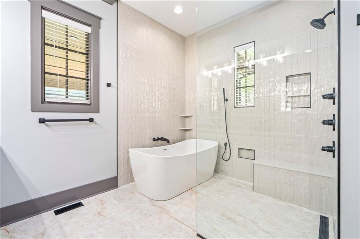
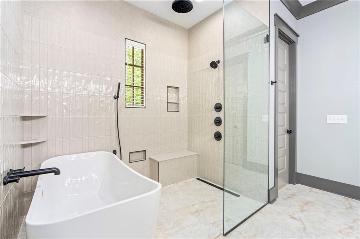
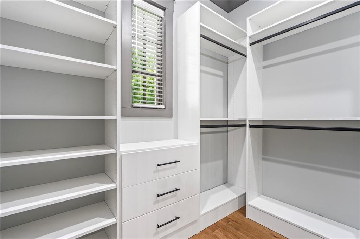
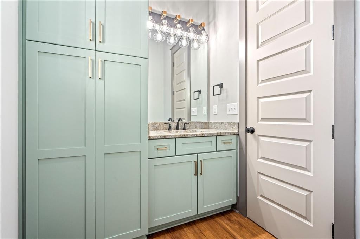
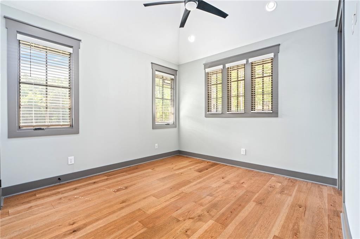
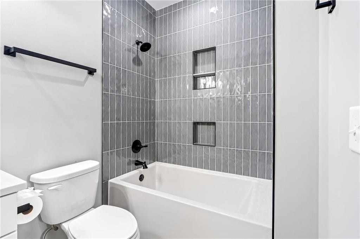
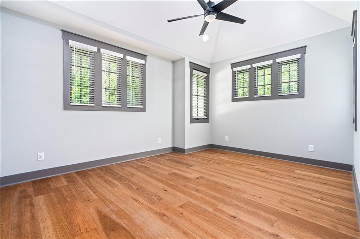
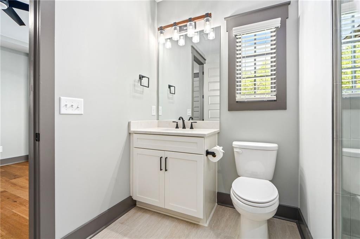
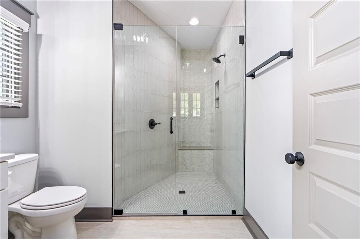
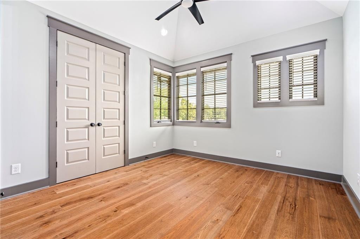
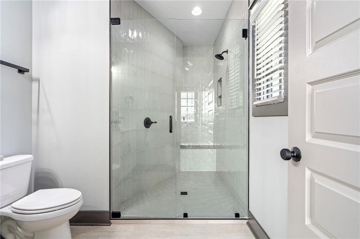
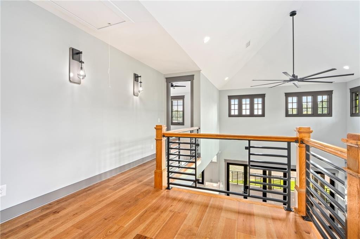
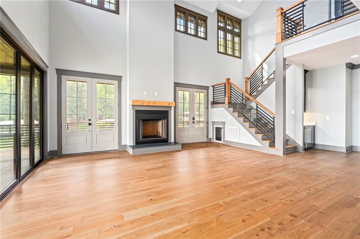
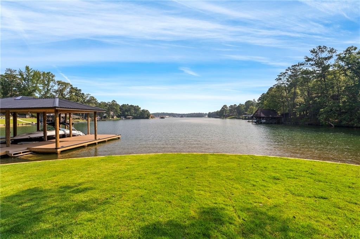
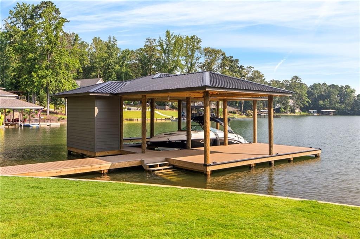
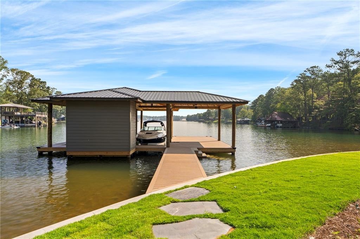
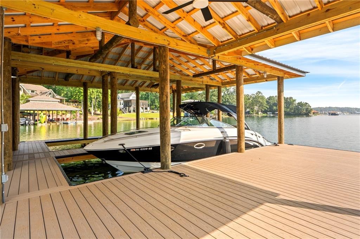
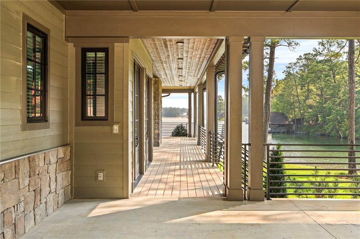
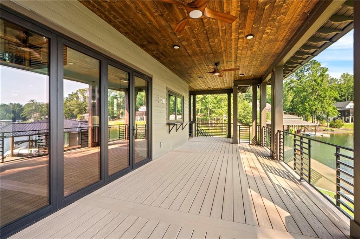
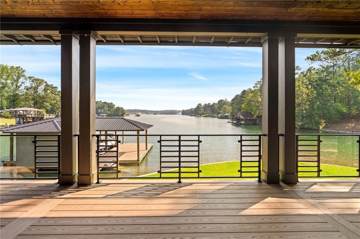
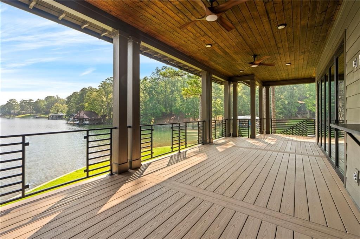
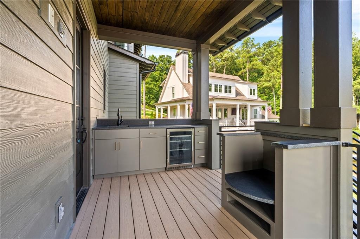
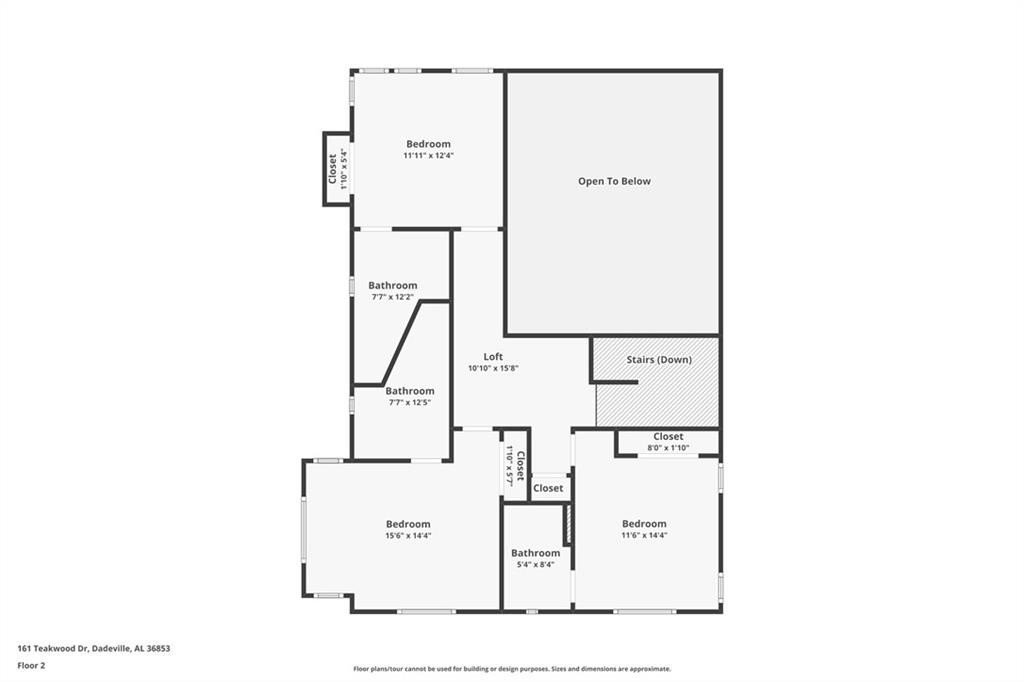
Description: Experience exceptional waterfront living in this stunning custom home designed to maximize breathtaking views of Lake Martin. The soaring ceilings in the great room, paired with expansive windows and panoramic folding glass doors, flood the home with natural light while seamlessly connecting the indoor and outdoor living spaces. The open-concept great room flows effortlessly into the spacious kitchen and dining area, creating the perfect setting for entertaining. The chef's kitchen boasts an oversized island with abundant counter space, a hidden walk-in pantry, and a fully opening panoramic window and exterior bar top for serving guests. Just outside, the outdoor kitchen extends the entertaining space. The primary suite is conveniently located on the main level and features double doors opening to the lakeside porch. The spa-inspired primary bath offers a spacious double vanity, zero-entry shower, soaking tub, and a custom walk-in closet. A large laundry room and a generously sized half bath complete the main level. Upstairs, an open staircase and catwalk overlook the great room below, enhancing the home's spacious design. Each of the three upstairs bedrooms feature vaulted ceilings, exceptional lake views, and a private en-suite bath. Outside, more than 900 square feet of covered porch space invites you to relax while enjoying expansive lake views. A zero-entry transition from the double carport into the home adds everyday convenience. The gently sloping, landscaped lot leads to approximately 150 feet of shoreline protected by a beautifully crafted chamfered concrete seawall. Landscape lighting enhances the property's beauty after sunset. The covered dock is equally impressive, featuring two boat slips, a storage room, electricity, water, with covered and open seating areas—everything you need to enjoy life on Lake Martin. This extraordinary waterfront property offers a combination of luxury, thoughtful design, and premier lakefront living.
School System: Reeltown Elementary
Neighborhood: None
Lot Size: 0.40

Additional Listing Details:
| Year | 2026 |
| Beds | 4 |
| Baths | 4 |
| Half Baths | 1 |
| Sqft | 2630 |
| Foundation | Crawl Space |
| Interior | Ceiling Fans, Garden Tub, Primary Bedroom Downstairs, Window Treatments, Zero Entry Shower |
| Exterior | Cement Board, Stone/Block |
| Appliances | Dishwasher, Disposal, Dryer, Electric Cook Top, Refrigerator, Washer |
| Utilities | Sewage-Septic, Total Electric, Underground Utilities, Water |
Listing Provided By: Lure [Jonathan Ray]
| Storage | Attic, Outside Storage |
| Air | Central Electric, Heat Pump |
| Heat | Heat Pump |
| Kitchen | Island, Outdoor Kitchen, Walk-in Pantry |
| Misc | Dock, Irrigation System, Sea Wall, Zero Step Entry |
| Subdivision Amenities | None |
| View | Lake Front |
Need More Information?
Contact Us!
List Price: $2,375,000.00