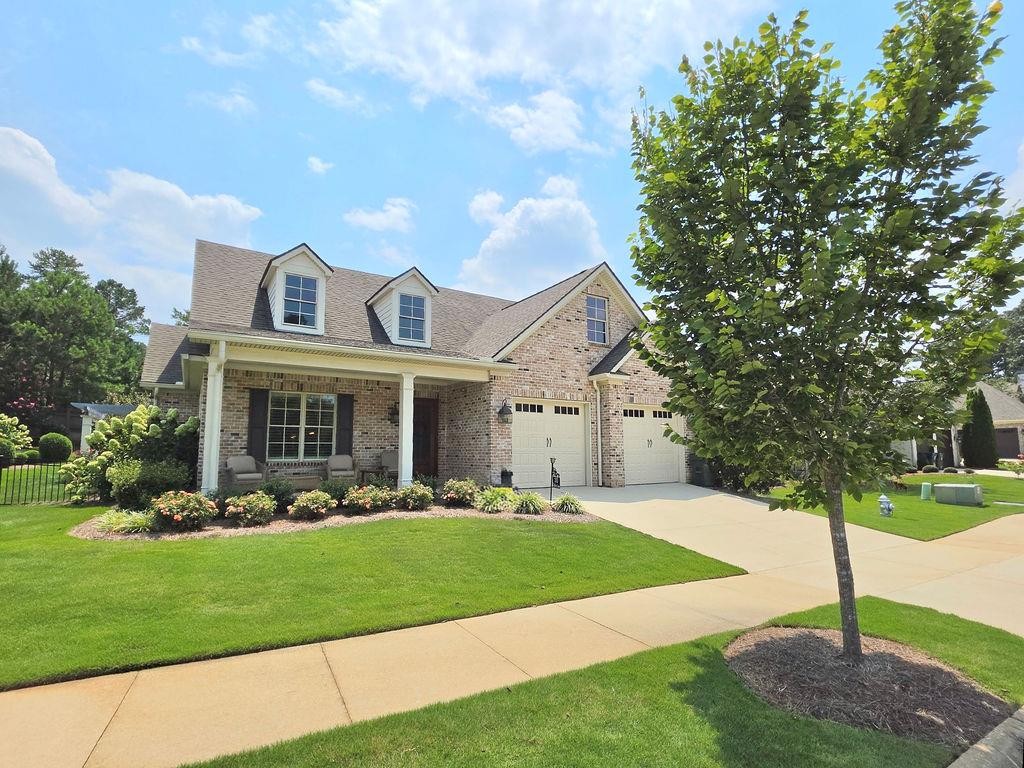
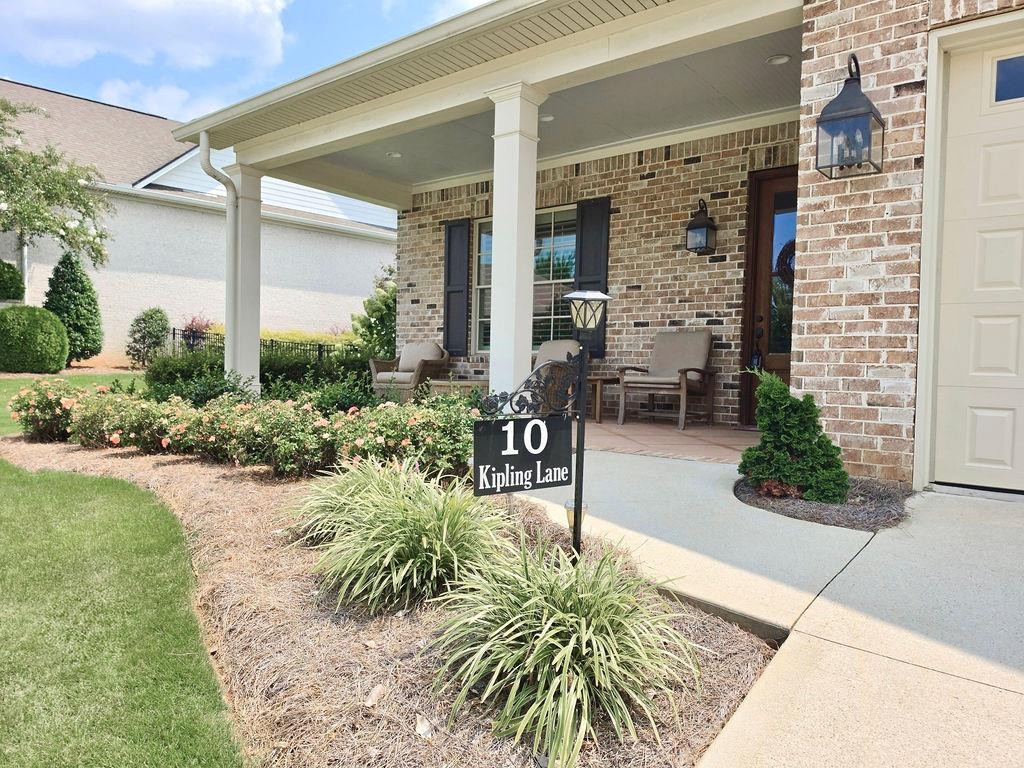
10 Kipling Lane Auburn, AL 36830
List Price: $629,900.00 MLS #181638
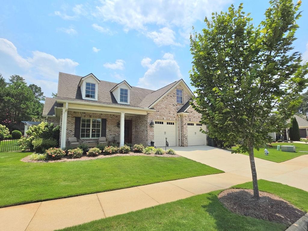
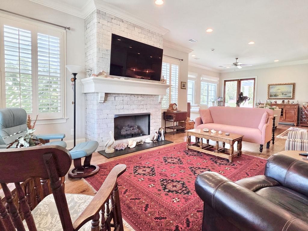
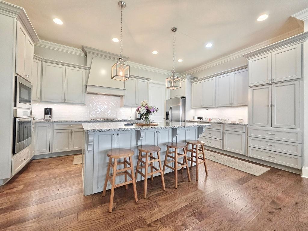
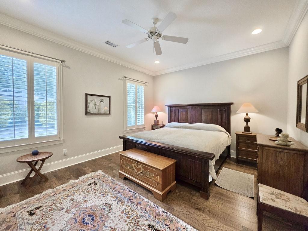
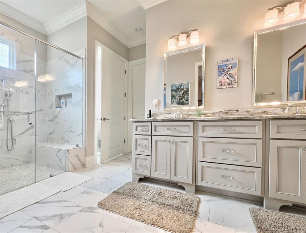
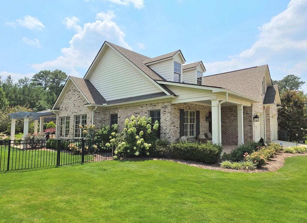
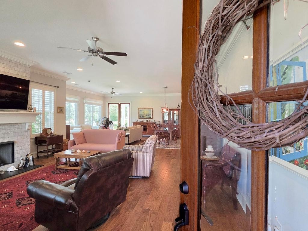
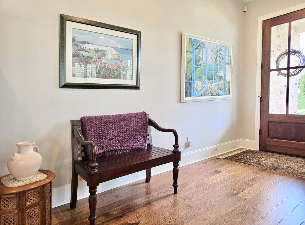
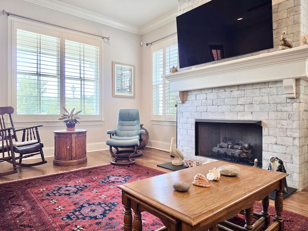
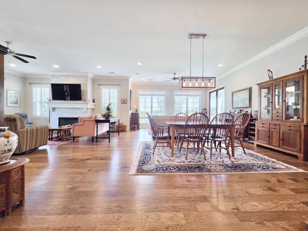
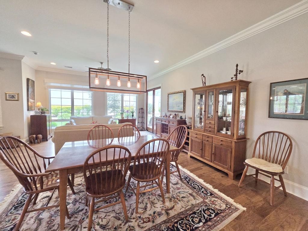
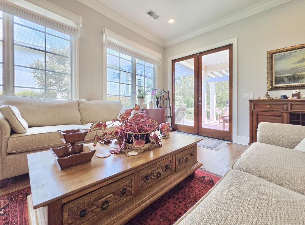
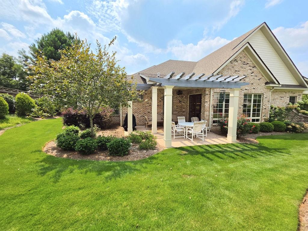
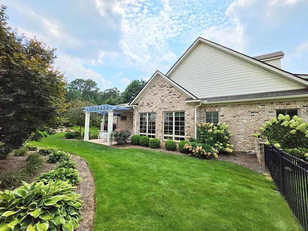
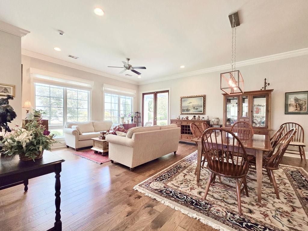
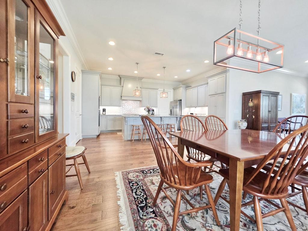
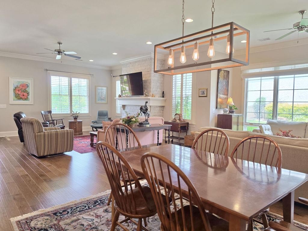
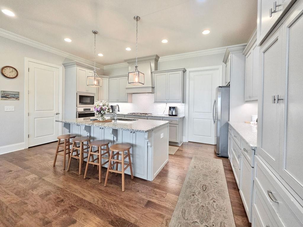
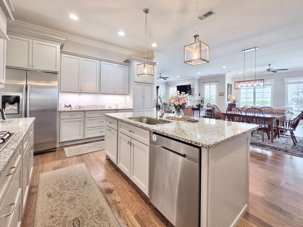
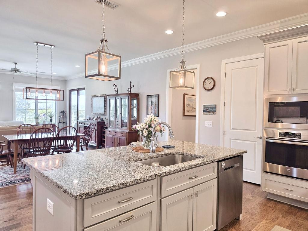
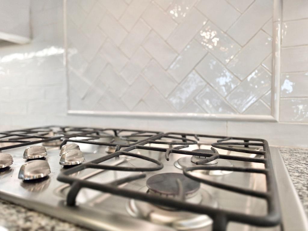
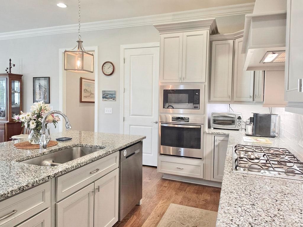
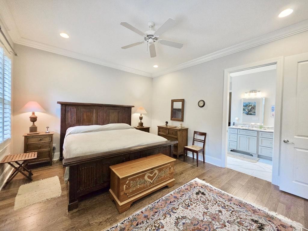
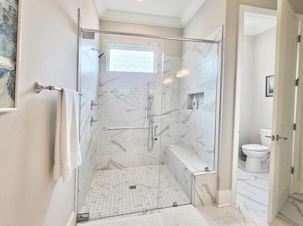
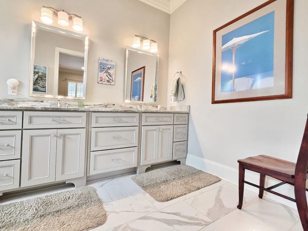
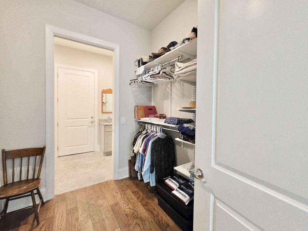
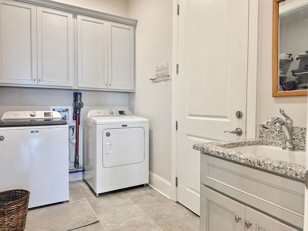
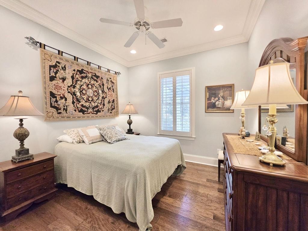
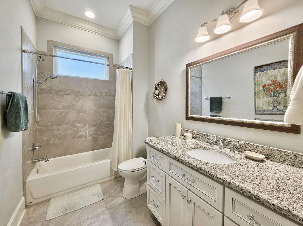
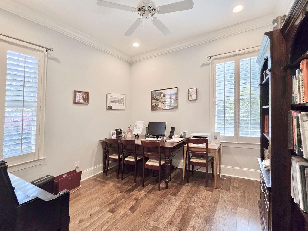
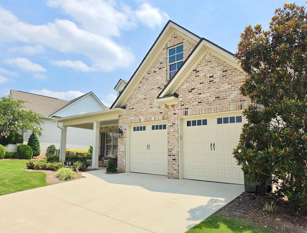
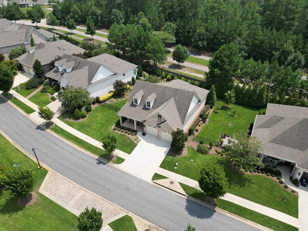
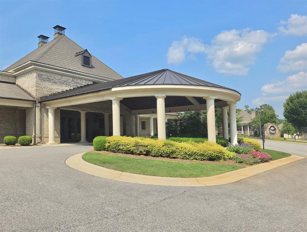
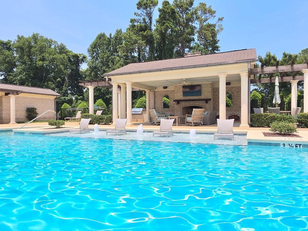
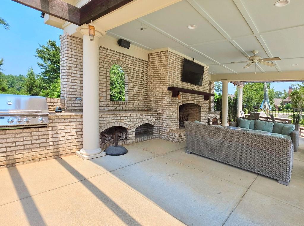
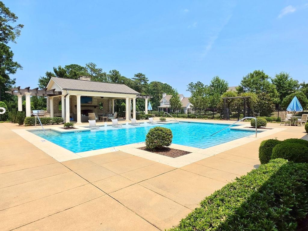
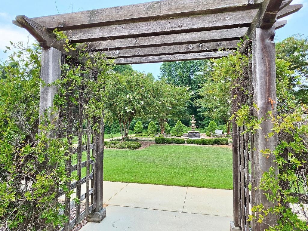
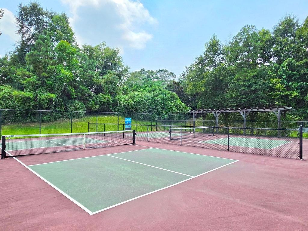
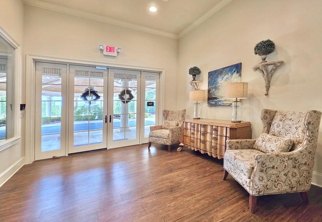
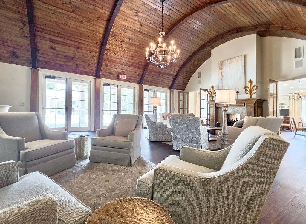
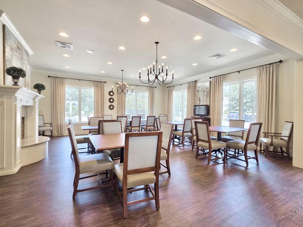
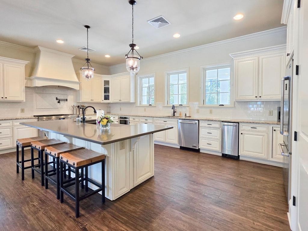
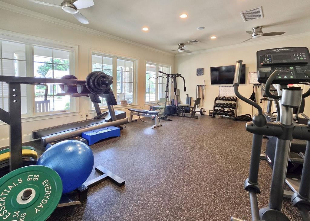
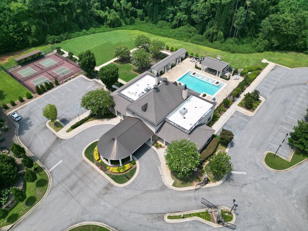
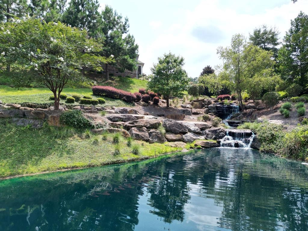
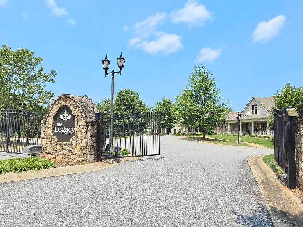
Description: Opportunity knocks at The Legacy at Cary Creek--Auburn's 1st gated community for 55+ Active Adults. Built by Michael Allen Homes in 2017, this immaculately maintained home offers exceptional quality finishes inside & out, and all on one level. The front porch welcomes you, and the handsome Hardwood Floors & Crown Moulding invite you in and flow throughout. The Great Room with gas log Fireplace, Sunroom area, & Dining area are all open to the Kitchen--a true chef's delight! Van Nostrand cabinets (with lots of deep, soft-close drawers), stainless steel appliances (including a gas cooktop, wall oven & microwave, dishwasher & refrigerator), an expansive island, tile backsplash, granite countertops, & a walk-in pantry with wood shelving. French Doors take you out to the covered patio where you can relax and enjoy the lovely landscaping & a level, fenced-in yard. The large Laundry Room also features cabinetry & a laundry sink. It is accessible to the Kitchen, Primary Suite & Garage. The spacious Primary Suite boasts an Ensuite Bathroom with curbless tiled shower with built-in bench & frameless glass door, double vanity, & private water closet. Don't miss the wonderful walk-thru closet with wood shelving & access to the Laundry Room. Two more bedrooms are right next to a gorgeous guest bathroom w/ tile surround tub/shower. Zero step access to the oversized 2-door Double Garage featuring a coated floor & a Level 2 EV Charger. Other notable upgrades: Sprinkler System with Rain Sensor, and a new Tankless Gas Water Heater. The beautiful club house, outdoor pool & fireplace, & pickle ball courts, are all a great place to meet your neighbors. Convenient to all things Auburn & super accessible to nearby Cary Creek Publix shopping center. Call today before this rare gem gets away!
School System: Cary Woods / Pick
Neighborhood: The Legacy At Cary Creek
Lot Size: 0.21

Additional Listing Details:
| Year | 2017 |
| Beds | 3 |
| Baths | 2 |
| Sqft | 2315 |
| Foundation | Slab |
| Interior | Ceiling Fans, Primary Bedroom Downstairs, Security System, Washer/Dryer Connection, Window Treatments, Ze |
| Exterior | Brick Veneer |
| Appliances | Built-in Microwave, Dishwasher, Gas Cook Top, Oven, Refrigerator |
| Utilities | Cable TV, Gas-Natural, Underground Utilities, Water |
Listing Provided By: Re/max Professional Partners [Angelyn Mccoy]
| Flooring | Ceramic Tile, Wood |
| Storage | Attic |
| Air | Central Electric |
| Heat | Heat Pump |
| Kitchen | Island, Kitchen/Family Combo, Living/Dining Combo, Walk-in Pantry |
| Misc | Association Fees, Irrigation System, Restrictive Covenants, Zero Step Entry |
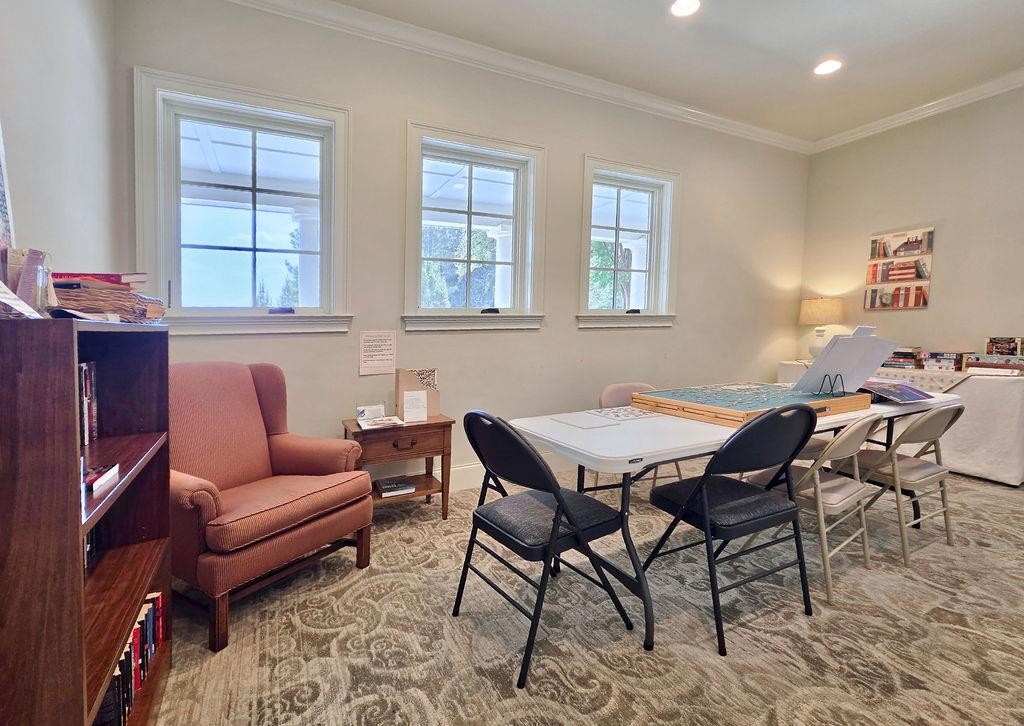
| Subdivision Amenities | BBQ Area, Club House, Gated, Lawncare Maintenance Included, Meeting Room, Outdoor Pool |
| Porch | Covered, Front, Patio |
Need More Information?
Contact Us!
List Price: $629,900.00