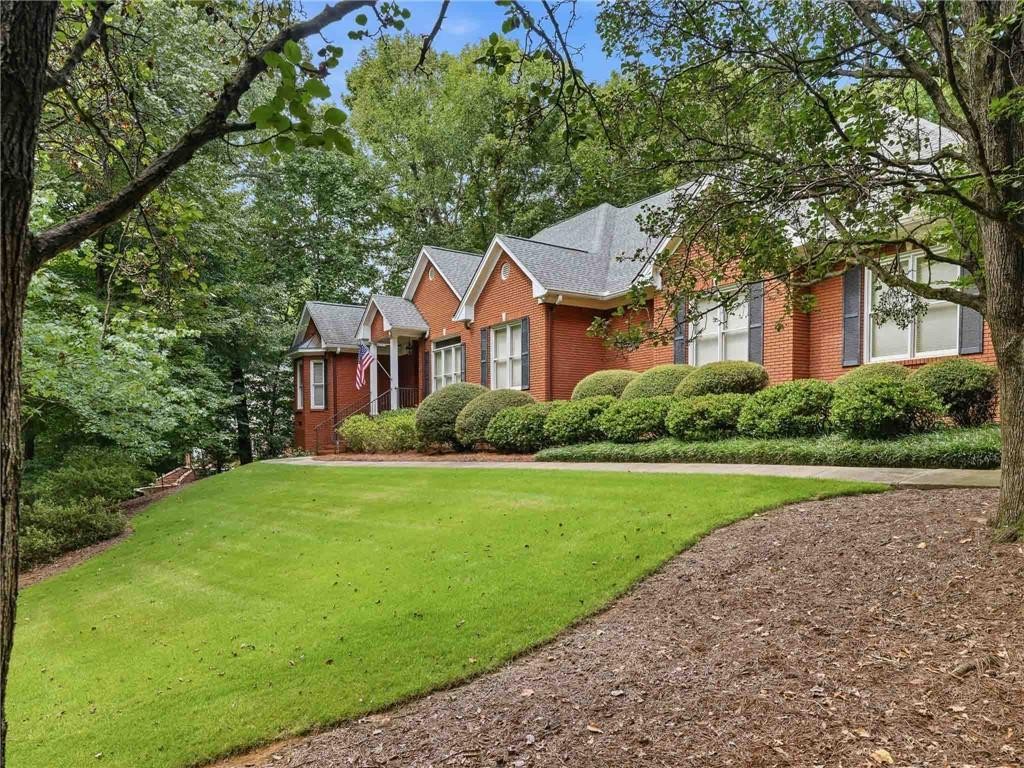
1922 Stoneridge Drive Auburn, AL 36830
List Price: $812,500.00 MLS #181840
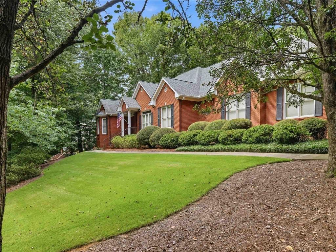
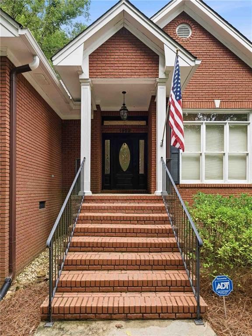
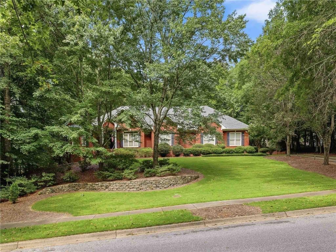
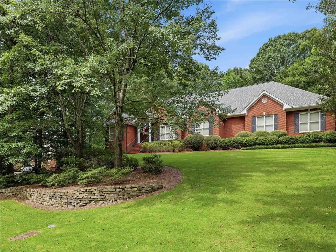
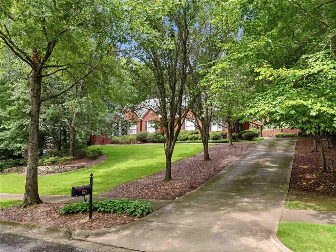
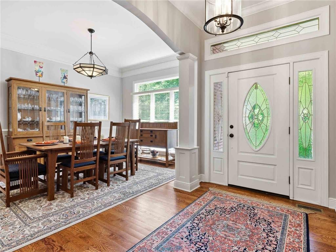
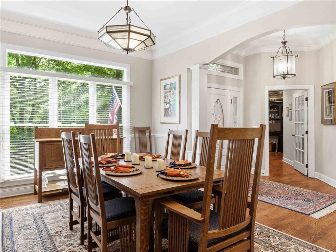
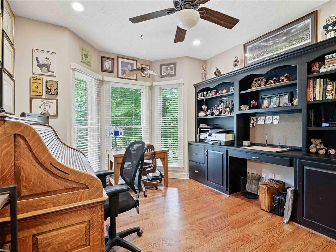
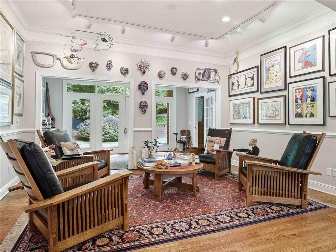
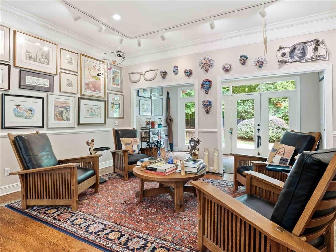
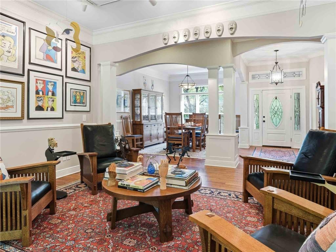
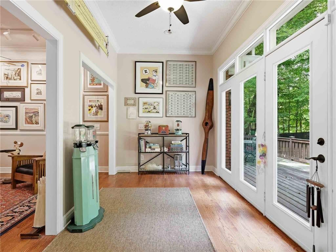
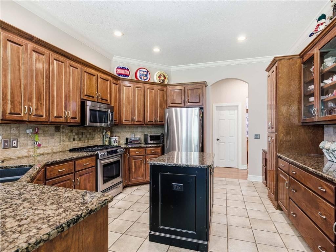
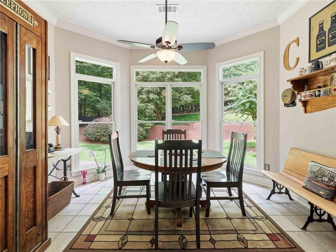
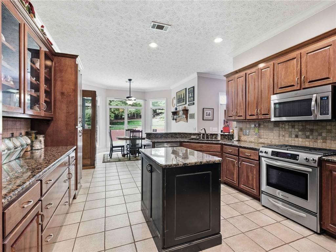
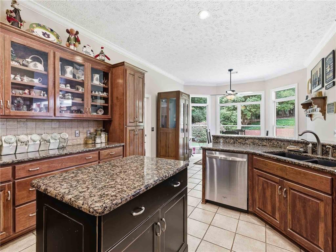
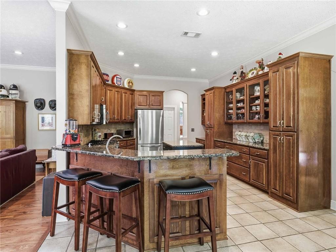
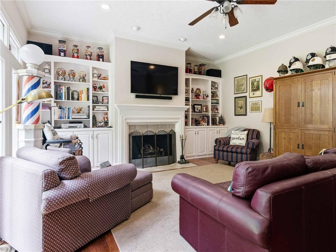
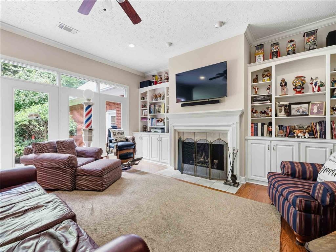
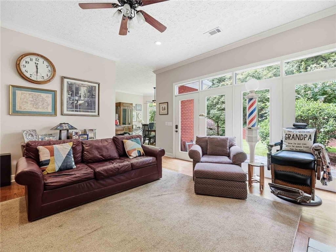
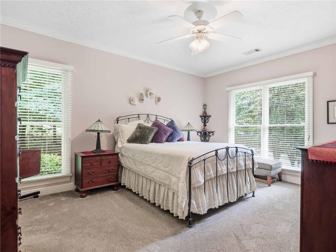
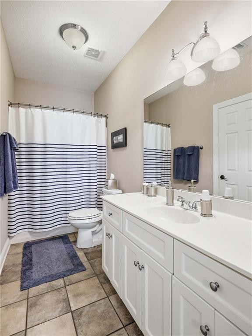
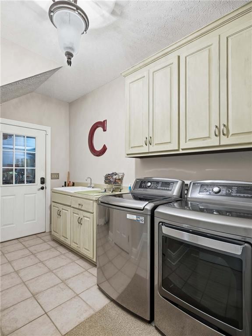
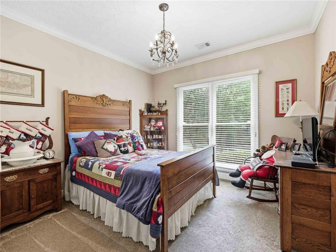
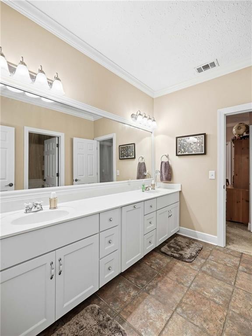
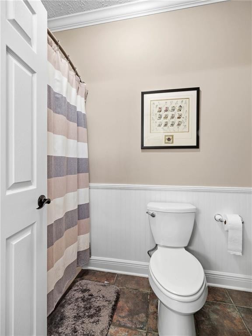
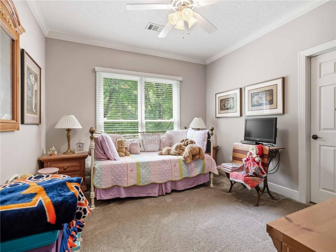
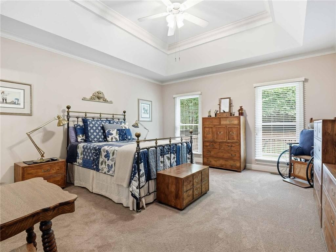
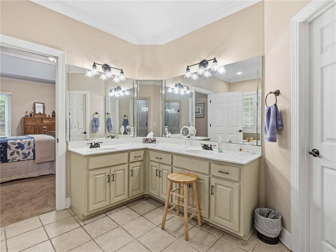
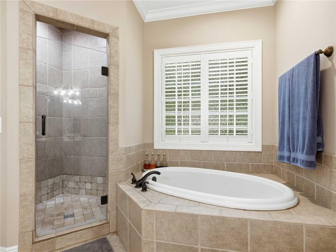
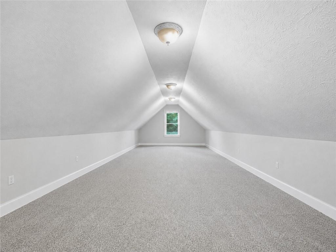
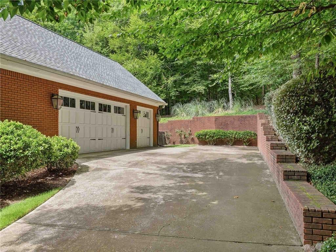
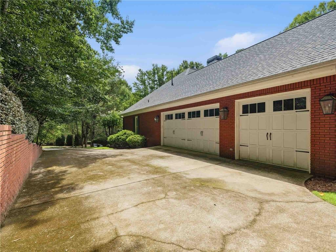
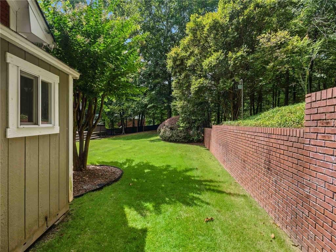
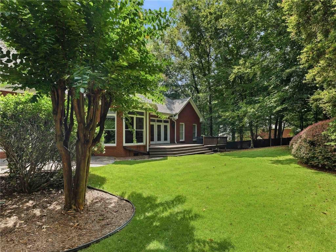
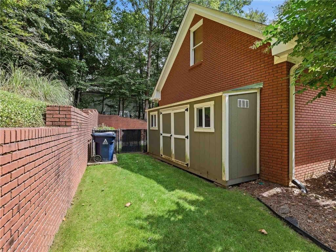
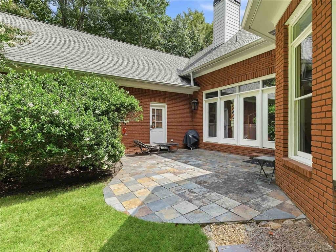
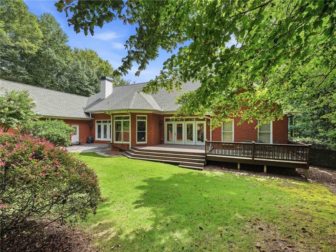
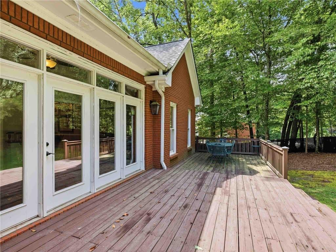
Description: Exceptional all-brick home nestled among mature trees in the desirable Stoneridge neighborhood—and with all four bedrooms on the main level, this thoughtfully designed home offers a rare and functional floor plan. Meticulously maintained, the home welcomes you through a grand front entry into a spacious foyer flanked by a formal dining room and dedicated home office. The large sitting room is filled with natural light from the adjoining sunroom, where expansive views overlook the peaceful and private backyard. The generously sized kitchen offers abundant prep and counter space, while the adjoining breakfast room features a charming bay window with additional backyard views. Keep an eye out for the family of deer that frequently visits the green space beyond the brick retaining wall! Just off the kitchen, a spacious den provides another inviting gathering area, complete with a fireplace and charming built-ins. Direct access to the grilling patio creates an easy flow for entertaining indoors and out. The main-level primary suite is generously sized and features a private ensuite bath and walk-in closet. Two additional bedrooms share a Jack-and-Jill bath, while the fourth bedroom enjoys its own private bathroom—an ideal arrangement for family or guests. A convenient half bath and spacious laundry room with abundant storage and a utility sink complete the main level. Upstairs, you'll find an exceptionally large bonus room, offering endless possibilities for a media room, playroom, recreation space, home gym, or additional flex space. Located in Auburn's popular Moores Mill area, Stoneridge offers convenient access to shopping, dining, schools, and I-85 while maintaining a peaceful, established neighborhood setting surrounded by mature trees.
School System: Dean Road / Wrights Mill Road
Neighborhood: Stoneridge
Lot Size: 0.97

Additional Listing Details:
| Year | 2000 |
| Beds | 4 |
| Baths | 3 |
| Half Baths | 1 |
| Stories | 2 |
| Sqft | 4056 |
| Foundation | Crawl Space |
| Interior | Ceiling Fans, Garden Tub, Rods, Washer/Dryer Connection |
| Exterior | Brick Veneer |
| Appliances | Built-in Microwave, Convection Oven, Dishwasher, Disposal, Gas Stove, Refrigerator |
| Utilities | Cable TV, Sewage-Public, Underground Utilities, Water |
Listing Provided By: Berkshire Hathaway Homeservices [Tracie West And Marion Farinella]
| Flooring | Carpet, Ceramic Tile, Wood |
| Storage | Attic |
| Air | Central Electric |
| Heat | Gas |
| Kitchen | Breakfast Room, Eat-in, Formal Dining Room, Island, Walk-in Pantry |
| Misc | Irrigation System, Restrictive Covenants |
| Subdivision Amenities | None |
| Porch | Deck, Front, Patio, Rear |
Need More Information?
Contact Us!
List Price: $812,500.00