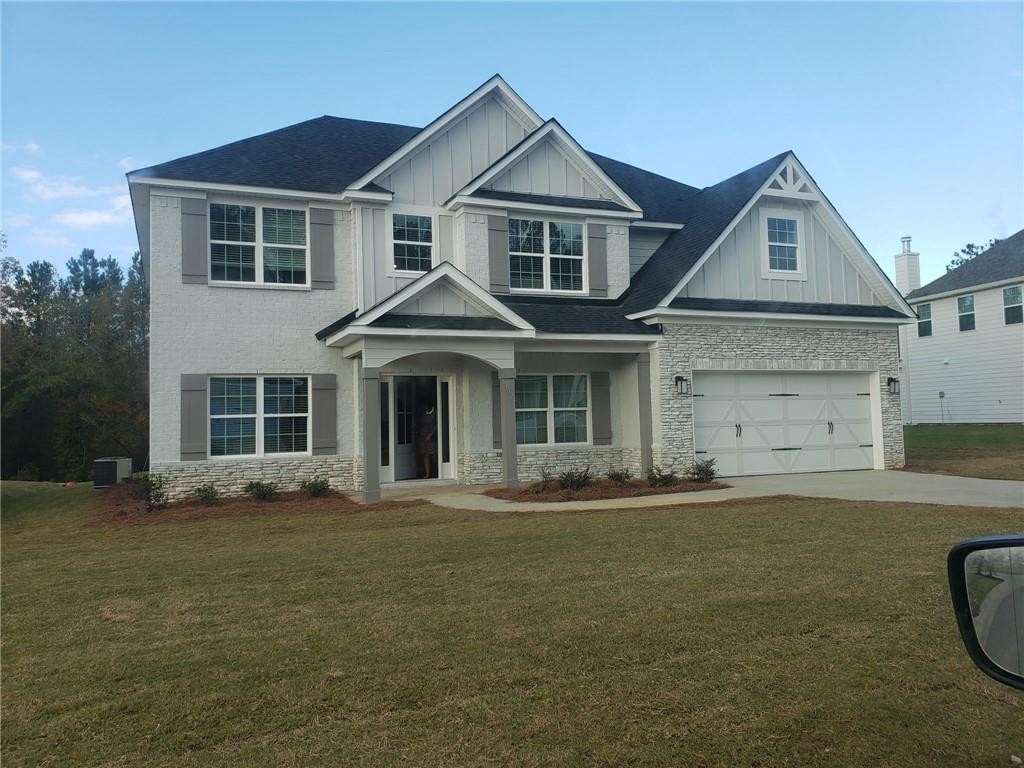
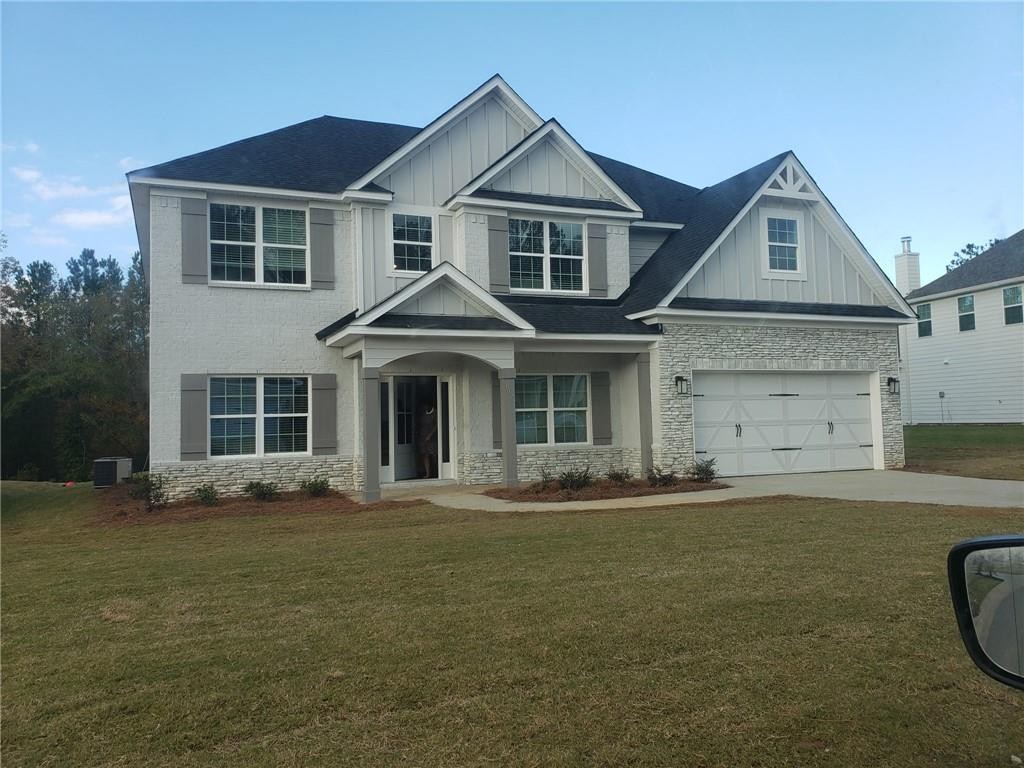
1027 Dunkirk Circle Auburn, AL 36832
List Price: $455,000.00 MLS #181888
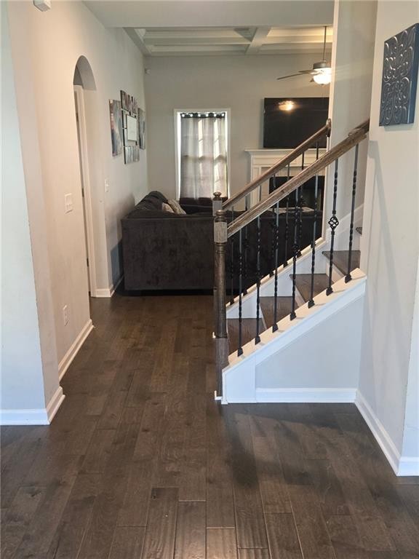
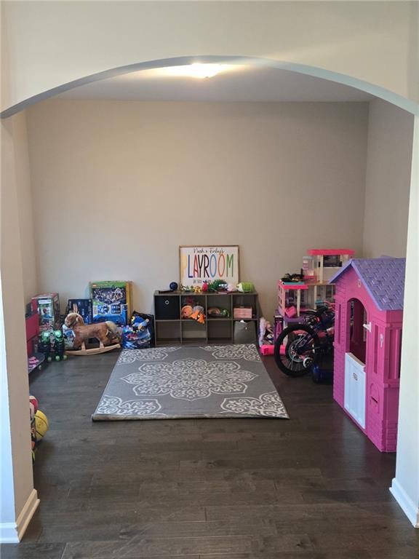
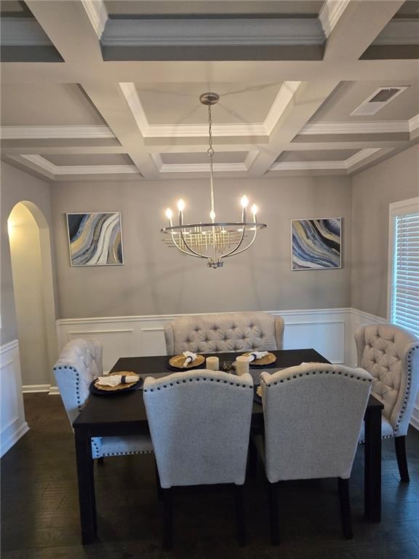
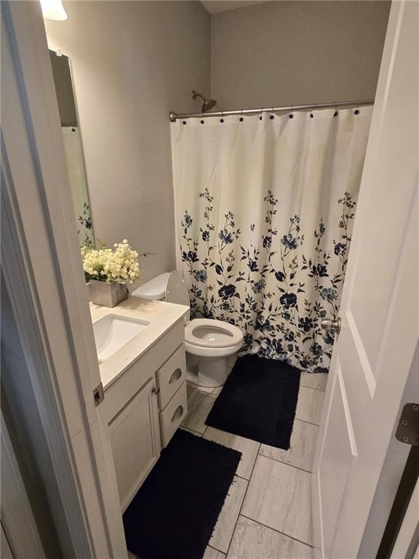
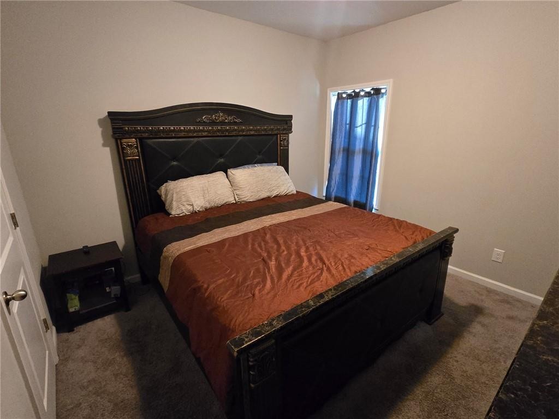
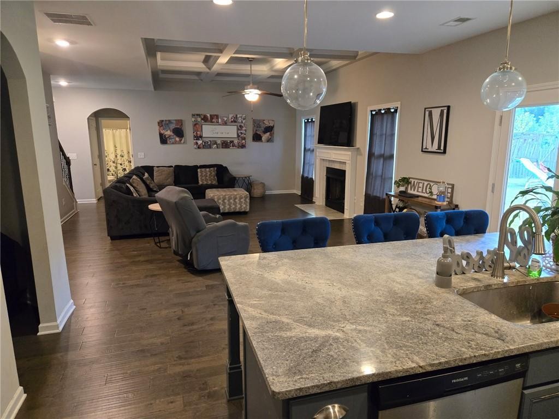
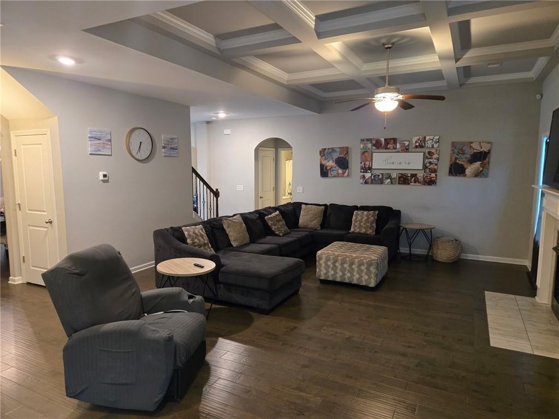
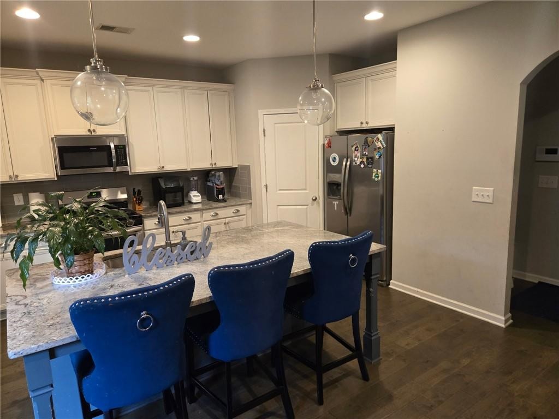
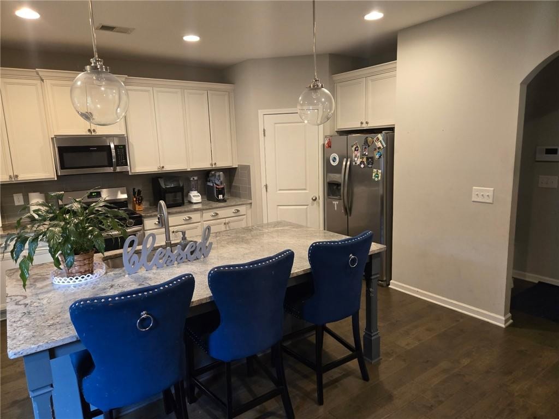
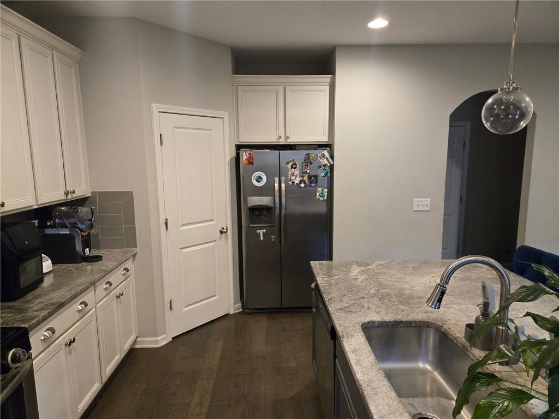
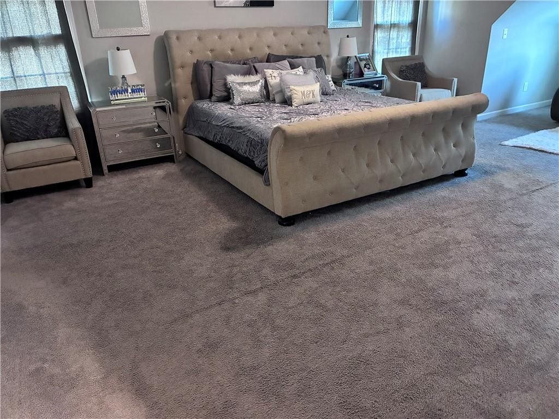
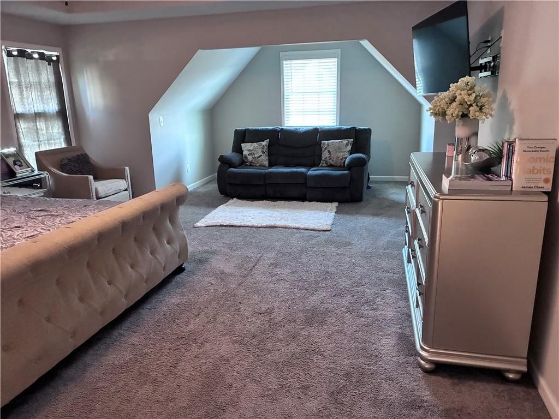
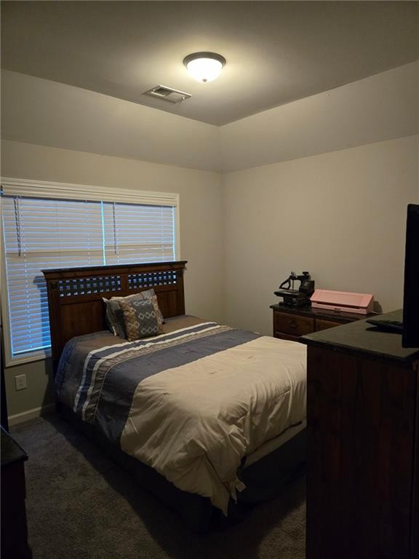
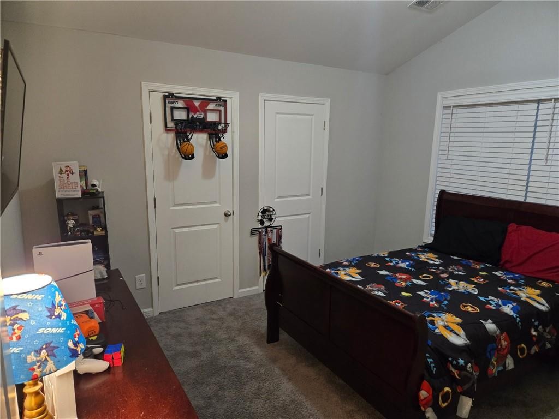
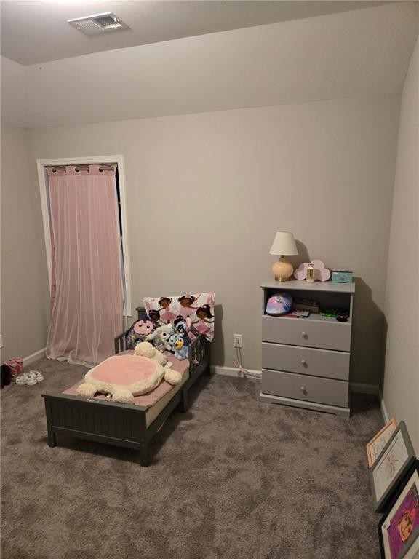
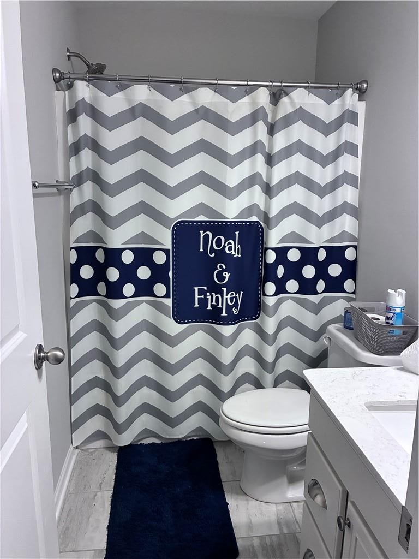
Description: Easy to show and can be viewed with quick notice! Welcome home to this beautifully appointed 5-bedroom, 3-bathroom residence, thoughtfully designed to blend elegance, comfort, and functionality. From the moment you arrive, the striking architectural details and inviting curb appeal set the tone for what awaits inside. The main level offers an ideal layout for both everyday living and entertaining, featuring a private guest suite, separate office/living space, and formal dining room accented by elegant coffered ceilings and wainscoting. The impressive open-concept great room flows seamlessly into the kitchen, creating the perfect gathering space for family and friends. The chef-inspired kitchen features stainless steel appliances, an oversized island, breakfast area, and a spacious walk-in pantry. Retreat to the luxurious owner's suite, complete with a generous sitting area that provides the perfect space for relaxing, reading, or creating a private retreat. The ensuite bath offers a double vanity, garden tub, and expansive walk-in closet. Upstairs, you'll find generously sized secondary bedrooms, a full bathroom, convenient laundry room, and a step-up media room/bonus space perfect for movie nights, game days, a playroom, or additional entertaining space. Designed with today's lifestyle in mind, the home also features keyless entry and smart-home technology, along with a thoughtfully designed owner's entry featuring built-in cubbies to keep everyday essentials organized. With spacious living areas, elevated finishes, flexible rooms, and an exceptional floor plan, this home offers the perfect combination of style, space, and modern convenience. Whether you're hosting guests, working from home, enjoying family movie nights, or simply unwinding in your private owner's retreat, this home is designed to accommodate it all. Come experience the space, sophistication, and comfort this exceptional home has to offer, you may have just found your next home!
School System: Richland / Creekside
Neighborhood: East Richland
Lot Size: 0.35
Additional Listing Details:
| Year | 2020 |
| Beds | 5 |
| Baths | 3 |
| Sqft | 3151 |
| Foundation | Slab |
| Interior | Ceiling Fans, Garden Tub, Security System, Washer/Dryer Connection |
| Exterior | Cement Board |
| Appliances | Built-in Microwave, Dishwasher, Disposal, Gas Stove, Oven, Refrigerator |
| Utilities | Cable TV, Underground Utilities |
Listing Provided By: Century 21 Premier Real Estate [Kendra Mcghee]
| Flooring | Carpet, Tile, Wood |
| Storage | Attic |
| Air | Central Electric, Heat Pump |
| Heat | Electric, Heat Pump |
| Kitchen | Eat-in, Formal Dining Room, Island, Kitchen/Family Combo, Walk-in Pantry |
| Misc | Association Fees, Bonus Room, Irrigation System |
| Subdivision Amenities | None |
| Porch | Covered, Front, Porch, Rear |
Need More Information?
Contact Us!
List Price: $455,000.00