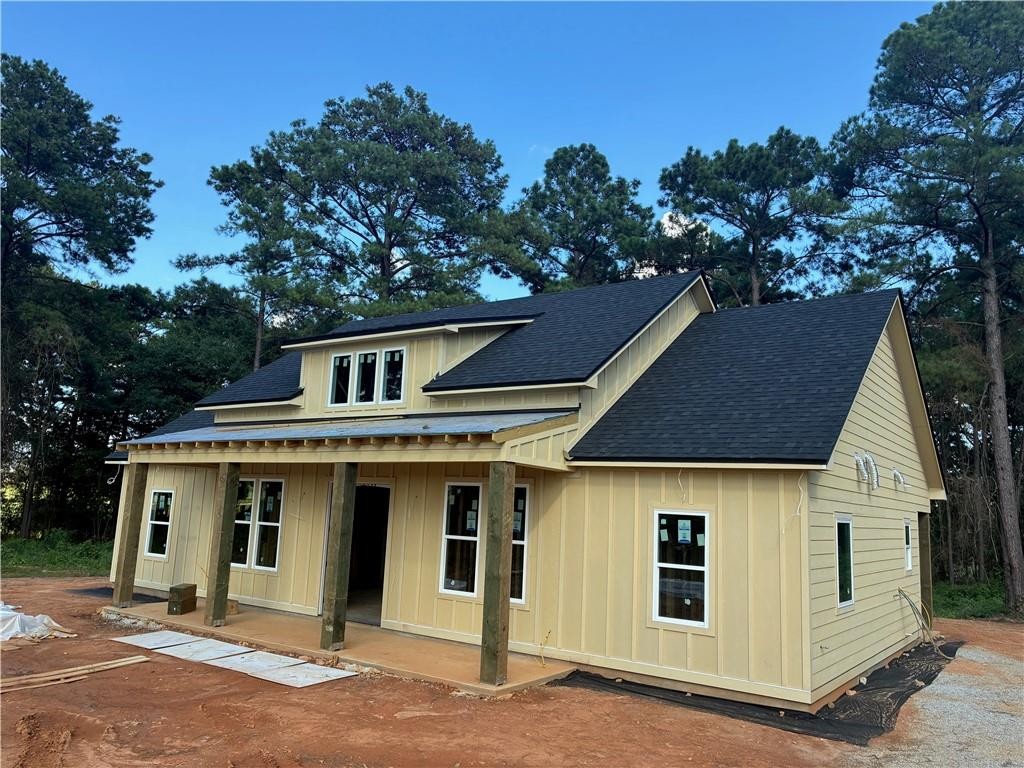
460 Hayes Mill Connector Notasulga, AL 36866
List Price: $390,000.00 MLS #181946
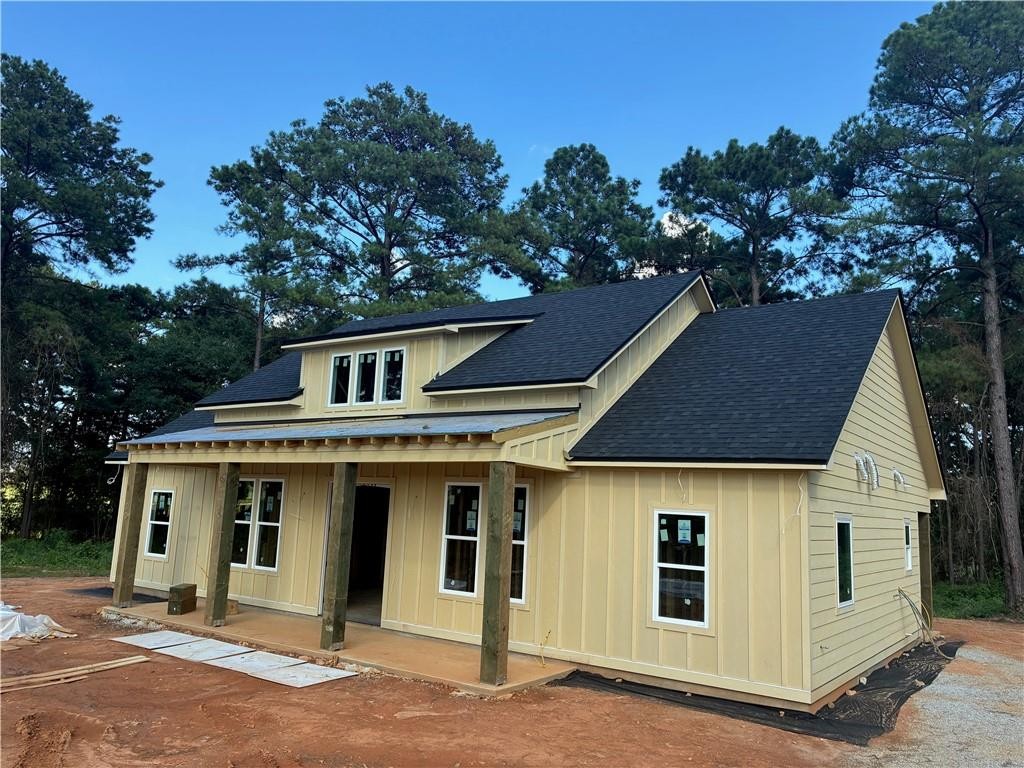
Description: Nestled on 2.23 acres of beautiful, wooded property, this custom-built home offers a peaceful setting with thoughtful design and quality craftsmanship throughout. Every detail was carefully considered during construction, creating a home that is both comfortable and functional. From the moment you arrive, the home welcomes you with a large front sitting porch, while two spacious back porches provide the perfect spaces to relax, entertain, and take in the surrounding trees. The generous outdoor living areas make it easy to enjoy the privacy and natural beauty of the property. Inside, natural light pours through large windows, complemented by high ceilings and oversized doors that give the home an open, airy feel. The split floor plan provides separation and privacy, making the layout ideal for both everyday living and entertaining. Comfort and efficiency were also priorities during construction. A hybrid spray-foam and batt insulation system was used throughout, along with noise-reducing insulation between the living room and bedrooms for added peace and privacy. This is more than a home—it is a thoughtfully designed custom build where the details matter. From the carefully planned layout to the abundance of natural light and the tranquil, treed surroundings, this property offers a wonderful place to settle in, spread out, and enjoy the space around you. To be completed in September 2026. Two additional lots are available. You may bring your own builder, or contract with Creed Builders for your custom home. River Bank & Trust offers 100% financing for qualified borrowers with no PMI with its Rise Home Purchase Program. Credit approval and homebuyer education are required. Additionally, the family/household income limit cannot exceed 80% of the area median income. Other restrictions apply. River Bank & Trust is not associated with the sale of this house, nor is River Bank & Trust in partnership with the real estate agent.
School System: Reeltown High
Neighborhood: None
Lot Size: 2.23
Additional Listing Details:
| Year | 2026 |
| Beds | 3 |
| Baths | 2 |
| Half Baths | 1 |
| Sqft | 1603 |
| Foundation | Slab |
| Interior | Ceiling Fans, Primary Bedroom Downstairs, Washer/Dryer Connection |
| Exterior | Cement Board |
| Appliances | Dishwasher, Electric Stove |
| Utilities | Sewage-Septic, Total Electric, Water |
Listing Provided By: Exp Realty, Llc [Brad Freeman]
| Flooring | Carpet, Ceramic Tile, Wood |
| Air | Central Electric |
| Heat | Electric |
| Misc | Restrictive Covenants |
| Subdivision Amenities | None |
| Porch | Covered, Front, Rear |
Need More Information?
Contact Us!
List Price: $390,000.00