2025 Flint Street Auburn, AL 36830
List Price: $1,389,000.00 MLS #182007
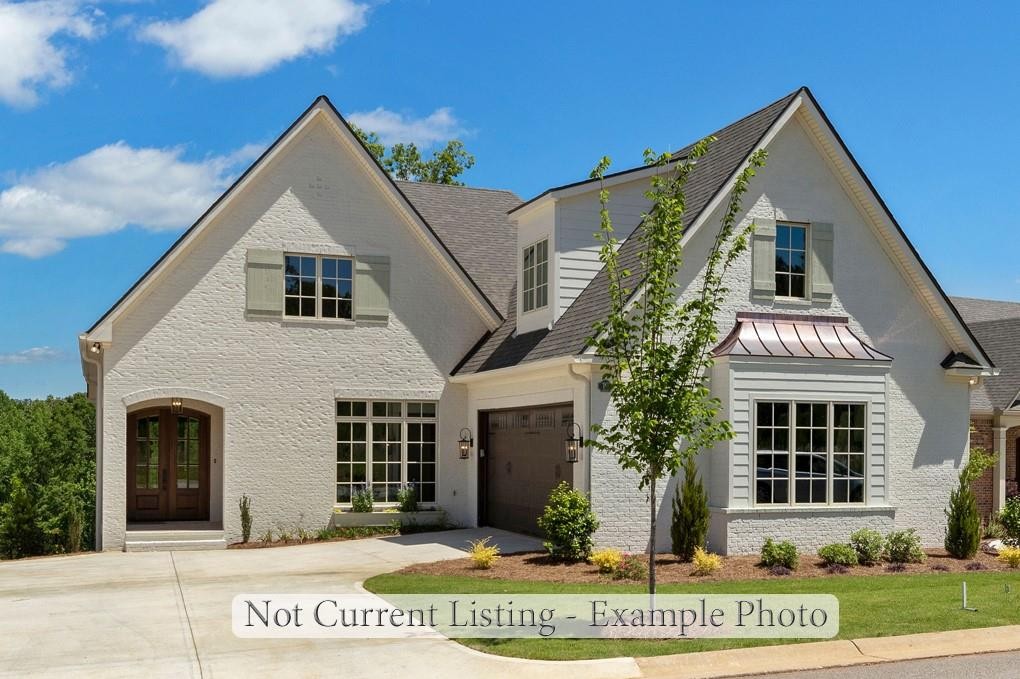
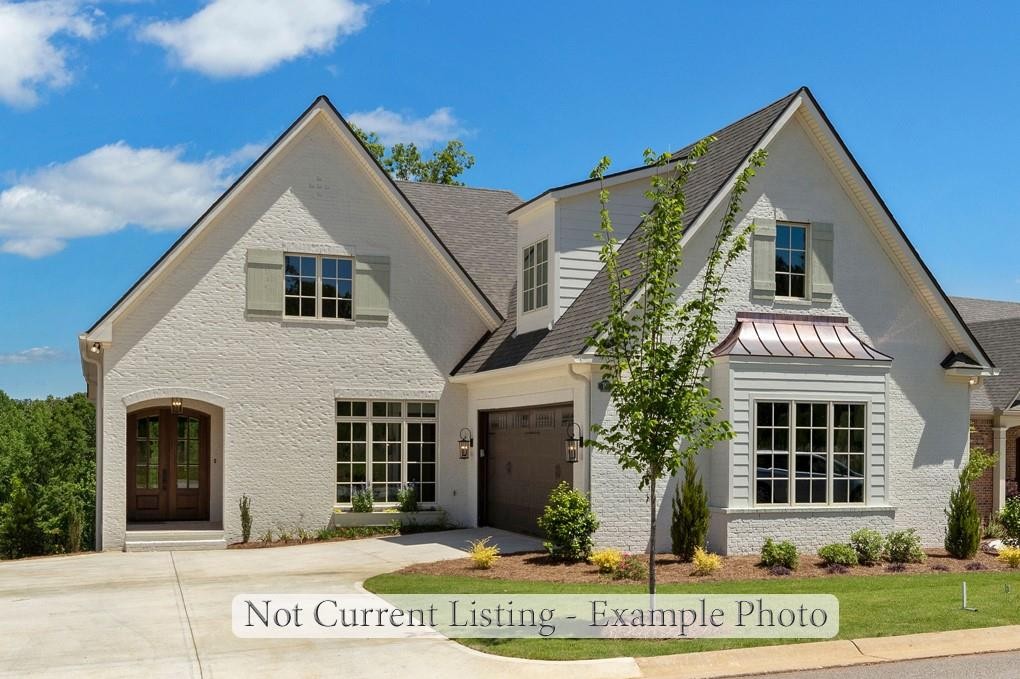
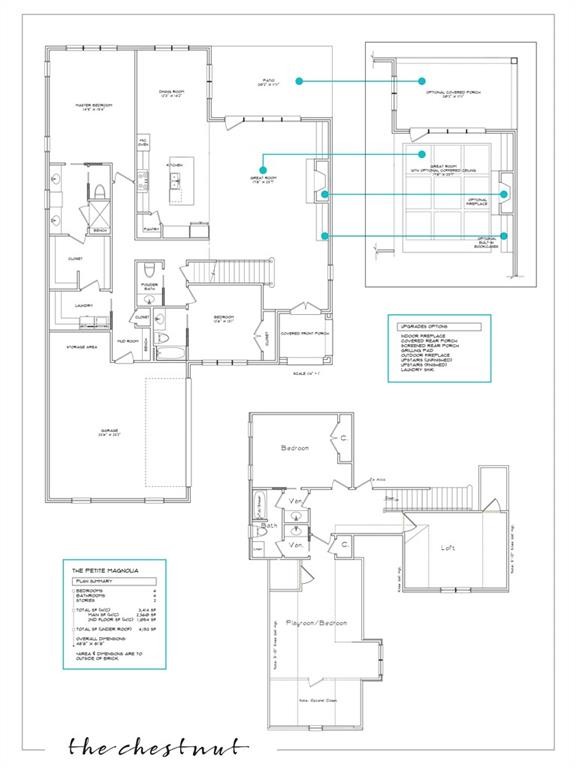
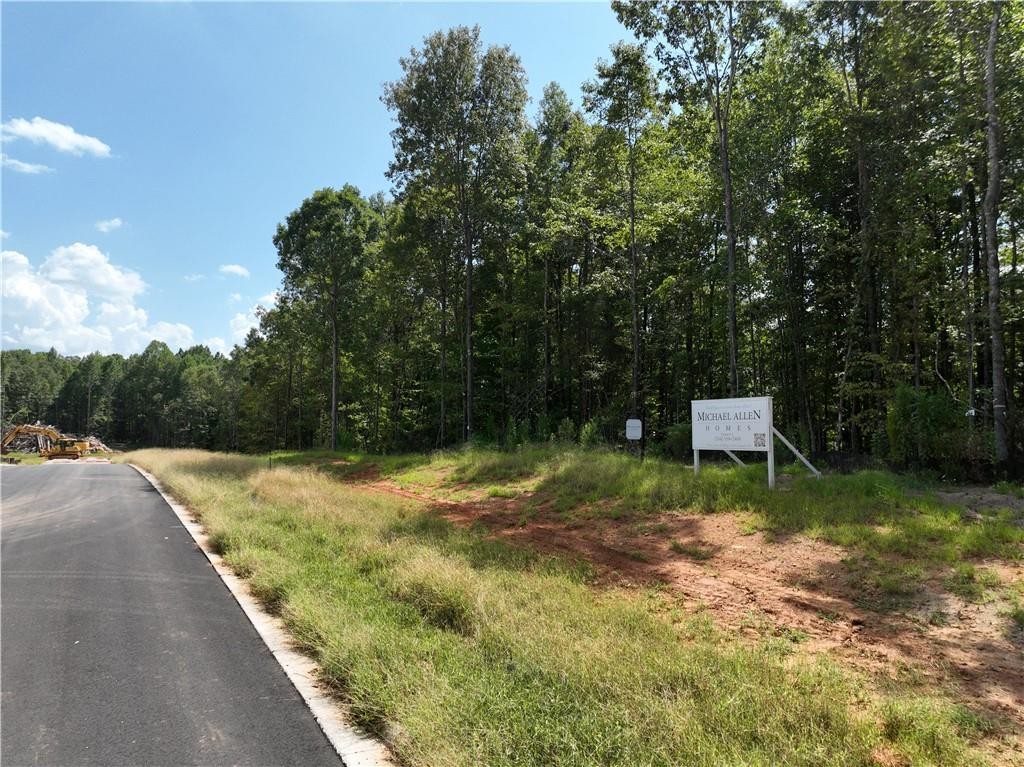
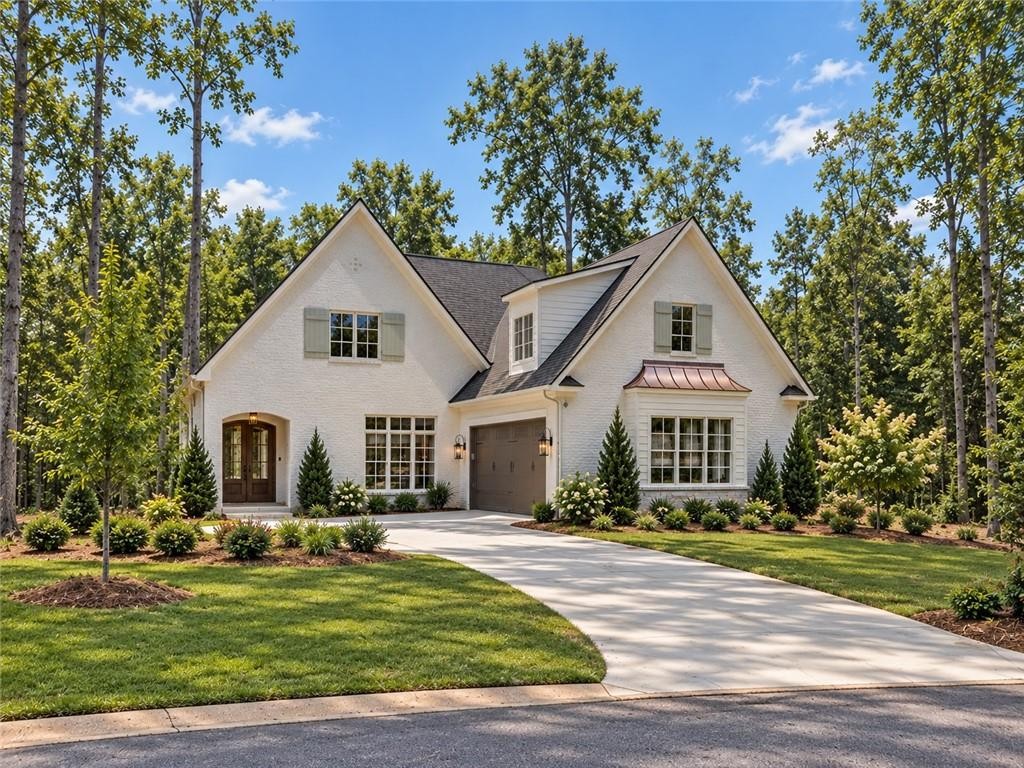
Description: Welcome to Woodson Hills, Auburn’s premier new community located on the south side of Auburn near the highly desirable Moore’s Mill area. The Chestnut, built by Michael Allen Homes, offers ample living space with an open, functional layout and the elevated finishes synonymous with Michael Allen Homes. The main level centers around an expansive kitchen, dining area, and great room that flow seamlessly together. The kitchen features a large center island, custom cabinetry, quartz or other high-end countertops, designer lighting, and carefully curated finishes. A fireplace anchors the great room, while walls of windows bring in natural light and views of the surrounding landscape. The spacious main-level primary suite is designed as a private retreat, featuring a luxurious ensuite bath with dual vanities, a curbless designer tiled shower, and an oversized walk-in closet. The closet connects directly to the laundry room. An additional bedroom and full bath on the main level offer flexibility for a guest suite, home office, or fitness space. Upstairs, you'll find two additional bedrooms, a full bath, a spacious loft, and an oversized playroom/bonus room, providing an abundance of flexible living space. Outdoor living is an extension of the home with a large covered rear porch overlooking the wooded backyard, offering privacy and beautiful views of mature hardwoods. A generous garage and additional storage further enhance the functionality of this thoughtfully designed plan. Throughout the home, expect the upscale details and designer selections that distinguish Michael Allen Homes, including pre-engineered hardwood flooring, custom cabinetry, high-end countertops, designer lighting, curated tile selections, and quality craftsmanship throughout. Energy-efficient features include spray foam attic insulation, tankless hot water, and zoned HVAC. Zoysia grass and irrigation included. Moore’s Mill Club Social Membership initiation fees waived with purchase!
School System: Auburn Early Education / Ogletree
Neighborhood: Woodson Hills
Lot Size: 0.50

Additional Listing Details:
| Year | 2027 |
| Beds | 4 |
| Baths | 3 |
| Half Baths | 1 |
| Sqft | 3154 |
| Foundation | Slab |
| Interior | Ceiling Fans, Primary Bedroom Downstairs, Washer/Dryer Connection |
| Exterior | Brick Veneer |
| Appliances | Built-in Microwave, Dishwasher, Disposal, Oven |
| Utilities | Sewage-Public, Underground Utilities, Water |
Listing Provided By: Jl Real Estate Group [Jenifer Lovvorn]
| Flooring | Tile, Wood |
| Air | Central Electric |
| Heat | Heat Pump |
| Kitchen | Formal Dining Room, Island, Pantry, Walk-in Pantry |
| Misc | Association Fees, Restrictive Covenants, Other-See Remarks |
| Subdivision Amenities | None |
Need More Information?
Contact Us!
List Price: $1,389,000.00