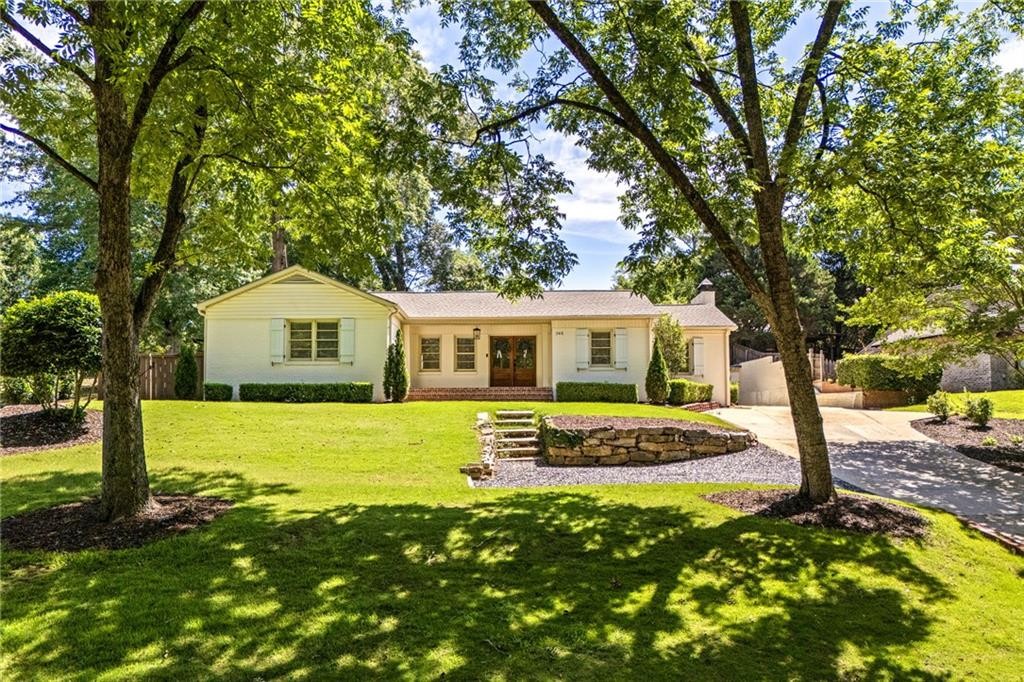
265 Chewacla Drive Auburn, AL 36830
List Price: $819,999.00 MLS #182187
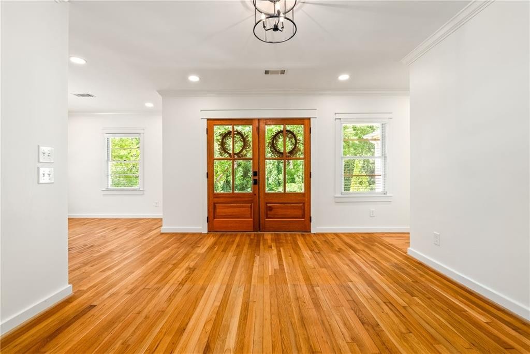
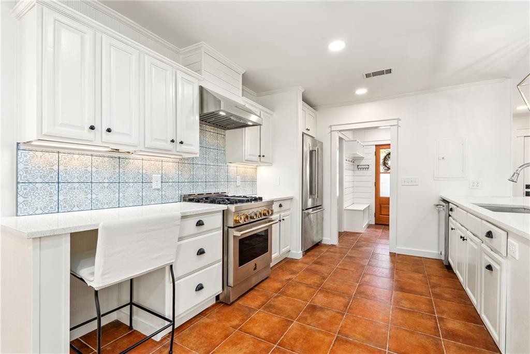
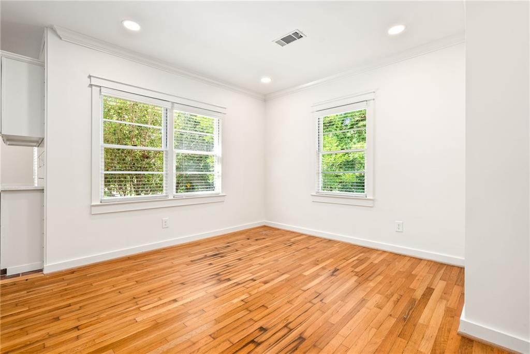
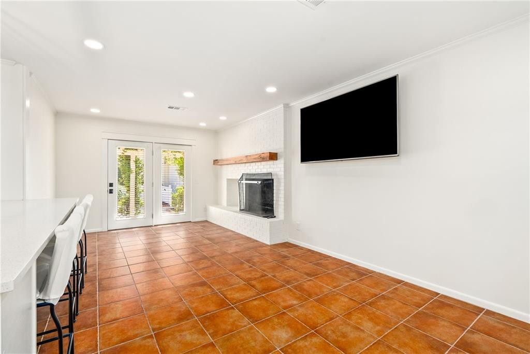
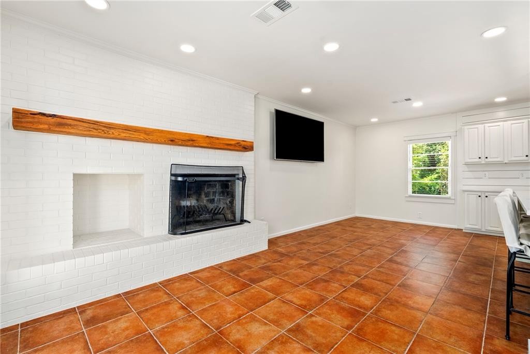
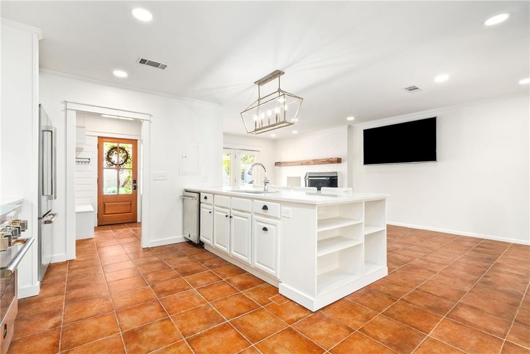
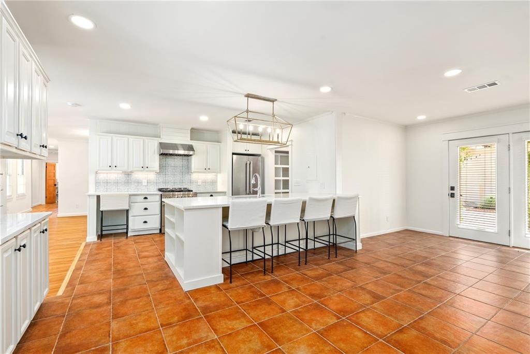
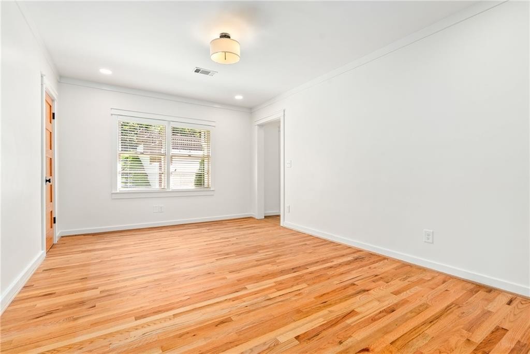
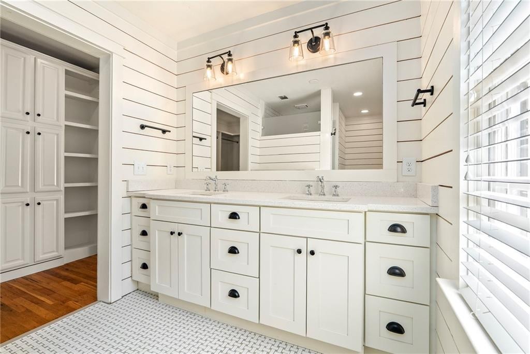
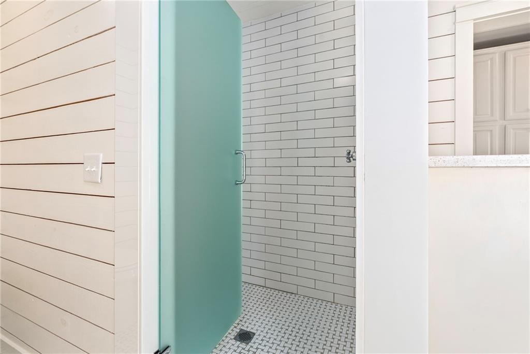
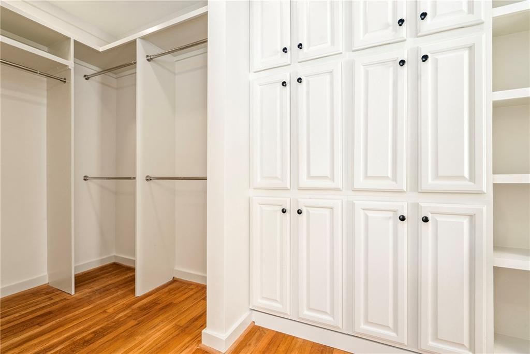
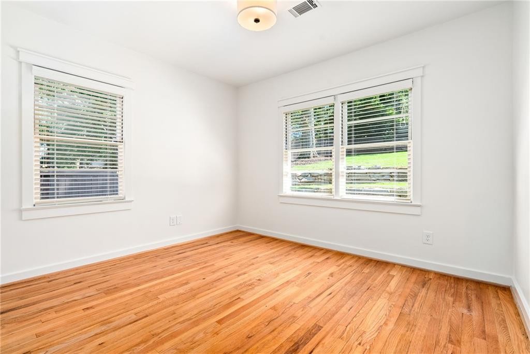
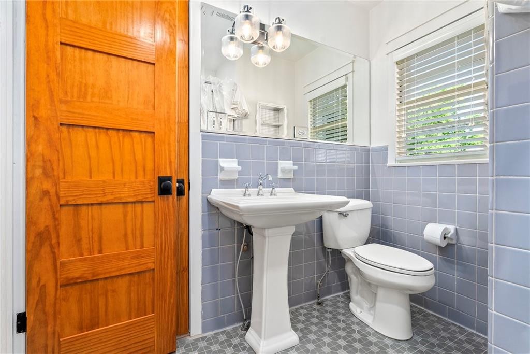
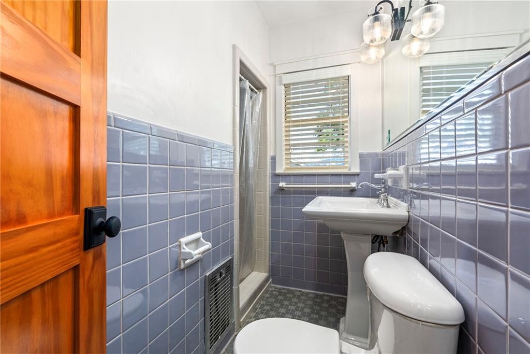
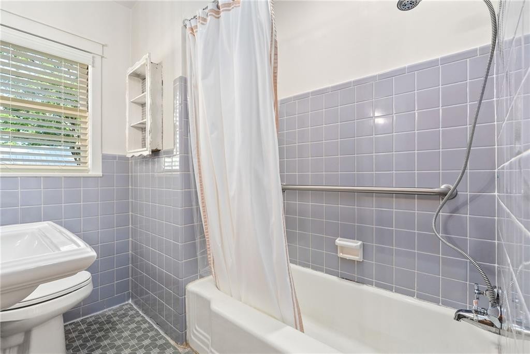
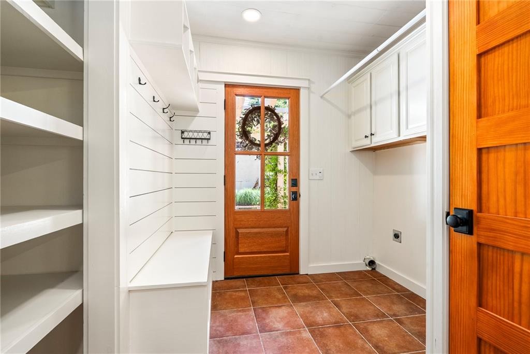
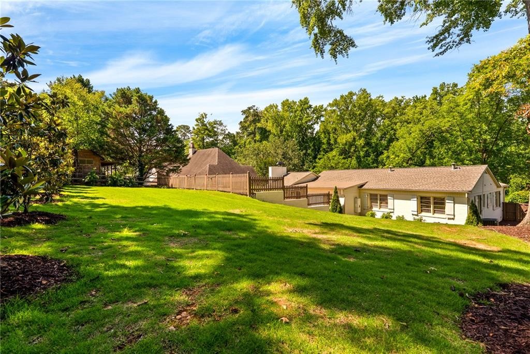
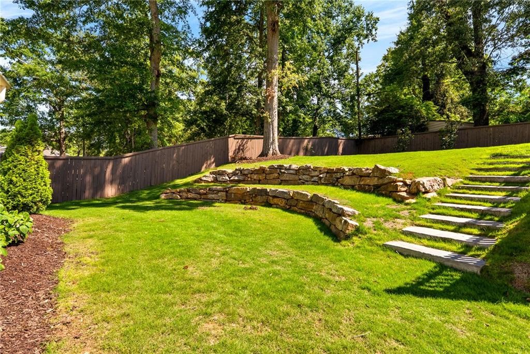
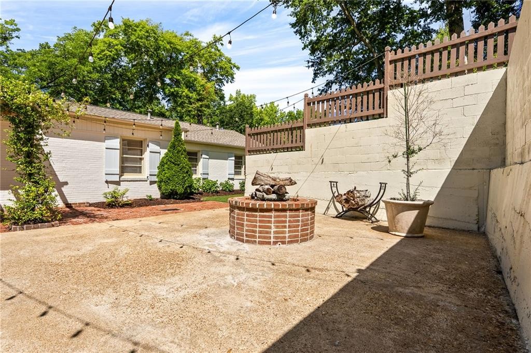
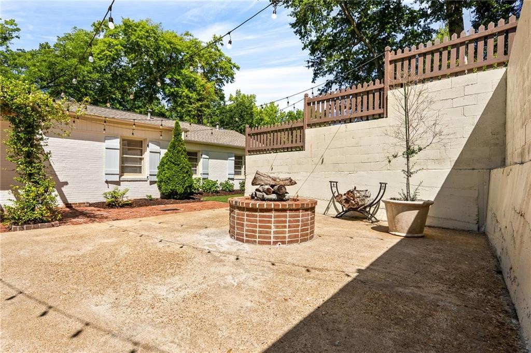
Description: Just four blocks from Auburn University and within walking distance of downtown Auburn, this beautifully renovated 3-bedroom, 3-bathroom home offers an exceptional opportunity to enjoy one of the city’s most sought-after locations. Overlooking Graham McTeer Park, this home blends timeless character with thoughtful updates and incredible outdoor living spaces. Inside, the recently renovated open floor plan is ideal for both everyday living and entertaining. The kitchen features quartz countertops, white cabinetry, stainless steel appliances, and a commercial-grade hood, flowing seamlessly into the main living areas. Refinished hardwood floors extend throughout much of the home, complemented by tile flooring in the kitchen, bathrooms, and gathering room. A cozy wood-burning fireplace, tankless water heater, and updated finishes throughout add to the home’s move-in-ready appeal. The spacious primary suite has been thoughtfully updated, while the reimagined front entrance welcomes guests with a charming brick porch, wood-wrapped columns, and custom wood-and-glass double doors. Exterior improvements include a newer architectural shingle roof, painted brick, updated lighting, half-round gutters, and operable shutters with hammered iron hardware. Step outside to a backyard designed for enjoying Auburn living. The fully fenced outdoor space features a jasmine-covered brick patio, Zoysia turf lawn, custom fire pit with string lighting, decorative stone and painted walls, and multiple gathering areas perfect for game day celebrations, entertaining, or relaxing at home. Professionally designed landscaping showcases low-maintenance Southern plants and year-round color, while a granite chip turnaround pad and potting shed add convenience and functionality. With its prime location near campus and downtown, extensive renovations, and exceptional outdoor living space, this home is a rare find in Auburn!
School System: Dean Road / Wrights Mill Road
Neighborhood: Pineview
Lot Size: 0.37


Additional Listing Details:
| Year | 1950 |
| Beds | 3 |
| Baths | 3 |
| Sqft | 1919 |
| Foundation | Crawl Space |
| Interior | Ceiling Fans, Primary Bedroom Downstairs, Washer/Dryer Connection |
| Exterior | Brick Veneer |
| Appliances | Dishwasher, Disposal, Gas Stove, Oven, Refrigerator |
| Utilities | Cable TV, Gas-Natural, Sewage-Public, Water |
Listing Provided By: Exp Realty - Acuff Weekley Group [Madison Raiborn]
| Flooring | Tile, Wood |
| Storage | Attic, Workshop |
| Air | Attic Fan |
| Heat | Gas |
| Kitchen | Breakfast Room, Island, Kitchen/Family Combo, Pantry |
| Misc | Retaining Wall |
| Subdivision Amenities | None |
| View | Other-See Remarks |
| Porch | Front, Patio, Rear |
Need More Information?
Contact Us!
List Price: $819,999.00