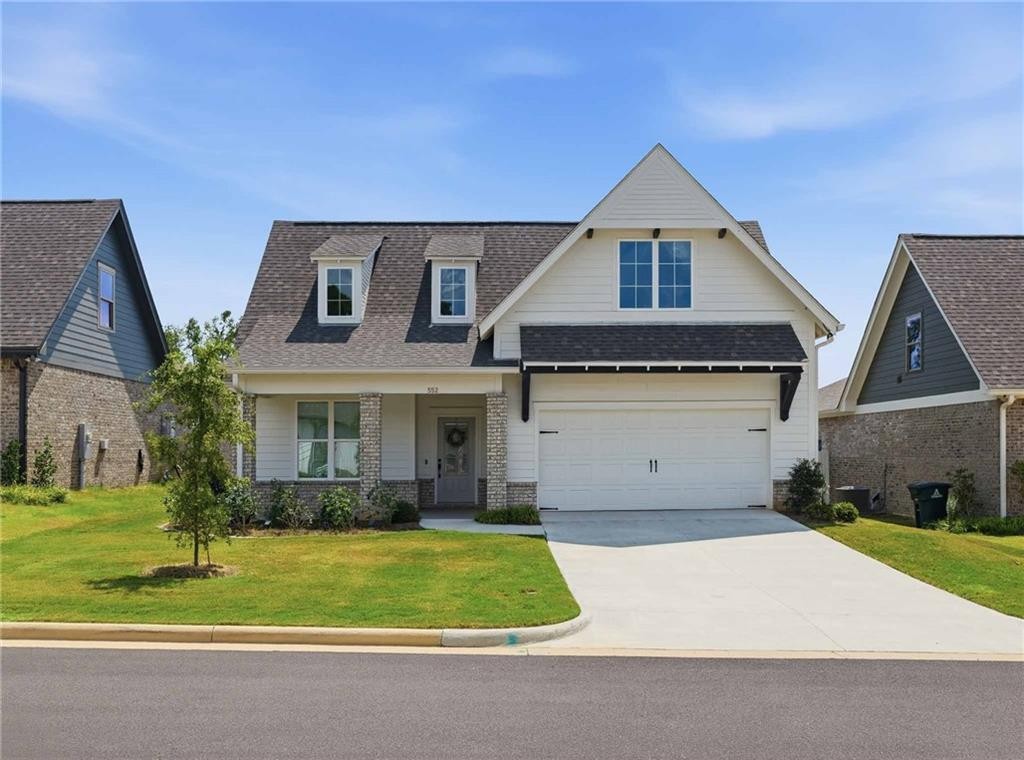
552 Faunsdale Road Auburn, AL 36830
List Price: $470,000.00 MLS #182234
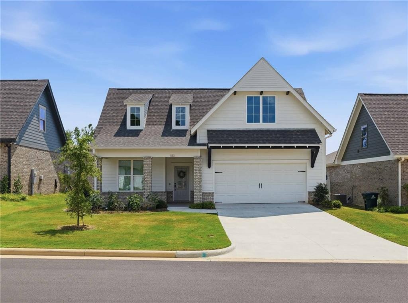
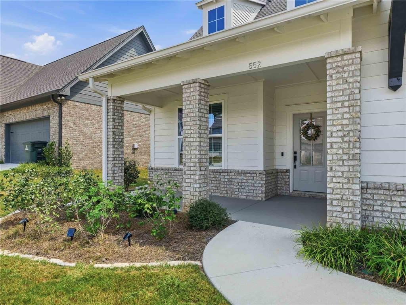
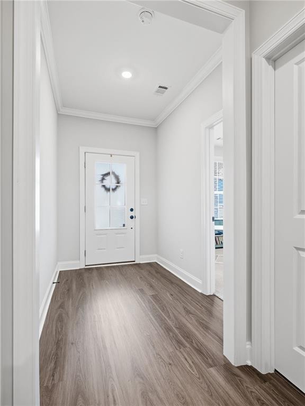
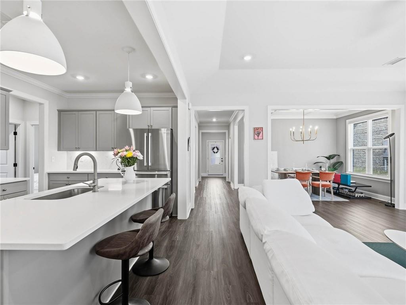
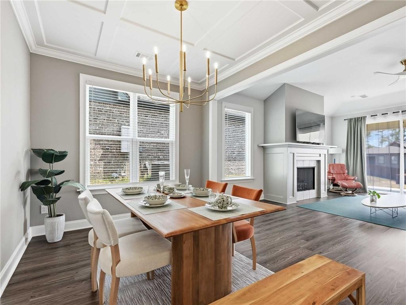
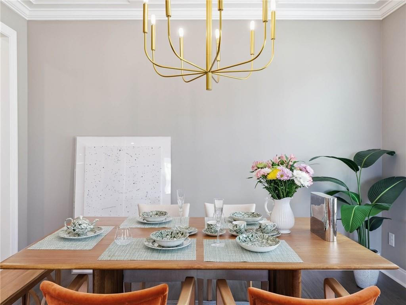
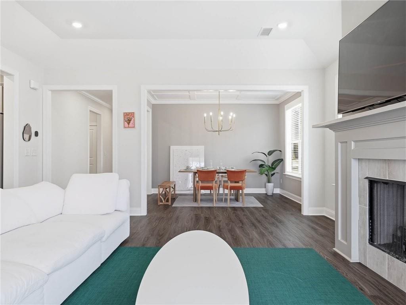
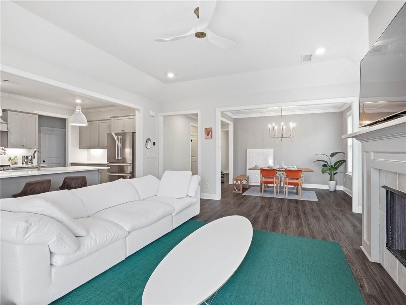
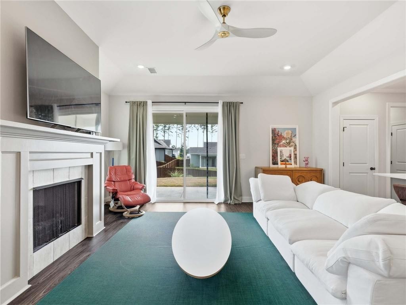
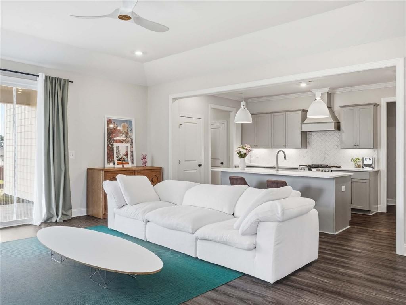
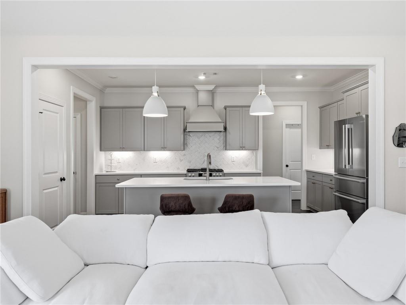
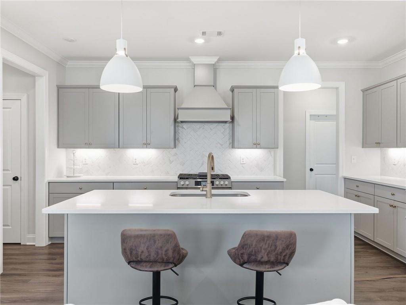
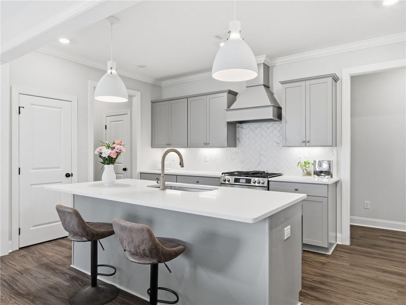
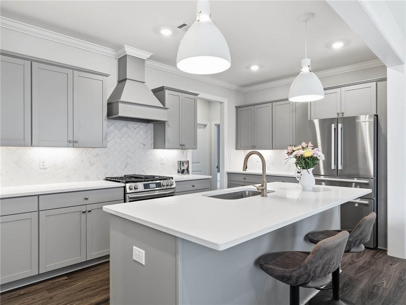
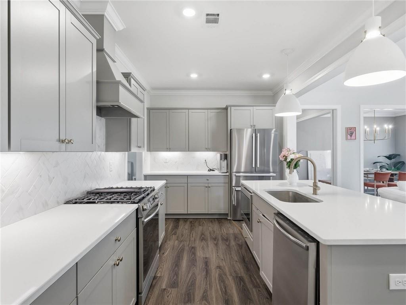
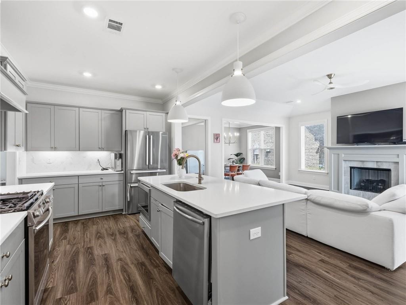
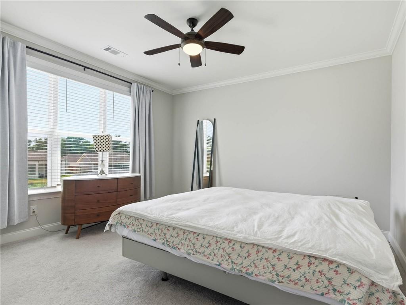
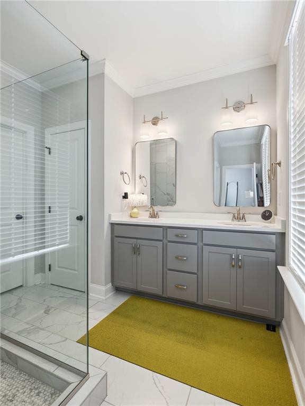
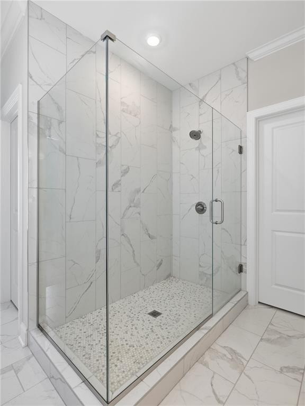
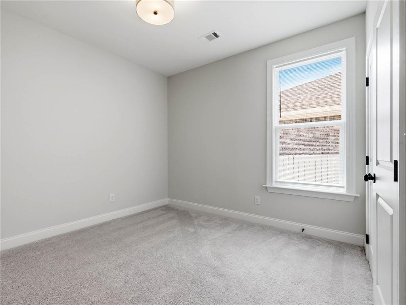
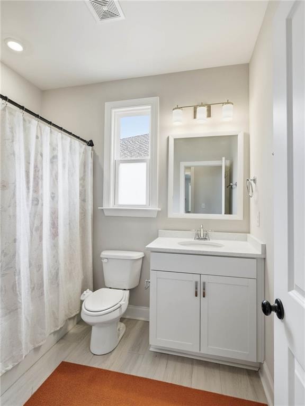
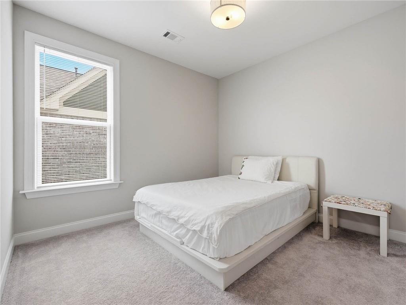
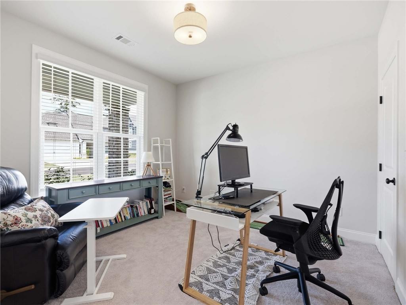
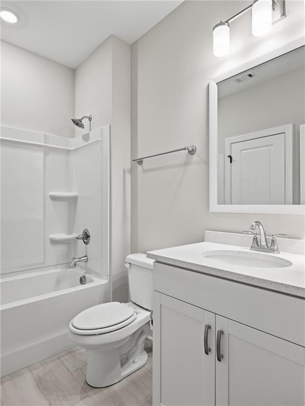
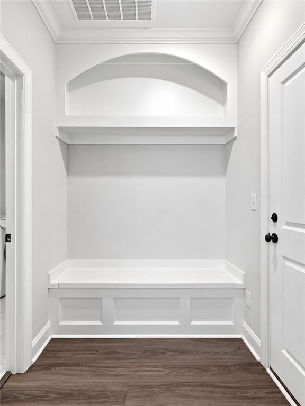
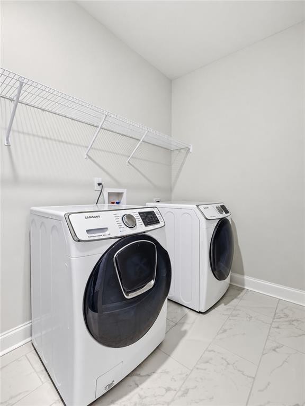
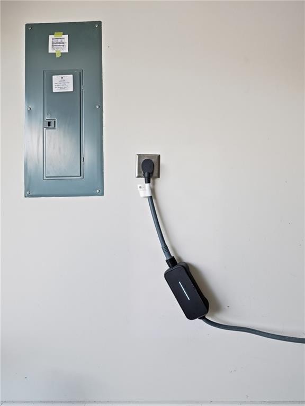
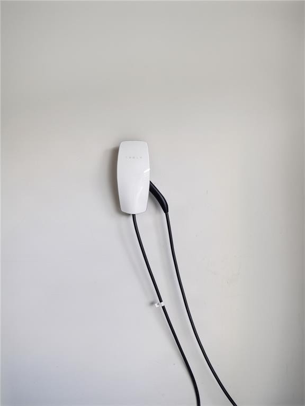
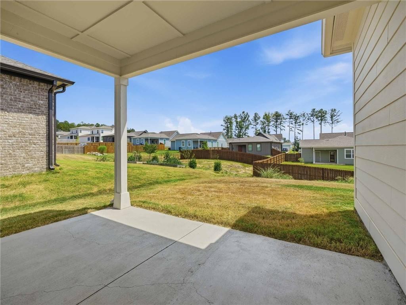
Description: Welcome to easy, one-level living in desirable Mimms Trail! This charming Craftsman-style ranch offers 4 bedrooms and 3 full bathrooms with a bright, airy floor plan filled with natural light. Just off the foyer is a generously sized bedroom featuring a walk-in closet and private access to a full bathroom—an ideal setup for guests or a home office. The light-filled dining room flows seamlessly into the spacious living room, where a beautifully crafted gas-log fireplace serves as the focal point. A triple-panel sliding glass door fills the space with natural light and creates an effortless transition to the covered patio, making indoor-outdoor entertaining a breeze. The open layout continues into the chef’s kitchen, featuring upgraded appliances, a stately range hood, large center island, generous cabinetry, and pantry. The spacious primary suite offers a relaxing retreat with an expansive tiled shower, double-sink vanity, private water closet, and walk-in closet. Two additional bedrooms share a conveniently located hall bathroom. Near the garage entry, a convenient drop zone with a custom-built bench provides easy everyday storage, while the separate laundry room offers additional storage and functionality. The garage is equipped with both a level 2 EV charging port and a Tesla charging port. Mimms Trail offers wonderful neighborhood amenities, including a community pool, scenic ponds, community garden, and sidewalks throughout. Just across from the neighborhood is the Charlotte and Curtis Ward Bicycle and Walking Trail, offering miles of outdoor recreation and a connection to Chewacla State Park. With convenient proximity to I-85, Auburn University, shopping, restaurants, and local activities, this home offers the perfect combination of comfort, convenience, and community—all on one level!
School System: Auburn Early Education / Ogletree
Neighborhood: Mimms Trail
Lot Size: 0.25
Additional Listing Details:
| Year | 2024 |
| Beds | 4 |
| Baths | 3 |
| Sqft | 2009 |
| Foundation | Slab |
| Interior | Washer/Dryer Connection, Window Treatments |
| Exterior | Brick Veneer, Cement Board |
| Appliances | Built-in Microwave, Dishwasher, Gas Stove, Oven |
| Utilities | Gas-Natural, Sewage-Public, Underground Utilities, Water |
Listing Provided By: Berkshire Hathaway Homeservices [Tracie West And Marion Farinella]
| Flooring | Carpet, Ceramic Tile, LVP |
| Storage | Attic |
| Air | Central Electric |
| Heat | Electric |
| Kitchen | Formal Dining Room, Island |
| Misc | Association Fees |
| Subdivision Amenities | Outdoor Pool, Other-See Remarks |
| Porch | Patio |
Need More Information?
Contact Us!
List Price: $470,000.00